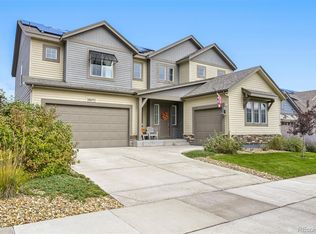
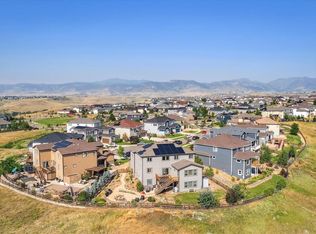
*$15,000 Seller Concession Offered* Experience the perfect blend of luxury and flexibility in this 2019-built Lennar Next Gen® Superhome, nestled in the picturesque community of Candelas. Designed for modern living, this rare floorplan offers a true "home within a home," featuring a private main-floor suite with its own entrance, living area, kitchenette, laundry hookups, bedroom, bathroom, and dedicated one-bay garage—ideal for multi-generational living or an income-producing rental. The heart of the home features an expansive open-concept layout, where the living flows seamlessly into a chef-inspired kitchen. The kitchen is appointed with quartz countertops, stainless steel appliances, abundant cabinetry, and an oversized island perfect for gathering. A main-floor powder room and convenient owner’s entry to the two-car garage complete the first level. Upstairs, you’ll find a versatile loft and five generous bedrooms. Wake up to the beauty of Colorado every morning with unobstructed mountain views from the primary suite, and two of the secondary bedrooms. The primary bathroom provides a spa-like en-suite experience, offering a quiet escape at the end of the day. Backing to a lush community greenbelt and trail system, the backyard is an outdoor lover’s paradise. Enjoy the sunset over the Rockies or the glimmering downtown skyline from your covered deck, or relax by the firepit and hot tub. Expansion Potential: The full walk-out unfinished basement is a blank canvas for your future gym, theater, or guest quarters. Resort-Style Amenities: Enjoy easy access to Candelas’ two community pools, fitness centers, and miles of scenic trails. Live "Life Wide Open" in Northwest Arvada, where modern convenience meets the majesty of the Front Range. Community enjoys on-site K-8 School, Tennis Courts, 13.5 miles of Trails, Pools, Fitness Centers and access to growing local retail and restaurants.
Accepting backups
Price cut: $49K (9/11)
$1,100,000
18934 W 95th Lane, Arvada, CO 80007
6beds
6,297sqft
Single Family Residence
Built in 2021
9,148 Square Feet Lot
$-- Zestimate®
$175/sqft
$-- HOA
What's special
Hot tubVersatile loftLaundry hookupsFive generous bedroomsStainless steel appliancesQuartz countertopsAbundant cabinetry
- 141 days
- 1,262
- 37
Zillow last checked:
Listing updated:
Listed by:
Amanda Rieter 720-340-8228 amanda.rieter@kw.com,
Keller Williams Avenues Realty,
Nikki Castillo 720-902-5559,
Keller Williams Avenues Realty
Source: REcolorado as distributed by MLS GRID,MLS#: 5765140
Facts & features
Interior
Bedrooms & bathrooms
- Bedrooms: 6
- Bathrooms: 5
- Full bathrooms: 2
- 3/4 bathrooms: 2
- 1/2 bathrooms: 1
- Main level bathrooms: 2
- Main level bedrooms: 1
Bedroom
- Features: Primary Suite
- Level: Upper
Bedroom
- Level: Upper
Bedroom
- Level: Upper
Bedroom
- Level: Upper
Bedroom
- Level: Upper
Bedroom
- Description: The Bedroom/Flex Space Offers Many Possibilites For Additional Living, Entertaining, Office, Ect.
- Level: Main
Bathroom
- Level: Main
Bathroom
- Description: Double Vanities And Large Walk-In Dual Head Shower With Bench
- Features: En Suite Bathroom, Primary Suite
- Level: Upper
Bathroom
- Level: Upper
Bathroom
- Features: En Suite Bathroom
- Level: Upper
Bathroom
- Level: Main
Bonus room
- Description: Has It's Own Door To The Covered Back Deck And Beautiful Mountain Views
- Level: Main
Dining room
- Description: Stunning Mountain Views
- Level: Main
Kitchen
- Description: Features 13.5' Quartz Island, Stainless Steel Appliances And Tons Of Storage
- Level: Main
Kitchen
- Description: This Large Kitchenette Features A Sink, Dishwasher And Convention/Microwave Oven
- Level: Main
Laundry
- Description: Complete With Utility Sink And Shelving For Storage
- Level: Upper
Laundry
- Description: Hookups Provided For Stackable Laundry Unit
- Level: Main
Living room
- Description: Stunning Mountain Views With Access To Covered Back Decck
- Level: Main
Living room
- Description: Next Gen Attached Apartment Side
- Level: Main
Loft
- Description: Spacious Loft Separates The Primary Suite From The 4 Secondary Bedrooms
- Level: Upper
Heating
- Forced Air
Cooling
- Central Air
Appliances
- Included: Cooktop, Dishwasher, Disposal, Double Oven, Dryer, Microwave, Refrigerator, Washer
Features
- Ceiling Fan(s), Eat-in Kitchen, Entrance Foyer, Five Piece Bath, Kitchen Island, Open Floorplan, Pantry, Quartz Counters, Smoke Free, Walk-In Closet(s)
- Flooring: Carpet, Tile, Vinyl, Wood
- Basement: Full,Unfinished,Walk-Out Access
- Number of fireplaces: 1
- Fireplace features: Living Room
Interior area
- Total structure area: 6,297
- Total interior livable area: 6,297 sqft
- Finished area above ground: 4,156
- Finished area below ground: 0
Video & virtual tour
Property
Parking
- Total spaces: 3
- Parking features: Garage - Attached
- Attached garage spaces: 3
Features
- Levels: Two
- Stories: 2
- Patio & porch: Deck
- Fencing: Partial
- Has view: Yes
- View description: City, Mountain(s)
Lot
- Size: 9,148 Square Feet
- Features: Greenbelt, Level, Master Planned, Sprinklers In Front, Sprinklers In Rear
Details
- Parcel number: 507990
- Special conditions: Standard
Construction
Type & style
- Home type: SingleFamily
- Architectural style: Mountain Contemporary
- Property subtype: Single Family Residence
Materials
- Frame, Stone, Vinyl Siding
- Foundation: Slab
- Roof: Unknown
Condition
- Year built: 2021
Details
- Builder model: Nex-Gen Superhome
- Builder name: Lennar
Utilities & green energy
- Sewer: Public Sewer
- Water: Public
Green energy
- Energy efficient items: Appliances, Construction, HVAC, Insulation, Thermostat, Water Heater, Windows
Community & HOA
Community
- Security: Carbon Monoxide Detector(s), Smoke Detector(s)
- Subdivision: Candelas
HOA
- Has HOA: Yes
- Amenities included: Clubhouse, Fitness Center, Garden Area, Playground, Pool, Tennis Court(s), Trail(s)
- HOA name: Vauxmont Special Metro District
- HOA phone: 720-625-8080
Location
- Region: Arvada
Financial & listing details
- Price per square foot: $175/sqft
- Tax assessed value: $23,918
- Annual tax amount: $15,395
- Date on market: 6/4/2026
- Listing terms: Cash,Conventional,Jumbo,VA Loan
- Exclusions: Sellers Personal Property And Staging Items.
- Ownership: Individual
Estimated market value
Not available
Estimated sales range
Not available
Not available
Price history
| Date | Event | Price |
|---|---|---|
| 10/12/2026 | Pending sale | $1,100,000$175/sqft |
Source:  REcolorado as distributed by MLS GRID #5765140 Report a problem REcolorado as distributed by MLS GRID #5765140 Report a problem | ||
| 9/11/2026 | Price change | $1,100,000-4.3%$175/sqft |
Source: REcolorado as distributed by MLS GRID #5765140 Report a problem | ||
| 8/26/2026 | Price change | $1,149,000-2.2%$182/sqft |
Source: REcolorado as distributed by MLS GRID #5765140 Report a problem | ||
| 7/28/2026 | Price change | $1,174,5000%$187/sqft |
Source: REcolorado as distributed by MLS GRID #5765140 Report a problem | ||
| 6/4/2026 | Listed for sale | $1,175,000-6%$187/sqft |
Source: REcolorado as distributed by MLS GRID #5765140 Report a problem | ||
| 6/2/2026 | Listing removed | $1,250,000$199/sqft |
Source:  IRES as distributed by MLS GRID #1058007 Report a problem IRES as distributed by MLS GRID #1058007 Report a problem | ||
| 5/1/2026 | Listed for sale | $1,250,000$199/sqft |
Source: IRES as distributed by MLS GRID #1058007 Report a problem | ||
Public tax history
| Year | Property taxes | Tax assessment |
|---|---|---|
| 2017 | $1,158 +148.9% | $6,936 +147.8% |
| 2016 | $465 +100% | $2,799 |
| 2015 | $233 | $2,799 |
Find assessor info on the county website
Monthly payment
Est. payment
Payment breakdown
Explore the cost of this home by adjusting the details. Changes won't be saved.Climate risks
Neighborhood: 80007
Nearby schools
Schools provided by the listing agent
- Elementary: Three Creeks
- Middle: Three Creeks
- High: Ralston Valley
- District: Jefferson County R-1
Source: REcolorado as distributed by MLS GRID. This data may not be complete. We recommend contacting the local school district to confirm school assignments for this home.
Similar homes
- $1,125,0005 bd5 ba5.3k sqft20021 W 95th Place, Arvada, CO 80007For Sale

 MLS ID #6269959, Amanda Rieter, Keller Williams Avenues Realty. REcolorado as distributed by MLS GRID
 - $999,0006 bd6 ba5.8k sqft18471 W 93rd Place, Arvada, CO 80007For Sale
 MLS ID #5586625, Nancy Lantis, HomeSmart. REcolorado as distributed by MLS GRID
 - $1,050,0006 bd5 ba5.2k sqft8684 Yucca Street, Arvada, CO 80007For Sale
 MLS ID #5650842, Jennifer Scott, eXp Realty, LLC. REcolorado as distributed by MLS GRID
 - $1,199,7006 bd6 ba5.6k sqft8551 Orchard Way, Arvada, CO 80007For Sale
 MLS ID #4270849, Raymond Tomsick, Berkshire Hathaway HomeServices RE of the Rockies. REcolorado as distributed by MLS GRID
 - $859,9004 bd4 ba4k sqft9300 Dunraven Street, Arvada, CO 80007For SaleMLS ID #1566007, Kimberly Junior, Coldwell Banker Realty 14. REcolorado as distributed by MLS GRID
- $1,199,0005 bd5 ba4.8k sqft16195 W 84th Lane, Arvada, CO 80007For SaleMLS ID #2405864, Kristen Hansen, Resident Realty Colorado. REcolorado as distributed by MLS GRID
- $1,275,0004 bd4 ba4.9k sqft8458 Poppy Loop, Arvada, CO 80007For SaleMLS ID #4673470, Roger Fairchild, Resident Realty South Metro. REcolorado as distributed by MLS GRID
- $950,0004 bd4 ba4.3k sqft18483 W 94th Lane, Arvada, CO 80007For SaleMLS ID #5246257, Susan Konsella, Premier Choice Realty, LLC. REcolorado as distributed by MLS GRID
- $850,0005 bd4 ba4.3k sqft18111 W 94th Lane, Arvada, CO 80007For SaleMLS ID #4244304, Jason Reynebeau, MB Reynebeau & CO. REcolorado as distributed by MLS GRID
- $1,000,0005 bd6 ba4.4k sqft17817 W 87th Avenue, Arvada, CO 80007For SaleMLS ID #1899405, Lori Fontyn, Coldwell Banker Realty 56. REcolorado as distributed by MLS GRID
- $950,0004 bd3 ba5.2k sqft8625 Yucca Street, Arvada, CO 80007For SaleMLS ID #6218950, Nick Evancich, Keller Williams Advantage Realty LLC. REcolorado as distributed by MLS GRID
- $825,0004 bd3 ba3.5k sqft19085 W 94th Ave, Arvada, CO 80007For Sale
 MLS ID #1070182, The Bernardi Group, Coldwell Banker Realty-Boulder. IRES as distributed by MLS GRID
 - $774,9005 bd4 ba3.6k sqft9389 Blanca Street, Arvada, CO 80007For SaleMLS ID #7320166, Shaylin Werner, RE/MAX Professionals. REcolorado as distributed by MLS GRID
- $925,0004 bd4 ba3.6k sqft9533 Moss Way, Arvada, CO 80007For SaleMLS ID #8679306, Stephanie Brook, Compass - Denver. REcolorado as distributed by MLS GRID
- $725,0003 bd3 ba3.9k sqft9235 Blanca Street, Arvada, CO 80007For SaleMLS ID #1588747, Amanda Rieter, Keller Williams Avenues Realty. REcolorado as distributed by MLS GRID
- $934,9994 bd4 ba4k sqft16956 W 85th Lane, Arvada, CO 80007For SaleMLS ID #3976071, Robby C McClure II, McClure and Associates. REcolorado as distributed by MLS GRID
- $660,0005 bd4 ba3.1k sqft20076 W 93rd Avenue, Arvada, CO 80007For SaleMLS ID #7131691, Kim Niles, eXp Realty, LLC. REcolorado as distributed by MLS GRID
- $700,0003 bd3 ba3.5k sqft16995 W 85th Lane, Arvada, CO 80007For SaleMLS ID #9679890, Julie C Ray, Berkshire Hathaway HomeServices Colorado Real Estate, LLC. REcolorado as distributed by MLS GRID
- $739,9003 bd3 ba4.5k sqft8409 Eldora Way, Arvada, CO 80007For SaleMLS ID #8367827, Pam Catania, West and Main Homes Inc. REcolorado as distributed by MLS GRID
