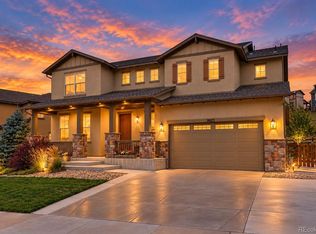
Perched on one of the most coveted lots in Arvada, this stunning Lennar Prescott offers breathtaking, unobstructed views of protected open space & the mountains. Built in 2017 & thoughtfully designed throughout, this 5-bedroom, 5-bathroom home features 3,500+ square feet of living space and a 3-car garage. A spacious foyer welcomes you while the great room showcases dramatic two-story ceilings & oversized picture windows that perfectly frame the spectacular views. The open-concept layout seamlessly connects the great room, dining area, and kitchen, creating an ideal space for both everyday living & entertaining. The gourmet kitchen features granite countertops, tile backsplash, upgraded appliances, abundant cabinetry, and a large center island accented with a custom reclaimed-wood finish. Just beyond the kitchen, a butler's pantry & dining room provide additional functionality & entertaining space. The dining room is highlighted by upgraded lighting, a tray ceiling, and a reclaimed-wood feature wall. The main level also includes a private office, mudroom, and a guest suite with its own full bathroom. Upstairs, you'll find four additional bedrooms, including the large primary suite. Wake up to panoramic views of open space and the Flatirons through expansive picture windows, complemented by a custom blue-pine tray ceiling. The five-piece primary bath features a soaking tub, oversized shower, and large walk-in closet. The conveniently located laundry room is accessible from the primary suite. A secondary bedroom with a full bath is tucked behind custom barnwood doors, while two additional bedrooms share a Jack-and-Jill bathroom with separate vanities & generous closet space. Step outside to the covered deck and enjoy your private backyard retreat, complete with a hot tub, fire pit & unmatched Colorado views. Residents enjoy access to 13.5 miles of trails, parks, swim & fitness centers, tennis courts, & an on-site K-8 school, all just steps from home.
For sale
Price cut: $50K (10/4)
$1,125,000
20021 W 95th Pl, Arvada, CO 80007
5beds
5,368sqft
Single Family Residence
Built in 2017
8,059 Square Feet Lot
$-- Zestimate®
$210/sqft
$-- HOA
What's special
Hot tubPrivate backyard retreatCovered deckFire pitUnmatched colorado viewsLarge primary suiteUpgraded appliances
- 30 days
- 1,148
- 80
Zillow last checked:
Listing updated:
Listed by:
Amanda Rieter 720-484-8600,
Keller Williams Avenues Realty,
Non-IRES Agent 970-593-9002,
Non-IRES
Source: IRES as distributed by MLS GRID,MLS#: 1069075
Facts & features
Interior
Bedrooms & bathrooms
- Bedrooms: 5
- Bathrooms: 5
- Full bathrooms: 3
- 3/4 bathrooms: 1
- 1/2 bathrooms: 1
- Main level bathrooms: 2
Primary bedroom
- Description: Carpet
- Features: 5 Piece Primary Bath
- Level: Upper
- Area: 340 Square Feet
- Dimensions: 20 x 17
Bedroom 2
- Description: Carpet
- Level: Upper
Bedroom 3
- Description: Carpet
- Level: Upper
Bedroom 4
- Description: Carpet
- Level: Upper
Bedroom 5
- Description: Engineered Hardwood
- Level: Main
Dining room
- Description: Engineered Hardwood
- Level: Main
Great room
- Description: Engineered Hardwood
- Level: Main
- Area: 400 Square Feet
- Dimensions: 20 x 20
Kitchen
- Description: Engineered Hardwood
- Level: Main
- Area: 192 Square Feet
- Dimensions: 16 x 12
Laundry
- Level: Upper
Living room
- Description: Engineered Hardwood
- Level: Main
Study
- Description: Engineered Hardwood
- Level: Main
Heating
- Forced Air
Cooling
- Central Air
Appliances
- Included: Electric Range, Double Oven, Dishwasher, Refrigerator, Washer, Dryer, Microwave, Disposal
Features
- Eat-in Kitchen, Separate Dining Room, Cathedral Ceiling(s), Open Floorplan, Pantry, Walk-In Closet(s), Jack & Jill Bathroom, Kitchen Island, High Ceilings
- Basement: Unfinished
- Has fireplace: Yes
- Fireplace features: Gas
Interior area
- Total structure area: 3,507
- Total interior livable area: 5,368 sqft
- Finished area above ground: 3,507
Video & virtual tour
Property
Parking
- Total spaces: 3
- Parking features: Garage Door Opener, Attached
- Attached garage spaces: 3
- Details: Attached
Features
- Levels: Two
- Stories: 2
- Patio & porch: Deck
- Exterior features: Sprinkler System
- Spa features: Heated
- Fencing: Partial
- Has view: Yes
- View description: Hills
Lot
- Size: 8,059 Square Feet
- Features: Level, Abuts Public Open Space
Details
- Parcel number: 461550
- Zoning: RES
- Special conditions: Private Owner
Construction
Type & style
- Home type: SingleFamily
- Architectural style: Contemporary
- Property subtype: Single Family Residence
Materials
- Frame, Stone, Vinyl Siding
- Roof: Composition
Condition
- New construction: No
- Year built: 2017
Details
- Builder model: Prescott
- Builder name: LENNAR
Utilities & green energy
- Electric: Xcel Energy, Photovoltaics Third-Party Owned
- Gas: Xcel Energy
- Utilities for property: Natural Gas Available, Electricity Available, Cable Available, High Speed Avail
Community & HOA
Community
- Features: Clubhouse, Tennis Court(s), Pool, Fitness Center, Park, Trail(s), Recreation Room
- Security: Fire Alarm
- Subdivision: Candelas
HOA
- Has HOA: Yes
- Services included: Common Amenities
- HOA name: Vauxmont Metro District
- HOA phone: 720-625-8080
Location
- Region: Arvada
Financial & listing details
- Price per square foot: $210/sqft
- Tax assessed value: $1,023,300
- Annual tax amount: $12,335
- Date on market: 9/19/2026
- Listing terms: Cash,Conventional,VA Loan
- Exclusions: Sellers Personal Property and Staging Items
- Electric utility on property: Yes
Estimated market value
Not available
Estimated sales range
Not available
Not available
Price history
| Date | Event | Price |
|---|---|---|
| 10/4/2026 | Price change | $1,125,000-4.3%$210/sqft |
Source:  REcolorado as distributed by MLS GRID #IR1069075 Report a problem REcolorado as distributed by MLS GRID #IR1069075 Report a problem | ||
| 9/19/2026 | Listed for sale | $1,175,000+21.8%$219/sqft |
Source:  IRES as distributed by MLS GRID #1069075 Report a problem IRES as distributed by MLS GRID #1069075 Report a problem | ||
| 6/15/2021 | Sold | $965,000+49.4%$180/sqft |
Source: Public Record Report a problem | ||
| 11/21/2016 | Sold | $645,750$120/sqft |
Source: Public Record Report a problem | ||
Public tax history
| Year | Property taxes | Tax assessment |
|---|---|---|
| 2025 | $11,309 -0.1% | $63,956 +5.6% |
| 2024 | $11,317 +31.2% | $60,553 |
| 2023 | $8,625 +4.1% | $60,553 +31.3% |
| 2022 | $8,288 +0.2% | $46,116 -2.8% |
| 2021 | $8,271 | $47,443 +0.1% |
| 2020 | $8,271 +0.8% | $47,419 |
| 2019 | $8,210 +2.9% | $47,419 +4.2% |
| 2018 | $7,978 | $45,509 |
| 2017 | $7,978 +200.3% | $45,509 +184.9% |
| 2016 | $2,656 +100% | $15,976 |
| 2015 | $1,328 +257.1% | $15,976 +635.5% |
| 2014 | $372 | $2,172 |
Find assessor info on the county website
Monthly payment
Est. payment
Payment breakdown
Explore the cost of this home by adjusting the details. Changes won't be saved.Climate risks
Neighborhood: 80007
Nearby schools
Schools provided by the listing agent
- Elementary: Three Creeks K-8
- Middle: Three Creeks K-8
- High: Ralston Valley
Source: IRES as distributed by MLS GRID. This data may not be complete. We recommend contacting the local school district to confirm school assignments for this home.

Similar homes
- $999,0006 bd6 ba5.8k sqft18471 W 93rd Place, Arvada, CO 80007For Sale
 MLS ID #5586625, Nancy Lantis, HomeSmart. REcolorado as distributed by MLS GRID
 - $1,199,0005 bd5 ba4.8k sqft16195 W 84th Lane, Arvada, CO 80007For Sale
 MLS ID #2405864, Kristen Hansen, Resident Realty Colorado. REcolorado as distributed by MLS GRID
 - $1,050,0006 bd5 ba5.2k sqft8684 Yucca Street, Arvada, CO 80007For Sale
 MLS ID #5650842, Jennifer Scott, eXp Realty, LLC. REcolorado as distributed by MLS GRID
 - $950,0004 bd3 ba5.2k sqft8625 Yucca Street, Arvada, CO 80007For Sale
 MLS ID #6218950, Nick Evancich, Keller Williams Advantage Realty LLC. REcolorado as distributed by MLS GRID
 - $1,000,0005 bd6 ba4.4k sqft17817 W 87th Avenue, Arvada, CO 80007For SaleMLS ID #1899405, Lori Fontyn, Coldwell Banker Realty 56. REcolorado as distributed by MLS GRID
- $859,9004 bd4 ba4k sqft9300 Dunraven Street, Arvada, CO 80007For SaleMLS ID #1566007, Kimberly Junior, Coldwell Banker Realty 14. REcolorado as distributed by MLS GRID
- $999,0006 bd6 ba4.4k sqft17577 W 87th Avenue, Arvada, CO 80007For SaleMLS ID #4257244, Robby C McClure II, McClure and Associates. REcolorado as distributed by MLS GRID
- $950,0004 bd4 ba4.3k sqft18483 W 94th Lane, Arvada, CO 80007For SaleMLS ID #5246257, Susan Konsella, Premier Choice Realty, LLC. REcolorado as distributed by MLS GRID
- $925,0004 bd4 ba3.6k sqft9533 Moss Way, Arvada, CO 80007For SaleMLS ID #8679306, Stephanie Brook, Compass - Denver. REcolorado as distributed by MLS GRID
- $774,9005 bd4 ba3.6k sqft9389 Blanca Street, Arvada, CO 80007For SaleMLS ID #7320166, Shaylin Werner, RE/MAX Professionals. REcolorado as distributed by MLS GRID
- $725,0005 bd4 ba3.1k sqft20076 W 93rd Avenue, Arvada, CO 80007For SaleMLS ID #7131691, Kim Niles, eXp Realty, LLC. REcolorado as distributed by MLS GRID
- $700,0003 bd3 ba3.5k sqft16995 W 85th Lane, Arvada, CO 80007For SaleMLS ID #9679890, Julie C Ray, Berkshire Hathaway HomeServices Colorado Real Estate, LLC. REcolorado as distributed by MLS GRID
- $725,0003 bd3 ba3.9k sqft9235 Blanca Street, Arvada, CO 80007For SaleMLS ID #1588747, Amanda Rieter, Keller Williams Avenues Realty. REcolorado as distributed by MLS GRID
- $750,0003 bd3 ba4.5k sqft8409 Eldora Way, Arvada, CO 80007For SaleMLS ID #8367827, Pam Catania, West and Main Homes Inc. REcolorado as distributed by MLS GRID
- $775,0003 bd3 ba4k sqft16908 W 86th Avenue, Arvada, CO 80007For SaleMLS ID #6643886, Kendra Lanterman, West and Main Homes Inc. REcolorado as distributed by MLS GRID
- $739,9004 bd4 ba2.7k sqft8601 Zircon Way, Arvada, CO 80007For SaleMLS ID #7535612, Tracy Panariello, HomeSmart. REcolorado as distributed by MLS GRID
- $1,150,0003 bd4 ba4.6k sqft12797 Elkhorn Rd, Broomfield, CO 80021For Sale
 MLS ID #1068522, Dustin Sagrillo, RE/MAX of Boulder, Inc. IRES as distributed by MLS GRID
 - $684,9004 bd3 ba4.3k sqft9534 Joyce Way, Arvada, CO 80007For SaleMLS ID #4177622, Robert Passafiume, Waypoint Realty. REcolorado as distributed by MLS GRID
- $1,125,0005 bd4 ba3.7k sqft1345 W 13th Avenue, Broomfield, CO 80020For SaleMLS ID #7067227, Christina Surprenant, West and Main Homes Inc. REcolorado as distributed by MLS GRID
