Set high in Broomfield's sought-after 55+ Skyestone community, this beautifully maintained ranch enjoys an elevated setting overlooking the greenbelt, with expansive northeast-facing views and beautiful Colorado sunrises. Wood floors, tall ceilings and abundant windows create a bright, open interior, while the great room's tiled fireplace adds warmth and character. The adjoining kitchen features slab granite counters, stainless steel appliances, creamy white cabinetry and a generous walk-in pantry. A spacious dining area with custom bar and wine refrigerator makes everyday living and entertaining easy. The primary suite offers peaceful views, tall ceilings, and a large walk-in closet with built-in drawers and extra storage. The five-piece bath includes designer tile, an oversized shower and soaking tub. Also on the main level is a flexible space for formal dining room or office/den, a private guest suite with en-suite bath and coffee bar, a powder bath and a large laundry room with extra storage. The professionally finished basement adds a third bedroom, full bathroom, large recreation room and abundant storage, including a hobby/workshop space. Outside, the fully fenced rear yard backs to greenbelt, and the oversized covered deck is perfectly positioned for morning light, sunrise views and relaxing outdoors. Skyestone offers an active 55+ lifestyle centered around the community Lodge, with fitness facilities, pool and hot tub, pickleball, gathering spaces, clubs, classes, social activities, trails and open space. A rare three-car garage with epoxy floors, central vacuum and numerous thoughtful upgrades complete the home. Abundant trails, openspace and close to Standley Lake.
For sale
$1,150,000
12797 Elkhorn Rd, Broomfield, CO 80021
3beds
4,666sqft
Single Family Residence
Built in 2017
6,695 Square Feet Lot
$-- Zestimate®
$246/sqft
$191/mo HOA
What's special
- 38 days
- 572
- 23
Zillow last checked:
Listing updated:
Listed by:
Dustin Sagrillo 303-748-1719,
RE/MAX of Boulder, Inc
Source: IRES as distributed by MLS GRID,MLS#: 1068522
Facts & features
Interior
Bedrooms & bathrooms
- Bedrooms: 3
- Bathrooms: 4
- Full bathrooms: 1
- 3/4 bathrooms: 2
- 1/2 bathrooms: 1
- Main level bathrooms: 3
Primary bedroom
- Description: Carpet
- Features: 5 Piece Primary Bath
- Level: Main
- Area: 225 Square Feet
- Dimensions: 15 x 15
Bedroom 2
- Description: Carpet
- Level: Main
- Area: 210 Square Feet
- Dimensions: 14 x 15
Bedroom 3
- Description: Carpet
- Level: Lower
- Area: 156 Square Feet
- Dimensions: 12 x 13
Dining room
- Description: Hardwood
- Level: Main
- Area: 192 Square Feet
- Dimensions: 12 x 16
Great room
- Description: Carpet
- Level: Lower
- Area: 1054 Square Feet
- Dimensions: 31 x 34
Kitchen
- Description: Hardwood
- Level: Main
- Area: 494 Square Feet
- Dimensions: 13 x 38
Laundry
- Description: Tile
- Level: Main
- Area: 270 Square Feet
- Dimensions: 15 x 18
Living room
- Description: Hardwood
- Level: Main
- Area: 270 Square Feet
- Dimensions: 15 x 18
Study
- Description: Hardwood
- Level: Main
- Area: 192 Square Feet
- Dimensions: 12 x 16
Heating
- Forced Air
Cooling
- Central Air, Ceiling Fan(s)
Appliances
- Included: Gas Range, Double Oven, Dishwasher, Refrigerator, Bar Fridge, Washer, Dryer, Microwave
- Laundry: Washer/Dryer Hookup
Features
- Eat-in Kitchen, Separate Dining Room, Open Floorplan, Workshop, Pantry, Walk-In Closet(s), Kitchen Island, High Ceilings, Central Vacuum
- Flooring: Wood
- Basement: Full,Partially Finished,Walk-Out Access,Daylight,Built-In Radon,Sump Pump
- Has fireplace: Yes
- Fireplace features: Two or More, Gas, Living Room, Great Room
Interior area
- Total structure area: 2,333
- Total interior livable area: 4,666 sqft
- Finished area above ground: 2,333
Video & virtual tour
Property
Parking
- Total spaces: 3
- Parking features: Attached, Oversized
- Attached garage spaces: 3
- Details: Attached
Features
- Levels: One,Raised Ranch
- Stories: 1
- Patio & porch: Patio, Deck
- Exterior features: Sprinkler System
- Spa features: Community
- Fencing: Fenced
- Has view: Yes
- View description: Plains View, City
Lot
- Size: 6,695 Square Feet
- Features: Deciduous Trees, Sloped, Abuts Private Open Space, City Limits, Paved, Curbs, Gutters, Sidewalks, Street Light, Fire Hydrant within 500 Feet
Details
- Parcel number: R8870746
- Zoning: R-1
- Special conditions: Private Owner
Construction
Type & style
- Home type: SingleFamily
- Property subtype: Single Family Residence
Materials
- Frame, Stone, Composition
- Foundation: Slab
- Roof: Composition
Condition
- New construction: No
- Year built: 2017
Details
- Builder model: Ranch
- Builder name: Taylor Morrison
Utilities & green energy
- Electric: Xcel
- Gas: Xcel
- Sewer: Public Sewer
- Utilities for property: Natural Gas Available, Electricity Available, Cable Available, Satellite Avail, High Speed Avail
Green energy
- Energy efficient items: Windows, Thermostat
Community & HOA
Community
- Features: Clubhouse, Tennis Court(s), Pool, Playground, Fitness Center, Park, Trail(s), Business Center, Recreation Room
- Senior community: Yes
- Subdivision: Skystone
HOA
- Has HOA: Yes
- Services included: Common Amenities, Trash, Snow Removal, Management, Utilities
- HOA fee: $191 monthly
- HOA name: Skystone Community Association
- HOA phone: 303-283-1986
Location
- Region: Broomfield
Financial & listing details
- Price per square foot: $246/sqft
- Tax assessed value: $1,030,720
- Annual tax amount: $7,990
- Date on market: 9/11/2026
- Listing terms: Cash,Conventional
- Exclusions: Staging Items, Sellers Personal Items, Pool Table and Accessories
- Electric utility on property: Yes
- Road surface type: Asphalt
Estimated market value
Not available
Estimated sales range
Not available
Not available
Price history
| Date | Event | Price |
|---|---|---|
| 9/18/2026 | Listed for sale | $1,150,000+9.6%$246/sqft |
Source:  IRES as distributed by MLS GRID #1068522 Report a problem | ||
| 9/12/2022 | Sold | $1,049,000+4.9%$225/sqft |
Source: Public Record Report a problem | ||
| 10/7/2021 | Sold | $1,000,000+11.2%$214/sqft |
Source: Public Record Report a problem | ||
| 9/25/2021 | Pending sale | $899,000$193/sqft |
Source:  RE/MAX International #2392555 Report a problem | ||
| 9/24/2021 | Listed for sale | $899,000$193/sqft |
Source: RE/MAX International #2392555 Report a problem | ||
Public tax history
| Year | Property taxes | Tax assessment |
|---|---|---|
| 2025 | $7,999 0% | $69,050 -2.4% |
| 2024 | $7,999 +31.6% | $70,750 -3.6% |
| 2023 | $6,078 -2.5% | $73,390 +44.9% |
| 2022 | $6,234 -7.6% | $50,640 |
| 2021 | $6,750 +0.6% | $50,640 +9.3% |
| 2020 | $6,708 +6.2% | $46,350 -0.7% |
| 2019 | $6,315 | $46,670 +8.3% |
| 2018 | $6,315 +106.4% | $43,080 +95.2% |
| 2017 | $3,060 +97% | $22,070 +220600% |
| 2016 | $1,553 | $10 |
Find assessor info on the county website
Monthly payment
Est. payment
Payment breakdown
Explore the cost of this home by adjusting the details. Changes won't be saved.Climate risks
Neighborhood: Great Western Park
Nearby schools
Schools provided by the listing agent
- Elementary: Lukas
- Middle: Wayne Carle
- High: Standley Lake
Source: IRES as distributed by MLS GRID. This data may not be complete. We recommend contacting the local school district to confirm school assignments for this home.
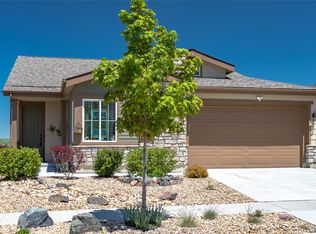
Similar homes
- $1,125,0005 bd4 ba3.7k sqft1345 W 13th Avenue, Broomfield, CO 80020For Sale
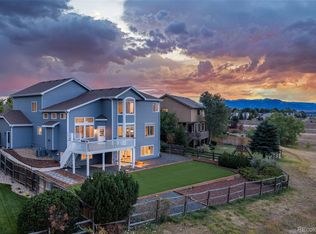
 MLS ID #7067227, Christina Surprenant, West and Main Homes Inc. REcolorado as distributed by MLS GRID
- $1,199,0005 bd5 ba4.8k sqft16195 W 84th Lane, Arvada, CO 80007For Sale
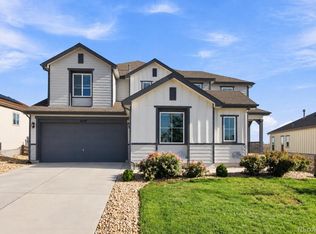 MLS ID #2405864, Kristen Hansen, Resident Realty Colorado. REcolorado as distributed by MLS GRID
- $1,125,0005 bd5 ba5.3k sqft20021 W 95th Pl, Arvada, CO 80007For Sale
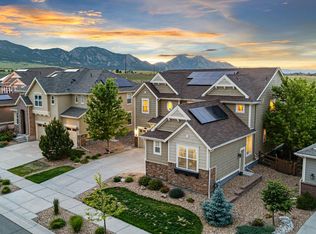
 MLS ID #1069075, Amanda Rieter, Keller Williams Avenues Realty. IRES as distributed by MLS GRID
- $1,199,0003 bd4 ba3k sqft510 Superior Drive, Superior, CO 80027For Sale
 MLS ID #5123297, Megan Denham, Resident Realty North Metro LLC. REcolorado as distributed by MLS GRID
- $1,000,0004 bd4 ba4.3k sqft2561 W 121st Avenue, Westminster, CO 80234For SaleMLS ID #4038993, Josh Behr, LIV Sotheby's International Realty. REcolorado as distributed by MLS GRID
- $999,0006 bd6 ba5.8k sqft18471 W 93rd Place, Arvada, CO 80007For SaleMLS ID #5586625, Nancy Lantis, HomeSmart. REcolorado as distributed by MLS GRID
- $950,0004 bd3 ba5.2k sqft8625 Yucca Street, Arvada, CO 80007For SaleMLS ID #6218950, Nick Evancich, Keller Williams Advantage Realty LLC. REcolorado as distributed by MLS GRID
- $1,080,0006 bd4 ba3.9k sqft3103 W 109th Place, Westminster, CO 80031For SaleMLS ID #2222327, Vyacheslav Alexeyev, Zyplr. REcolorado as distributed by MLS GRID
- $1,250,0003 bd5 ba4.4k sqft12121 Bryant Street, Westminster, CO 80234New ConstructionMLS ID #6493363, Jackie Nordstrom, Colorado Real Estate Associates LLC. REcolorado as distributed by MLS GRID
- $1,000,0005 bd6 ba4.4k sqft17817 W 87th Avenue, Arvada, CO 80007For SaleMLS ID #1899405, Lori Fontyn, Coldwell Banker Realty 56. REcolorado as distributed by MLS GRID
- $1,040,0004 bd4 ba4.3k sqft16329 Mount Silverheels Way, Broomfield, CO 80023For SaleMLS ID #1065424, Chris Angelovic, LIV Sotheby's Intl Realty. IRES as distributed by MLS GRID
- $700,0003 bd3 ba3.5k sqft16995 W 85th Lane, Arvada, CO 80007For SaleMLS ID #9679890, Julie C Ray, Berkshire Hathaway HomeServices Colorado Real Estate, LLC. REcolorado as distributed by MLS GRID
- $1,050,0006 bd5 ba5.2k sqft8684 Yucca Street, Arvada, CO 80007For SaleMLS ID #5650842, Jennifer Scott, eXp Realty, LLC. REcolorado as distributed by MLS GRID
- $905,0004 bd3 ba3.3k sqft8736 Holman Circle, Arvada, CO 80005For SaleMLS ID #9122907, Leslie Bloch, Coldwell Banker Global Luxury Denver. REcolorado as distributed by MLS GRID
- $950,0004 bd4 ba4.3k sqft18483 W 94th Lane, Arvada, CO 80007For SaleMLS ID #5246257, Susan Konsella, Premier Choice Realty, LLC. REcolorado as distributed by MLS GRID
- $1,175,0006 bd7 ba6.5k sqft15501 Fairway Dr, Commerce City, CO 80022For Sale
 MLS ID #5627774, Landin Smith, RE/MAX Professionals, Inc.. elevateMLS
- $825,0004 bd3 ba3.5k sqft19085 W 94th Ave, Arvada, CO 80007For SaleMLS ID #1070182, The Bernardi Group, Coldwell Banker Realty-Boulder. IRES as distributed by MLS GRID
- $1,295,0004 bd4 ba4.5k sqft14355 Navajo St, Broomfield, CO 80023For SaleMLS ID #1063095, Gwenivere Snyder, LIV Sotheby's Intl Realty. IRES as distributed by MLS GRID
- $964,9005 bd5 ba3.7k sqft16263 Mount Mestas Way, Broomfield, CO 80023For SaleMLS ID #2099397, Shara Trutner, Coldwell Banker Realty - NoCo. REcolorado as distributed by MLS GRID
- $1,149,0004 bd4 ba4.4k sqft6076 W Keene Avenue, Lakewood, CO 80235For SaleMLS ID #8272703, Phillip Booghier, LIV Sotheby's International Realty. REcolorado as distributed by MLS GRID
