Welcome to 8458 Poppy Loop! Everything about this 2014 Taylor Morrison property and location says “luxury.” The home has been meticulously maintained by one owner and is located in west Arvada’s sought-after Leyden Ranch community. This four-bedroom, four-bathroom beauty sits on a quiet cul-de-sac lot with a rare 180-degree southeast-to-western view, capturing valley and mountain vistas. A three-quarter partially covered deck showcases sunrises and sunsets. Natural gas line plumbed to upper deck, as well as water access for easy plant care. Inside, a chef-inspired kitchen features a large island with Carrara marble countertops, travertine backsplash, and engineered hardwood floors. The primary bedroom, en suite bathroom, and attached laundry room are located on the main floor with three additional bedrooms and two bathrooms upstairs. A separate main floor office with French-style doors is ideal for work or study. The living room boasts large windows with an abundance of natural light and includes a Travertine tile gas fireplace flanked by custom cabinets. An oversized loft area on the upper level adds room for additional fun and games. Unfinished walk-out lower level offers flexible potential and tons of storage space. The attached three-car garage includes bonus space and epoxy-coated floor. Mature landscaping and irrigation in the front and back yard enhance curb appeal.
For sale
$1,275,000
8458 Poppy Loop, Arvada, CO 80007
4beds
4,949sqft
Single Family Residence
Built in 2014
0.37 Acres Lot
$-- Zestimate®
$258/sqft
$149/mo HOA
What's special
- 4 days
- 552
- 32
Zillow last checked:
Listing updated:
Listed by:
Roger Fairchild 574-404-1715 rogerandcathy@sayyestohome.com,
Resident Realty South Metro,
Catherine Fairchild 574-850-7188,
Resident Realty South Metro
Source: REcolorado as distributed by MLS GRID,MLS#: 4673470
Facts & features
Interior
Bedrooms & bathrooms
- Bedrooms: 4
- Bathrooms: 4
- Full bathrooms: 3
- 1/2 bathrooms: 1
- Main level bathrooms: 2
- Main level bedrooms: 1
Bedroom
- Description: Spacious Bedroom With Beautiful Mountain Views, Large En Suite Bathroom, Expansive Walk-In-Closet Leading To Laundry Room
- Features: Primary Suite
- Level: Main
- Area: 201.74 Square Feet
- Dimensions: 15.4 x 13.1
Bedroom
- Description: Generously Sized Guest Room, Shared Bath, Large Walk-In Closet
- Level: Upper
- Area: 204.14 Square Feet
- Dimensions: 17.3 x 11.8
Bedroom
- Description: Bathed In Sunlight, Large Walk-In Closet, Shared Bath
- Level: Upper
- Area: 159.3 Square Feet
- Dimensions: 13.5 x 11.8
Bedroom
- Description: Comfortable Secondary Bedroom Is Ideal For Guests With En Suite Bathroom And Large Walk-In Closet
- Level: Upper
- Area: 127.65 Square Feet
- Dimensions: 11.5 x 11.1
Bathroom
- Description: Luxurious Primary En Suite Bath Is Thoughtfully Designed, Featuring Separate Sinks, Large Glass Shower Enclosure, Soaker Tub, Toilet Room
- Features: En Suite Bathroom, Primary Suite
- Level: Main
- Area: 248.81 Square Feet
- Dimensions: 13.9 x 17.9
Bathroom
- Description: Perfectly Positioned Main Level 1/2 Bath With Pedestal Sink And Toilet
- Features: En Suite Bathroom
- Level: Main
- Area: 30.21 Square Feet
- Dimensions: 5.7 x 5.3
Bathroom
- Description: Jack And Jill Bath Features Shower/Tub Combo, Double Vanity, And Toilet
- Features: En Suite Bathroom
- Level: Upper
- Area: 173.84 Square Feet
- Dimensions: 10.6 x 16.4
Bathroom
- Description: En Suite Bath Features Walk-In Shower, Single Vanity, And Toilet
- Features: En Suite Bathroom
- Level: Upper
- Area: 27.5 Square Feet
- Dimensions: 4.5 x 6.11
Dining room
- Description: Formal Dining Room Offers Perfect Setting For Special Occasions, Featuring Beautifully Engineered Hardwood Flooring
- Level: Main
- Area: 236.4 Square Feet
- Dimensions: 12 x 19.7
Kitchen
- Description: Stunning Gourmet Kitchen With White Carrara Marble Countertops, Travertine Backsplash, Large Island, Premium Stainless Steel Appliances, Including Double Oven And Gas Cooktop, Spacious Breakfast Nook Leading To Stunning West-Facing Covered Deck
- Level: Main
- Area: 233.22 Square Feet
- Dimensions: 16.9 x 13.8
Laundry
- Description: Conveniently Located Laundry Room Off Primary Closet, Featuring Side-By-Side Washer/Dryer, Sink, Countertops And Cabinets Galore
- Level: Main
- Area: 73.73 Square Feet
- Dimensions: 7.3 x 10.1
Living room
- Description: Living Area Open To Kitchen With South And West-Facing Windows And Abundance Of Light, Beautiful Travertine Tile Around Gas Fireplace Flanked By Custom Cabinets, Ceiling Fan
- Level: Main
- Area: 248.83 Square Feet
- Dimensions: 14.9 x 16.7
Loft
- Description: Versatile Extra Living Space On Second Floor, Filled With Natural Light
- Level: Upper
- Area: 342.35 Square Feet
- Dimensions: 16.7 x 20.5
Mud room
- Description: Mudroom Off Garage Is A Practical Transition Space Featuring Large Walk-In Pantry
- Level: Main
- Area: 33.21 Square Feet
- Dimensions: 4.1 x 8.1
Office
- Description: Office Features Double French-Style Doors - Ideal Space For Working, Studying, And Everyday Tasks
- Level: Main
- Area: 144.16 Square Feet
- Dimensions: 10.6 x 13.6
Heating
- Forced Air
Cooling
- Attic Fan, Central Air
Appliances
- Included: Cooktop, Dishwasher, Disposal, Double Oven, Dryer, Gas Water Heater, Humidifier, Microwave, Oven, Refrigerator, Washer
Features
- Ceiling Fan(s), Five Piece Bath, Jack & Jill Bathroom, Kitchen Island, Marble Counters, Open Floorplan, Pantry, Primary Suite, Smoke Free, Sound System, Walk-In Closet(s)
- Flooring: Carpet, Wood
- Windows: Window Coverings, Window Treatments
- Basement: Bath/Stubbed,Daylight,Exterior Entry,Full,Interior Entry,Sump Pump,Unfinished,Walk-Out Access
- Number of fireplaces: 1
- Fireplace features: Gas, Living Room
Interior area
- Total structure area: 4,949
- Total interior livable area: 4,949 sqft
- Finished area above ground: 3,745
- Finished area below ground: 0
Video & virtual tour
Property
Parking
- Total spaces: 3
- Parking features: Concrete, Dry Walled, Floor Coating, Lighted, Oversized
- Attached garage spaces: 3
Features
- Levels: Two
- Stories: 2
- Patio & porch: Covered, Deck, Front Porch, Patio
- Exterior features: Lighting
- Fencing: Partial
- Has view: Yes
- View description: Mountain(s)
Lot
- Size: 0.37 Acres
- Features: Cul-De-Sac, Landscaped, Many Trees, Sloped, Sprinklers In Front, Sprinklers In Rear
- Residential vegetation: Grassed
Details
- Parcel number: 462009
- Zoning: Residential
- Special conditions: Standard
Construction
Type & style
- Home type: SingleFamily
- Architectural style: Contemporary
- Property subtype: Single Family Residence
Materials
- Frame, Wood Siding
- Roof: Composition
Condition
- Year built: 2014
Details
- Builder name: Taylor Morrison
Utilities & green energy
- Sewer: Public Sewer
- Water: Public
- Utilities for property: Cable Available, Electricity Connected, Natural Gas Connected, Phone Available
Community & HOA
Community
- Security: Carbon Monoxide Detector(s), Smoke Detector(s), Video Doorbell
- Subdivision: Leyden Rock
HOA
- Has HOA: Yes
- Services included: Maintenance Grounds, Recycling, Snow Removal, Trash
- HOA fee: $1,788 annually
- HOA name: Leyden Ranch
- HOA phone: 303-858-1800
Location
- Region: Arvada
Financial & listing details
- Price per square foot: $258/sqft
- Tax assessed value: $1,164,629
- Annual tax amount: $10,681
- Date on market: 10/22/2026
- Listing terms: Cash,Conventional
- Exclusions: Seller's Personal Property
- Ownership: Individual
- Electric utility on property: Yes
- Road surface type: Paved
Estimated market value
Not available
Estimated sales range
Not available
Not available
Price history
| Date | Event | Price |
|---|---|---|
| 10/22/2026 | Listed for sale | $1,275,000+79.8%$258/sqft |
Source:  REcolorado as distributed by MLS GRID #4673470 Report a problem | ||
| 12/3/2014 | Sold | $709,000$143/sqft |
Source: Public Record Report a problem | ||
Public tax history
| Year | Property taxes | Tax assessment |
|---|---|---|
| 2025 | $9,988 -2.1% | $72,790 +3.8% |
| 2024 | $10,205 +43% | $70,097 |
| 2023 | $7,135 -1.7% | $70,097 +45.9% |
| 2022 | $7,257 +2.8% | $48,029 -2.8% |
| 2021 | $7,062 | $49,411 +2.6% |
| 2020 | $7,062 +0.9% | $48,170 |
| 2019 | $6,999 -0.2% | $48,170 +1.4% |
| 2018 | $7,014 | $47,502 |
| 2017 | $7,014 +1.9% | $47,502 -5.9% |
| 2016 | $6,883 | $50,465 |
| 2015 | $6,883 +2886.7% | $50,465 +2984.7% |
| 2014 | $230 | $1,636 |
Find assessor info on the county website
Monthly payment
Est. payment
Payment breakdown
Explore the cost of this home by adjusting the details. Changes won't be saved.Climate risks
Neighborhood: 80007
Nearby schools
Schools provided by the listing agent
- Elementary: Meiklejohn
- Middle: Wayne Carle
- High: Ralston Valley
- District: Jefferson County R-1
Source: REcolorado as distributed by MLS GRID. This data may not be complete. We recommend contacting the local school district to confirm school assignments for this home.

Similar homes
- $1,199,0005 bd5 ba4.8k sqft16195 W 84th Lane, Arvada, CO 80007For Sale
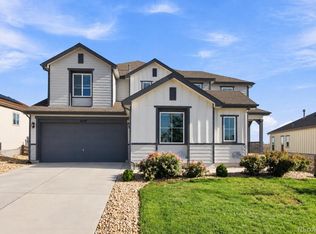
 MLS ID #2405864, Kristen Hansen, Resident Realty Colorado. REcolorado as distributed by MLS GRID
- $1,275,0004 bd3 ba5k sqft17812 W 83rd Place, Arvada, CO 80007For Sale
 MLS ID #6829838, Diane Tran, Forza Realty, LLC. REcolorado as distributed by MLS GRID
- $1,125,0005 bd5 ba5.3k sqft20021 W 95th Place, Arvada, CO 80007For Sale
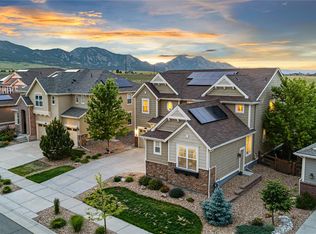 MLS ID #6269959, Amanda Rieter, Keller Williams Avenues Realty. REcolorado as distributed by MLS GRID
- $1,199,7006 bd6 ba5.6k sqft8551 Orchard Way, Arvada, CO 80007For Sale
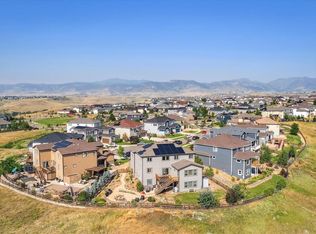 MLS ID #4270849, Raymond Tomsick, Berkshire Hathaway HomeServices RE of the Rockies. REcolorado as distributed by MLS GRID
- $950,0004 bd3 ba5.2k sqft8625 Yucca Street, Arvada, CO 80007For SaleMLS ID #6218950, Nick Evancich, Keller Williams Advantage Realty LLC. REcolorado as distributed by MLS GRID
- $950,0005 bd5 ba5.2k sqft14236 W 90th Pl, Arvada, CO 80005For Sale
 MLS ID #1070744, Anna Yost, Compass - Boulder. IRES as distributed by MLS GRID
- $949,9994 bd4 ba4k sqft16956 W 85th Lane, Arvada, CO 80007For SaleMLS ID #3976071, Robby C McClure II, McClure and Associates. REcolorado as distributed by MLS GRID
- $1,000,0005 bd6 ba4.4k sqft17817 W 87th Avenue, Arvada, CO 80007For SaleMLS ID #1899405, Lori Fontyn, Coldwell Banker Realty 56. REcolorado as distributed by MLS GRID
- $925,0004 bd4 ba3.6k sqft9533 Moss Way, Arvada, CO 80007For SaleMLS ID #8679306, Stephanie Brook, Compass - Denver. REcolorado as distributed by MLS GRID
- $999,0006 bd6 ba5.8k sqft18471 W 93rd Place, Arvada, CO 80007For SaleMLS ID #5586625, Nancy Lantis, HomeSmart. REcolorado as distributed by MLS GRID
- $1,050,0006 bd5 ba5.2k sqft8684 Yucca Street, Arvada, CO 80007For SaleMLS ID #5650842, Jennifer Scott, eXp Realty, LLC. REcolorado as distributed by MLS GRID
- $775,0003 bd3 ba4k sqft16908 W 86th Avenue, Arvada, CO 80007For SaleMLS ID #6643886, Kendra Lanterman, West and Main Homes Inc. REcolorado as distributed by MLS GRID
- $859,9004 bd4 ba4k sqft9300 Dunraven Street, Arvada, CO 80007For SaleMLS ID #1566007, Kimberly Junior, Coldwell Banker Realty 14. REcolorado as distributed by MLS GRID
- $950,0004 bd4 ba4.3k sqft18483 W 94th Lane, Arvada, CO 80007For SaleMLS ID #5246257, Susan Konsella, Premier Choice Realty, LLC. REcolorado as distributed by MLS GRID
- $825,0004 bd3 ba3.5k sqft19085 W 94th Ave, Arvada, CO 80007For SaleMLS ID #1070182, The Bernardi Group, Coldwell Banker Realty-Boulder. IRES as distributed by MLS GRID
- $850,0005 bd4 ba4.3k sqft18111 W 94th Lane, Arvada, CO 80007For SaleMLS ID #4244304, Jason Reynebeau, MB Reynebeau & CO. REcolorado as distributed by MLS GRID
- $739,9003 bd3 ba4.5k sqft8409 Eldora Way, Arvada, CO 80007For SaleMLS ID #8367827, Pam Catania, West and Main Homes Inc. REcolorado as distributed by MLS GRID
- $684,9004 bd3 ba4.3k sqft9534 Joyce Way, Arvada, CO 80007For SaleMLS ID #4177622, Robert Passafiume, Waypoint Realty. REcolorado as distributed by MLS GRID
- $1,000,0004 bd4 ba4.3k sqft2561 W 121st Ave, Westminster, CO 80234For SaleMLS ID #1070930, Chris Angelovic, LIV Sotheby's Intl Realty. IRES as distributed by MLS GRID
- $750,0003 bd3 ba3.9k sqftLeyden Rock, Arvada, CO 80007For SaleMLS ID #3689226, Sean Flanagan, Serhant Colorado LLC. REcolorado as distributed by MLS GRID
