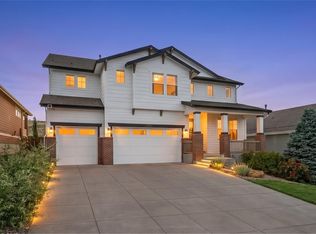
Perfectly positioned close to open spaces and a neighborhood pocket park. From the inviting covered front porch to the expansive covered rear deck, every space has been designed for comfortable everyday living and effortless entertaining. Inside, soaring ceilings, rich wood floors, abundant natural light, and a fireplace create an impressive yet welcoming great room. The chef's kitchen is the centerpiece of the home, featuring white cabinetry, quartz countertops, stainless steel appliances, a large center island with seating, a butler's pantry, and seamless flow into the spacious dining area and outdoor living space. Also on the main level are a private bedroom, full bath, and oversized three-car garage, making daily life exceptionally functional. Upstairs, the luxurious primary suite features a spa-inspired five-piece bath, an oversized walk-in closet, and a laundry room with utility sink connected directly to the closet. Two additional bedrooms share a Jack-and-Jill bath. New carpet on the staircase and throughout the second level provides a fresh feel. The professionally finished garden level basement expands the living space with a large recreation/media room, fireplace, wet bar, an additional bedroom, a non-conforming bedroom/office, and a three-quarter bath all ideal for guests, multigenerational living, or entertaining. Step outside to your private backyard retreat featuring a spacious covered deck designed for outdoor dining and gathering, and a fenced yard. With open spaces nearby, you'll enjoy exceptional views of the foothills, and immediate access to the extensive trail system. Additional value - an assumable 5.2% VA loan (for qualified buyers) and an assumable solar panel lease, offering potential long-term energy savings. Residents enjoy resort-style amenities including a community pool, clubhouse, parks, miles of trails, highly regarded Jefferson County schools, nearby shopping and dining, and convenient access to both Denver and Boulder.
For sale
$997,500
18870 W 85th Drive, Arvada, CO 80007
6beds
4,484sqft
:
Get pre-qualified$6,170/mo
Single Family Residence
Built in 2017
7,492 Square Feet Lot
$977,800 Zestimate®
$222/sqft
$-- HOA
What's special
- 23 days |
- 700 |
- 88 |
Zillow last checked:
Listing updated:
Listed by:
Stock Jonekos 720-201-6800 stockjonekos@gmail.com,
Kentwood Real Estate Cherry Creek
Source: REcolorado as distributed by MLS GRID,MLS#: 3336994
Facts & features
Interior
Bedrooms & bathrooms
- Bedrooms: 6
- Bathrooms: 4
- Full bathrooms: 3
- 3/4 bathrooms: 1
- Main level bathrooms: 1
- Main level bedrooms: 1
Bedroom
- Description: Private And Quiet Guest Bedroom
- Level: Main
- Area: 121 Square Feet
- Dimensions: 11 x 11
Bedroom
- Description: Spacious Suite With Room For Sitting Area, 9x10 Walk-In Closet
- Features: Primary Suite
- Level: Upper
- Area: 208 Square Feet
- Dimensions: 16 x 13
Bedroom
- Description: Has Two Windows To Flood The Room With Light, Has A Private Vanity Area That Adjoins The Tub/Shower And Toilet Room
- Level: Upper
- Area: 110 Square Feet
- Dimensions: 11 x 10
Bedroom
- Description: Overlooks The Rear Yard And Hills Beyond, Has A Private Vanity Area That Adjoins The Tub/Shower And Toilet Room
- Level: Upper
- Area: 209 Square Feet
- Dimensions: 19 x 11
Bedroom
- Description: Garden Level. A Private Space For Guests With A Walk-In Closet And A Full Bath Close By
- Level: Basement
- Area: 120 Square Feet
- Dimensions: 12 x 10
Bedroom
- Description: Garden Level. Non-Conforming With No Window. A Closet Could Easily Be Accommodated In The Adjacent Storage Room
- Level: Basement
- Area: 144 Square Feet
- Dimensions: 16 x 9
Bathroom
- Description: Serves As Powder Room And Guest Bath
- Level: Main
- Area: 35 Square Feet
- Dimensions: 7 x 5
Bathroom
- Description: Dual Vanities, Soaking Tub, Stall Shower, Water Closet
- Features: Primary Suite
- Level: Upper
- Area: 99 Square Feet
- Dimensions: 11 x 9
Bathroom
- Description: A Great Setup For Two Bedrooms To Share
- Level: Upper
- Area: 32 Square Feet
- Dimensions: 8 x 4
Bathroom
- Description: Garden Level. Perfect Placement For The Bedroom To Use
- Level: Basement
- Area: 48 Square Feet
- Dimensions: 8 x 6
Dining room
- Description: Large Picture Window To Enjoy The View
- Level: Main
- Area: 130 Square Feet
- Dimensions: 13 x 10
Great room
- Description: Two Story Ceiling And Windows
- Level: Main
- Area: 414 Square Feet
- Dimensions: 23 x 18
Kitchen
- Description: Bright White Chef's Kitchen With Counter Bar
- Level: Main
- Area: 150 Square Feet
- Dimensions: 15 x 10
Laundry
- Description: Primary Closet Conveniently Open Directly To The Laundry Area
- Level: Upper
- Area: 78 Square Feet
- Dimensions: 13 x 6
Loft
- Description: A Spacious Flex Space That Overlooks The Great Room
- Level: Upper
- Area: 650 Square Feet
- Dimensions: 26 x 25
Media room
- Description: Garden Level. Has A Fireplace, Wetbar, Projector And Screen
- Level: Basement
- Area: 800 Square Feet
- Dimensions: 32 x 25
Heating
- Forced Air
Cooling
- Central Air
Appliances
- Included: Bar Fridge, Cooktop, Dishwasher, Disposal, Double Oven, Dryer, Microwave, Refrigerator, Washer
Features
- Entrance Foyer, Five Piece Bath, Jack & Jill Bathroom, Kitchen Island, Open Floorplan, Pantry, Primary Suite, Quartz Counters, Radon Mitigation System, Smoke Free, Walk-In Closet(s)
- Flooring: Carpet, Wood
- Windows: Double Pane Windows, Window Coverings
- Basement: Daylight,Finished,Full
- Number of fireplaces: 2
- Fireplace features: Basement, Family Room, Great Room
Interior area
- Total structure area: 4,484
- Total interior livable area: 4,484 sqft
- Finished area above ground: 3,026
- Finished area below ground: 1,458
Video & virtual tour
Property
Parking
- Total spaces: 3
- Parking features: Garage - Attached
- Attached garage spaces: 3
Features
- Levels: Two
- Stories: 2
- Patio & porch: Covered, Deck, Front Porch
- Exterior features: Private Yard, Rain Gutters
- Has view: Yes
- View description: Mountain(s)
Lot
- Size: 7,492 Square Feet
Details
- Parcel number: 461852
- Special conditions: Standard
Construction
Type & style
- Home type: SingleFamily
- Architectural style: Traditional
- Property subtype: Single Family Residence
Materials
- Stone, Wood Siding
- Roof: Composition
Condition
- Year built: 2017
Utilities & green energy
- Sewer: Public Sewer
- Water: Public
Community & HOA
Community
- Security: Carbon Monoxide Detector(s), Radon Detector, Smoke Detector(s)
- Subdivision: Leyden Rock
HOA
- Has HOA: Yes
- Amenities included: Clubhouse, Park, Playground, Pool, Trail(s)
- Services included: Maintenance Grounds, Trash
- HOA name: Advance HOA Management
- HOA phone: 303-482-2213
Location
- Region: Arvada
Financial & listing details
- Price per square foot: $222/sqft
- Tax assessed value: $956,774
- Annual tax amount: $9,366
- Date on market: 7/2/2026
- Listing terms: Cash,Conventional,FHA,Jumbo,VA Loan
- Exclusions: Seller`s Personal Property
- Ownership: Relo Company
Estimated market value
$977,800
$929,000 - $1.03M
$4,815/mo
Price history
| Date | Event | Price |
|---|---|---|
| 7/2/2026 | Listed for sale | $997,500+12.1%$222/sqft |
Source:  REcolorado as distributed by MLS GRID #3336994 Report a problem REcolorado as distributed by MLS GRID #3336994 Report a problem | ||
| 8/2/2022 | Sold | $890,000-1.1%$198/sqft |
Source: Public Record Report a problem | ||
| 6/28/2022 | Pending sale | $899,999$201/sqft |
Source:  RE/MAX International #9228094 Report a problem RE/MAX International #9228094 Report a problem | ||
| 6/23/2022 | Listed for sale | $899,999+57.1%$201/sqft |
Source: RE/MAX International #9228094 Report a problem | ||
| 12/7/2016 | Listing removed | $572,750$128/sqft |
Source: Lennar Report a problem | ||
| 11/30/2016 | Listed for sale | $572,750-0.5%$128/sqft |
Source: Lennar Report a problem | ||
| 10/21/2016 | Sold | $575,900-2.2%$128/sqft |
Source: Public Record Report a problem | ||
| 7/26/2016 | Price change | $589,050+0.2%$131/sqft |
Source: Lennar Report a problem | ||
| 7/21/2016 | Price change | $588,050+0.8%$131/sqft |
Source: Lennar Report a problem | ||
| 6/28/2016 | Price change | $583,450+0.2%$130/sqft |
Source: Lennar Report a problem | ||
| 6/8/2016 | Price change | $582,450+1.3%$130/sqft |
Source: Lennar Report a problem | ||
| 5/24/2016 | Price change | $574,750+0.3%$128/sqft |
Source: Lennar Report a problem | ||
| 4/27/2016 | Listed for sale | $572,750$128/sqft |
Source: Lennar Report a problem | ||
Public tax history
| Year | Property taxes | Tax assessment |
|---|---|---|
| 2025 | $8,460 -0.1% | $59,798 +6.3% |
| 2024 | $8,467 +30.7% | $56,262 |
| 2023 | $6,478 -2.1% | $56,262 +38.9% |
| 2022 | $6,616 +3.9% | $40,505 -2.8% |
| 2021 | $6,367 | $41,670 +2.7% |
| 2020 | $6,367 +0.8% | $40,562 |
| 2019 | $6,314 +4.4% | $40,562 +5.9% |
| 2018 | $6,049 | $38,294 |
| 2017 | $6,049 +72% | $38,294 +56.7% |
| 2016 | $3,516 +100% | $24,433 |
| 2015 | $1,758 +528.5% | $24,433 +1196.2% |
| 2014 | $280 | $1,885 |
Find assessor info on the county website
Monthly payment
Est. payment
Payment breakdown
Explore the cost of this home by adjusting the details. Changes won't be saved.Climate risks
Neighborhood: 80007
Nearby schools
GreatSchools rating
- 6/10Three Creeks K-8Grades: K-8Distance: 1.1 mi
- 10/10Ralston Valley High SchoolGrades: 9-12Distance: 3.4 mi
Schools provided by the listing agent
- Elementary: Three Creeks
- Middle: Three Creeks
- High: Ralston Valley
- District: Jefferson County R-1
Source: REcolorado as distributed by MLS GRID. This data may not be complete. We recommend contacting the local school district to confirm school assignments for this home.
- $803,4003 bd3 ba2.6k sqft18850 W 85th Dr, Arvada, CO 80007Off Market

- $919,6006 bd6 ba3.9k sqft18890 W 85th Dr, Arvada, CO 80007Off Market
- $799,5004 bd3 ba3k sqft18830 W 85th Dr, Arvada, CO 80007Off Market

- $985,0006 bd5 ba4.4k sqft18875 W 84th Pl, Arvada, CO 80007Sold

- $769,2003 bd2 ba4k sqft18855 W 84th Pl, Arvada, CO 80007Off Market
- $878,0004 bd4 ba4.3k sqft18895 W 84th Pl, Arvada, CO 80007Off Market
- $794,5002 bd3 ba4.3k sqft18810 W 85th Dr, Arvada, CO 80007Off Market
- $918,6004 bd4 ba3.4k sqft18835 W 84th Pl, Arvada, CO 80007Off Market
A local agent can set up tours, give advice and negotiate with sellers.
Similar homes
- $1,000,0006 bd5 ba4.4k sqft17423 W 84th Drive, Arvada, CO 80007For Sale
 MLS ID #7095402, Stuart Crowell, LIV Sotheby's International Realty. REcolorado as distributed by MLS GRID
 - $1,180,0005 bd4 ba4.5k sqft17857 W 95th Avenue, Arvada, CO 80007For Sale
 MLS ID #6280819, Rachel Sartin, Corken + Company Real Estate Group, LLC. REcolorado as distributed by MLS GRID
 - $940,0005 bd5 ba4.4k sqft9337 Iron Mountain Way, Arvada, CO 80007For Sale
 MLS ID #5520008, Amanda Rieter, Keller Williams Avenues Realty. REcolorado as distributed by MLS GRID
 - $1,125,0006 bd5 ba5.2k sqft8684 Yucca Street, Arvada, CO 80007For Sale
 MLS ID #5650842, Jennifer Scott, eXp Realty, LLC. REcolorado as distributed by MLS GRID
 - $995,0004 bd4 ba4.3k sqft18483 W 94th Lane, Arvada, CO 80007For SaleMLS ID #5246257, Susan Konsella, Premier Choice Realty, LLC. REcolorado as distributed by MLS GRID
- $889,8754 bd4 ba4k sqft9300 Dunraven Street, Arvada, CO 80007For SaleMLS ID #1566007, Kimberly Junior, Coldwell Banker Realty 14. REcolorado as distributed by MLS GRID
- $799,9003 bd3 ba3.9k sqftLeyden Rock, Arvada, CO 80007For SaleMLS ID #8709188, Sean Flanagan, eXp Realty, LLC. REcolorado as distributed by MLS GRID
- $895,0004 bd5 ba3.9k sqft9386 Bross St, Arvada, CO 80007For Sale
 MLS ID #1062278, Kelly Moye, Compass-Denver. IRES as distributed by MLS GRID
 - $829,9004 bd5 ba3.6k sqft18340 W 84th Place, Arvada, CO 80007For SaleMLS ID #5080045, Daria Drago, Right Choice Realty LLC. REcolorado as distributed by MLS GRID
- $1,199,7006 bd6 ba5.6k sqft8551 Orchard Way, Arvada, CO 80007For SaleMLS ID #4270849, Raymond Tomsick, Berkshire Hathaway HomeServices RE of the Rockies. REcolorado as distributed by MLS GRID
- $1,175,0006 bd5 ba6.2k sqft18934 W 95th Lane, Arvada, CO 80007For SaleMLS ID #5765140, Amanda Rieter, Keller Williams Avenues Realty. REcolorado as distributed by MLS GRID
- $1,200,0005 bd5 ba5.3k sqft20021 W 95th Place, Arvada, CO 80007For SaleMLS ID #6278160, Amanda Rieter, Keller Williams Avenues Realty. REcolorado as distributed by MLS GRID
- $850,0005 bd4 ba4.2k sqft9519 Nile Way, Arvada, CO 80007For SaleMLS ID #7097134, Martin Mata, Redfin Corporation. REcolorado as distributed by MLS GRID
- $1,275,0006 bd6 ba6.2k sqft19615 W 94th Ave, Arvada, CO 80007For SaleMLS ID #1063639, Amanda Rieter, Keller Williams Avenues Realty. IRES as distributed by MLS GRID
- $1,399,9005 bd6 ba6k sqft19661 W 95th Place, Arvada, CO 80007For SaleMLS ID #2226926, Andrew Darlington, Your Castle Real Estate Inc. REcolorado as distributed by MLS GRID
- $1,075,0005 bd5 ba4.5k sqft6064 Flattop Street, Golden, CO 80403For SaleMLS ID #2201106, Jennifer Davenport, LIV Sotheby's International Realty. REcolorado as distributed by MLS GRID
- $925,0004 bd3 ba3.4k sqft13821 W 87th Drive, Arvada, CO 80005For SaleMLS ID #2119314, Karen Levine, RE/MAX Alliance - Olde Town. REcolorado as distributed by MLS GRID
- $895,0004 bd3 ba3.4k sqft8330 Taft Street, Arvada, CO 80005For SaleMLS ID #9205392, Maria Vitale, LIV Sotheby's International Realty. REcolorado as distributed by MLS GRID
- $755,0004 bd3 ba4.3k sqft9534 Joyce Way, Arvada, CO 80007For SaleMLS ID #4177622, Robert Passafiume, Waypoint Realty. REcolorado as distributed by MLS GRID
- $739,9003 bd3 ba3.6k sqft9556 Juniper Way, Arvada, CO 80007For SaleMLS ID #4504100, Randy Reed, HomeSmart Realty. REcolorado as distributed by MLS GRID
