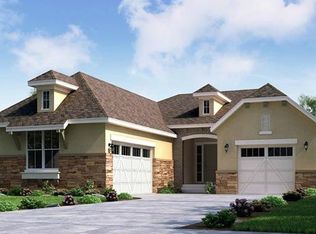
18875 W 84th Place, Arvada, CO 80007
Home value
$972,700
$914,000 - $1.03M
$4,993/mo
Owner options
$4,993/mo
Rent Zestimate®
Find your next renter with Zillow Rental Manager. Plus, with online applications, you can quickly screen prospective tenants – for free.
$4,993/mo
Rent Zestimate®
$5,638/mo
Est. payment
Refinancing to a lower rate could help reduce your monthly payments and save thousands over the life of the loan.
$5,638/mo
Est. payment
Explore your selling options
Work with a Zillow partner agent
Leverage their expertise and Zillow's premium Showcase listings to get your home seen by more buyers.
Get startedList with your own agent
Get your home in front of millions of buyers by listing it on Zillow.
Learn how to do itSell it yourself
Take full control of how buyers see your home on Zillow by listing For Sale by Owner (FSBO).
List your homeWhat's special
Zillow last checked:
Listing updated:
Ben Marshall 720-768-9657,
Keller Williams Preferred Realty
Other MLS Non-REcolorado
NON MLS PARTICIPANT
Facts & features
Interior
Bedrooms & bathrooms
- Bedrooms: 6
- Bathrooms: 5
- Full bathrooms: 4
- 3/4 bathrooms: 1
- Main level bathrooms: 1
- Main level bedrooms: 1
Bedroom
- Description: Bedroom #4 (Jack & Jill)
- Level: Upper
Bedroom
- Description: Bedroom #5 Or Office
- Level: Main
Bedroom
- Description: Bedroom #6
- Level: Basement
Bedroom
- Description: Bedroom #5 Is The Second Bedroom Connected To The Jack & Jill Bathroom.
- Level: Upper
- Area: 131.04 Square Feet
- Dimensions: 11.7 x 11.2
Bedroom
- Description: Bedroom #4, One Of Two Bedrooms Connected By A Jack & Jill Bathroom.
- Level: Upper
- Area: 131.04 Square Feet
- Dimensions: 11.7 x 11.2
Bedroom
- Description: Bedroom #3 Overlooks The Front Of The House. The Walk-In Closet And Adjoining Full Bathroom Makes This Room A Private And Functional Space.
- Level: Upper
- Area: 147.5 Square Feet
- Dimensions: 12.5 x 11.8
Bedroom
- Description: Upstairs, The Primary Suite Feels Like A Peaceful Perch Above It All. Separation From The Other 3 Bedrooms Upstairs Adds Built-In Privacy.
- Features: Primary Suite
- Level: Upper
- Area: 219.45 Square Feet
- Dimensions: 13.3 x 16.5
Bedroom
- Description: Bedroom #1, Tucked Away On The Main Level, Could Act As A Calm Space For Friends Or Guests. An Adjacent Full Bathroom Adds Convenience. The Flexible Layout Also Makes It An Ideal Home Office When Needed.
- Level: Main
- Area: 133.34 Square Feet
- Dimensions: 11.8 x 11.3
Bedroom
- Description: Bedroom #6 Is Lower-Level Bedroom That Capitalizes On Privacy For Guests Or Family Members Who Want A Secluded Haven. Easily Adaptable For A Flex Space As Needed.
- Level: Basement
- Area: 182.28 Square Feet
- Dimensions: 12.4 x 14.7
Bathroom
- Level: Upper
Bathroom
- Features: Primary Suite
- Level: Upper
Bathroom
- Level: Upper
Bathroom
- Level: Main
Bathroom
- Level: Basement
Bathroom
- Description: A Jack & Jill Bathroom With Partitions For The Closet, Tub And Shower Combo, And Commode. Storage Abounds For Linens And Clothing.
- Features: En Suite Bathroom
- Level: Upper
- Area: 117.8 Square Feet
- Dimensions: 15.5 x 7.6
Bathroom
- Description: Full Bathroom Serving Bedroom #3 With Absolute Privacy.
- Features: En Suite Bathroom
- Level: Upper
- Area: 67.98 Square Feet
- Dimensions: 10.3 x 6.6
Bathroom
- Description: The Primary Ensuite Bath Featuring Dual Separate Vanities, A Deep Soaking Tub, A Glass-Enclosed Walk-In Shower, Enclosed Water Closet. Connected Is A Spacious Dressing Closet Designed For Everyday Ease And Comfort.
- Features: En Suite Bathroom
- Level: Upper
- Area: 120.19 Square Feet
- Dimensions: 11.9 x 10.1
Bathroom
- Description: Full Bathroom Serving The Main Floor And Nearby Bedroom #1.
- Features: En Suite Bathroom
- Level: Main
- Area: 42.4 Square Feet
- Dimensions: 8 x 5.3
Bathroom
- Description: Designed For The Lower Level Bedroom, This 3/4 Bathroom Has Everything Needed For A Personal Place To Recharge.
- Features: En Suite Bathroom
- Level: Basement
- Area: 34.87 Square Feet
- Dimensions: 4.3 x 8.11
Bonus room
- Description: Theater Room
- Level: Basement
Bonus room
- Description: So Many Possibilities For The Lower Level Space! Entertaining, Exercising, Playroom, Or Secondary Living Room.
- Level: Basement
- Area: 729.96 Square Feet
- Dimensions: 23.7 x 30.8
Dining room
- Description: Near The Front Entrance, This Separated Room Is Ideal For A More Intimate Dinner With Family Or A Dinner Party With Friends. Connected Via The Butler's Pantry Provides Convenient Access To The Kitchen. Alternatively, It Could Be Used As A Flex Space For A Hobby, Office, Or Reading Room.
- Level: Main
- Area: 151.2 Square Feet
- Dimensions: 13.5 x 11.2
Dining room
- Level: Main
Great room
- Description: Impressive Soaring Two-Story Open Layout And Floor-To-Ceiling Windows That Flood The Space With Natural Light. Wide-Plank Hickory Hardwood Floors Add Timeless Character, While A Cozy Gas Fireplace Anchors The Room With Warmth And Comfort. The Open Design Flows Seamlessly Into The Kitchen And Adjoining Breakfast Nook Creating A Bright, Connected Space Perfect For Gatherings.
- Level: Main
- Area: 430.78 Square Feet
- Dimensions: 23.8 x 18.1
Great room
- Level: Main
Kitchen
- Description: A Welcoming Showpiece Built For Cooking And Connection. Granite Countertops Atop A Massive Central Island Offer Generous Prep Space For A Holiday Buffet Or A Simple Birthday Cake. Espresso Colored Cabinets Compliment The Flooring And Are Separated By White Classic Subway Tile. Stainless Steel Appliances Including Double Ovens, Gas Cooktop, Bosch Dishwasher, And Touch Faucet Make This A Delight To Cook And Entertain While Keeping The Conversation Effortless As The Layout Flows Into The Great Room. The Adjacent Butler's Pantry Connects To A Formal Dining Room.
- Level: Main
- Area: 180.43 Square Feet
- Dimensions: 16.11 x 11.2
Kitchen
- Level: Main
Laundry
- Description: Practicality Is Blended With Smart Design In The Upper Level, Featuring A Utility Sink, Built-In Storage, Exhaust Fan, And Included Washer And Dryer.
- Level: Upper
- Area: 46.86 Square Feet
- Dimensions: 7.1 x 6.6
Media room
- Description: A Dedicated Home Theater Designed For Movie Lovers Who Want The Real Experience At Home. Featuring Premium Leather Reclining Seating That’s Perfect For A Full Trilogy Or A Saturday Matinee, Paired With A Projector And Large Cinematic Screen. Built-In Surround Sound Delivers Immersive Audio For Every Explosion, Whisper, And Soundtrack Moment. All Theater Furniture, Projector, Screen, And Sound System Are Included, Making This A Plug-And-Play Destination For Favorite Films And Family Movie Nights. A Rare Stand-Out Feature In The Home, Offering A Level Of Entertainment Many Others Simply Don’t Have.
- Level: Basement
- Area: 307.8 Square Feet
- Dimensions: 18 x 17.1
Mud room
- Description: A Well-Positioned Space, Which Connects To The Garage Entrance, Is Equipped With A Bench, Cubbies, Hooks, Coat Closet, And Counter Space Keeping The Family Organized, Plugged In, And Ready To Go.
- Level: Main
- Area: 85.97 Square Feet
- Dimensions: 8.11 x 10.6
Heating
- Forced Air
Cooling
- Central Air
Appliances
- Included: Cooktop, Dishwasher, Disposal, Double Oven, Dryer, Gas Water Heater, Humidifier, Microwave, Oven, Range, Self Cleaning Oven, Washer
Features
- Granite Counters, High Ceilings, Jack & Jill Bathroom, Open Floorplan, Pantry, Primary Suite, Smoke Free, Walk-In Closet(s)
- Flooring: Wood
- Basement: Finished,Full
- Number of fireplaces: 1
- Fireplace features: Gas, Great Room
Interior area
- Total structure area: 4,484
- Total interior livable area: 4,484 sqft
- Finished area above ground: 3,026
- Finished area below ground: 1,281
Property
Parking
- Total spaces: 3
- Parking features: Concrete, Dry Walled, Electric Vehicle Charging Station(s), Exterior Access Door
- Attached garage spaces: 3
Features
- Levels: Three Or More
- Patio & porch: Covered, Deck, Front Porch
Lot
- Size: 7,405 sqft
- Features: Level, Master Planned, Sprinklers In Front, Sprinklers In Rear
Details
- Parcel number: 461849
- Special conditions: Standard
Construction
Type & style
- Home type: SingleFamily
- Architectural style: Contemporary
- Property subtype: Single Family Residence
Materials
- Frame, Wood Siding
- Foundation: Concrete Perimeter
Condition
- Year built: 2017
Details
- Builder model: Silver Leaf
- Builder name: Lennar
Utilities & green energy
- Sewer: Public Sewer
- Water: Public
Community & neighborhood
Security
- Security features: Carbon Monoxide Detector(s), Security System, Smoke Detector(s), Video Doorbell
Location
- Region: Arvada
- Subdivision: Leyden Rock
HOA & financial
HOA
- Has HOA: Yes
- Amenities included: Clubhouse, Park, Pool, Trail(s)
- Services included: Recycling, Trash
- Association name: Leyden Rock
- Association phone: 303-482-2213
Other
Other facts
- Listing terms: Cash,Conventional,FHA,Jumbo,VA Loan
- Ownership: Corporation/Trust
- Road surface type: Paved
Price history
| Date | Event | Price |
|---|---|---|
| 2/17/2026 | Sold | $985,000+1%$220/sqft |
Source: | ||
| 1/21/2026 | Pending sale | $975,000$217/sqft |
Source: | ||
| 12/5/2025 | Listed for sale | $975,000+68.7%$217/sqft |
Source: | ||
| 7/26/2018 | Sold | $578,000-0.3%$129/sqft |
Source: Public Record Report a problem | ||
| 6/27/2018 | Pending sale | $580,000$129/sqft |
Source: Keller Williams Advantage Realty #4406686 Report a problem | ||
| 6/21/2018 | Price change | $580,000-1.7%$129/sqft |
Source: Keller Williams Advantage Realty #4406686 Report a problem | ||
| 6/12/2018 | Price change | $590,000-0.8%$132/sqft |
Source: Keller Williams Advantage Realty #4406686 Report a problem | ||
| 6/9/2018 | Price change | $595,000-0.8%$133/sqft |
Source: Keller Williams Advantage Realty #4406686 Report a problem | ||
| 5/9/2018 | Price change | $600,000-0.8%$134/sqft |
Source: Keller Williams Advantage Realty #4406686 Report a problem | ||
| 4/27/2018 | Price change | $605,000-1.6%$135/sqft |
Source: Keller Williams Advantage Realty #4406686 Report a problem | ||
| 4/18/2018 | Listed for sale | $615,000+2.6%$137/sqft |
Source: Keller Williams Advantage Realty LLC #4406686 Report a problem | ||
| 9/14/2017 | Listing removed | $599,450$134/sqft |
Source: Denver West #3466757 Report a problem | ||
| 9/8/2017 | Listed for sale | $599,450+10.6%$134/sqft |
Source: Keller Williams Advantage Realty LLC #3466757 Report a problem | ||
| 2/28/2017 | Sold | $541,850-1.3%$121/sqft |
Source: Public Record Report a problem | ||
| 2/23/2017 | Pending sale | $548,850$122/sqft |
Source: Keller Williams - Denver West #2108970 Report a problem | ||
| 1/30/2017 | Price change | $548,850-0.5%$122/sqft |
Source: Lennar Report a problem | ||
| 1/24/2017 | Price change | $551,850+0.5%$123/sqft |
Source: Lennar Report a problem | ||
| 1/11/2017 | Price change | $548,850-3.5%$122/sqft |
Source: Lennar Report a problem | ||
| 7/26/2016 | Price change | $568,850+0.2%$127/sqft |
Source: Lennar Report a problem | ||
| 7/21/2016 | Price change | $567,850+0.9%$127/sqft |
Source: Lennar Report a problem | ||
| 6/28/2016 | Price change | $562,750+0.2%$126/sqft |
Source: Lennar Report a problem | ||
| 6/18/2016 | Listed for sale | $561,750$125/sqft |
Source: Lennar Report a problem | ||
Public tax history
| Year | Property taxes | Tax assessment |
|---|---|---|
| 2025 | $8,414 -0.1% | $59,121 +5.7% |
| 2024 | $8,421 +28.7% | $55,952 |
| 2023 | $6,545 -2.1% | $55,952 +36.7% |
| 2022 | $6,685 +3.3% | $40,926 -2.8% |
| 2021 | $6,472 | $42,104 +2.1% |
| 2020 | $6,472 +0.8% | $41,231 |
| 2019 | $6,418 +1% | $41,231 +2.4% |
| 2018 | $6,357 | $40,247 |
| 2017 | $6,357 +80.8% | $40,247 +64.7% |
| 2016 | $3,516 +100% | $24,433 |
| 2015 | $1,758 +528.5% | $24,433 +1196.2% |
| 2014 | $280 | $1,885 |
Find assessor info on the county website
Neighborhood: 80007
Nearby homes
Nearby schools
GreatSchools rating
- 6/10Three Creeks K-8Grades: K-8Distance: 1.2 mi
- 10/10Ralston Valley High SchoolGrades: 9-12Distance: 3.4 mi
Schools provided by the listing agent
- Elementary: Three Creeks
- Middle: Three Creeks
- High: Ralston Valley
- District: Jefferson County R-1
Source: REcolorado as distributed by MLS GRID. This data may not be complete. We recommend contacting the local school district to confirm school assignments for this home.
Get a cash offer in 3 minutes
- Colorado
- Jefferson County
- Arvada
- 80007
- 18875 W 84th Place