Sellers offering $10,000 to buy down buyer's interest rate! One of the largest lots in Candelas! This sunny, south-facing home has the space, flexibility, and outdoor living you've been looking for-with a finished walkout basement, private guest suite, 3-car tandem garage, and an oversized deck and 20x40 patio. The main level features an open floorplan with a spacious kitchen made for gathering, complete with a huge island, farmhouse sink, granite counters, double ovens, and high-end appliances. The main-floor study could easily be used as a fourth bedroom and is paired with an ADA-accessible 3/4 bath. Upstairs, you'll find three bedrooms, each with its own bathroom, plus a versatile loft that works perfectly as a TV room, playroom, or second office. The spacious primary suite includes a luxurious bath and walk-in closet. The professionally finished, fully permitted walkout basement by Best Basements adds even more living space with a large rec room and private guest suite-great for guests, a home gym, movie nights, or just spreading out. Outside is where this oversized lot really shines. Enjoy morning coffee or summer evenings on the large deck, then head down to the massive 20x40 patio for entertaining or relaxing. Recent updates include fresh paint, brand-new carpet, a new water heater, and a new humidifier. And the Candelas lifestyle is hard to beat. Enjoy two swim and fitness clubs, an outdoor pool, workout rooms, picnic areas, tennis and pickleball courts, more than 13 miles of trails, direct access to open space, and even a community garden.
Accepting backups
$895,000
9386 Bross Street, Arvada, CO 80007
4beds
3,980sqft
Single Family Residence
Built in 2021
0.34 Acres Lot
$-- Zestimate®
$225/sqft
$-- HOA
What's special
- 60 days
- 60
- 1
Zillow last checked:
Listing updated:
Listed by:
Kelly Moye kelly@kellymoye.com,
Compass - Denver
Source: REcolorado as distributed by MLS GRID,MLS#: 1912194
Facts & features
Interior
Bedrooms & bathrooms
- Bedrooms: 4
- Bathrooms: 5
- Full bathrooms: 3
- 3/4 bathrooms: 2
- Main level bathrooms: 1
Bedroom
- Features: Primary Suite
- Level: Upper
- Area: 195 Square Feet
- Dimensions: 13 x 15
Bedroom
- Features: Primary Suite
- Level: Upper
- Area: 108 Square Feet
- Dimensions: 9 x 12
Bedroom
- Level: Upper
- Area: 117 Square Feet
- Dimensions: 9 x 13
Bedroom
- Level: Basement
- Area: 156 Square Feet
- Dimensions: 13 x 12
Bathroom
- Level: Upper
Bathroom
- Level: Upper
Bathroom
- Level: Upper
Bathroom
- Level: Main
Bathroom
- Level: Basement
Dining room
- Level: Main
- Area: 120 Square Feet
- Dimensions: 10 x 12
Family room
- Level: Upper
- Area: 126 Square Feet
- Dimensions: 9 x 14
Kitchen
- Level: Main
- Area: 224 Square Feet
- Dimensions: 14 x 16
Living room
- Level: Main
- Area: 312 Square Feet
- Dimensions: 13 x 24
Office
- Level: Main
- Area: 120 Square Feet
- Dimensions: 10 x 12
Heating
- Forced Air
Cooling
- Central Air
Appliances
- Included: Dishwasher, Double Oven, Dryer, Microwave, Range, Refrigerator, Washer
Features
- Kitchen Island, Open Floorplan
- Flooring: Carpet, Laminate
- Basement: Finished,Full,Walk-Out Access
- Number of fireplaces: 1
- Fireplace features: Living Room
Interior area
- Total structure area: 3,980
- Total interior livable area: 3,980 sqft
- Finished area above ground: 2,583
- Finished area below ground: 1,397
Property
Parking
- Total spaces: 3
- Parking features: Garage - Attached
- Attached garage spaces: 3
Features
- Levels: Two
- Stories: 2
- Patio & porch: Deck, Patio
- Exterior features: Garden, Private Yard
- Fencing: Full
Lot
- Size: 0.34 Acres
Details
- Parcel number: 507875
- Special conditions: Standard
Construction
Type & style
- Home type: SingleFamily
- Property subtype: Single Family Residence
Materials
- Frame
- Roof: Composition
Condition
- Year built: 2021
Details
- Builder name: TRI Pointe Homes
Utilities & green energy
- Sewer: Public Sewer
- Water: Public
Community & HOA
Community
- Subdivision: Candelas
HOA
- Has HOA: Yes
- Amenities included: Clubhouse, Pool, Trail(s)
- HOA name: Vauxmont Metro District
- HOA phone: 720-625-8080
Location
- Region: Arvada
Financial & listing details
- Price per square foot: $225/sqft
- Tax assessed value: $1,053,369
- Annual tax amount: $12,697
- Date on market: 8/22/2026
- Listing terms: Cash,Conventional,VA Loan
- Exclusions: None
- Ownership: Individual
Estimated market value
Not available
Estimated sales range
Not available
Not available
Price history
| Date | Event | Price |
|---|---|---|
| 8/31/2026 | Pending sale | $895,000$225/sqft |
Source:  REcolorado as distributed by MLS GRID #IR1062278 Report a problem REcolorado as distributed by MLS GRID #IR1062278 Report a problem | ||
| 7/16/2026 | Price change | $895,000-3.2%$225/sqft |
Source:  IRES as distributed by MLS GRID #1062278 Report a problem IRES as distributed by MLS GRID #1062278 Report a problem | ||
| 6/19/2026 | Listed for sale | $925,000+45.9%$232/sqft |
Source: IRES as distributed by MLS GRID #1062278 Report a problem | ||
| 8/17/2020 | Sold | $633,880$159/sqft |
Source: Public Record Report a problem | ||
Public tax history
| Year | Property taxes | Tax assessment |
|---|---|---|
| 2025 | $10,859 -0.1% | $65,836 +13.2% |
| 2024 | $10,866 +31.1% | $58,140 -6% |
| 2023 | $8,291 +4.1% | $61,825 +39.5% |
| 2022 | $7,967 +66.8% | $44,330 -2.8% |
| 2021 | $4,777 | $45,606 +66.5% |
| 2020 | $4,777 +0.8% | $27,389 |
| 2019 | $4,742 +219% | $27,389 +223.1% |
| 2018 | $1,486 | $8,478 |
Find assessor info on the county website
Monthly payment
Est. payment
Payment breakdown
Explore the cost of this home by adjusting the details. Changes won't be saved.Climate risks
Neighborhood: 80007
Nearby schools
Schools provided by the listing agent
- Elementary: Three Creeks
- Middle: Three Creeks
- High: Ralston Valley
- District: Jefferson County R-1
Source: REcolorado as distributed by MLS GRID. This data may not be complete. We recommend contacting the local school district to confirm school assignments for this home.
Similar homes
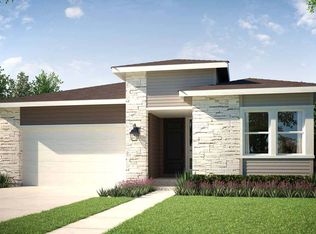
- $825,0004 bd3 ba3.5k sqft19085 W 94th Ave, Arvada, CO 80007For Sale
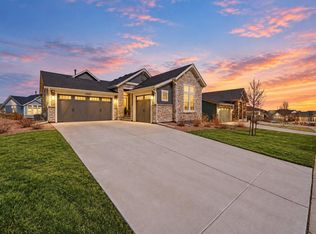
 MLS ID #1070182, The Bernardi Group, Coldwell Banker Realty-Boulder. IRES as distributed by MLS GRID
 - $950,0004 bd4 ba4.3k sqft18483 W 94th Lane, Arvada, CO 80007For Sale

 MLS ID #5246257, Susan Konsella, Premier Choice Realty, LLC. REcolorado as distributed by MLS GRID
 - $774,9005 bd4 ba3.6k sqft9389 Blanca Street, Arvada, CO 80007For Sale
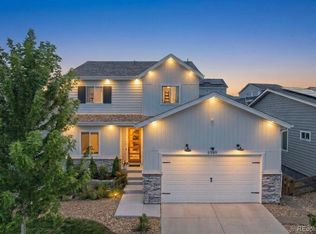 MLS ID #7320166, Shaylin Werner, RE/MAX Professionals. REcolorado as distributed by MLS GRID
 - $950,0004 bd3 ba5.2k sqft8625 Yucca Street, Arvada, CO 80007For Sale
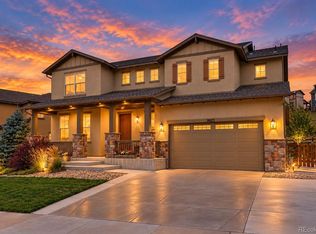 MLS ID #6218950, Nick Evancich, Keller Williams Advantage Realty LLC. REcolorado as distributed by MLS GRID
 - $999,0006 bd6 ba5.8k sqft18471 W 93rd Place, Arvada, CO 80007For SaleMLS ID #5586625, Nancy Lantis, HomeSmart. REcolorado as distributed by MLS GRID
- $725,0003 bd3 ba3.9k sqft9235 Blanca Street, Arvada, CO 80007For SaleMLS ID #1588747, Amanda Rieter, Keller Williams Avenues Realty. REcolorado as distributed by MLS GRID
- $949,9994 bd4 ba4k sqft16956 W 85th Lane, Arvada, CO 80007For SaleMLS ID #3976071, Robby C McClure II, McClure and Associates. REcolorado as distributed by MLS GRID
- $1,000,0005 bd6 ba4.4k sqft17817 W 87th Avenue, Arvada, CO 80007For SaleMLS ID #1899405, Lori Fontyn, Coldwell Banker Realty 56. REcolorado as distributed by MLS GRID
- $700,0003 bd3 ba3.5k sqft16995 W 85th Lane, Arvada, CO 80007For SaleMLS ID #9679890, Julie C Ray, Berkshire Hathaway HomeServices Colorado Real Estate, LLC. REcolorado as distributed by MLS GRID
- $775,0003 bd3 ba4k sqft16908 W 86th Avenue, Arvada, CO 80007For SaleMLS ID #6643886, Kendra Lanterman, West and Main Homes Inc. REcolorado as distributed by MLS GRID
- $905,0004 bd3 ba3.3k sqft8736 Holman Circle, Arvada, CO 80005For SaleMLS ID #9122907, Leslie Bloch, Coldwell Banker Global Luxury Denver. REcolorado as distributed by MLS GRID
- $790,0003 bd4 ba4.7k sqft8658 Windy Street, Arvada, CO 80007For SaleMLS ID #6390170, Sean Politte, RE/MAX Alliance. REcolorado as distributed by MLS GRID
- $739,9003 bd3 ba4.5k sqft8409 Eldora Way, Arvada, CO 80007For SaleMLS ID #8367827, Pam Catania, West and Main Homes Inc. REcolorado as distributed by MLS GRID
- $660,0005 bd4 ba3.1k sqft20076 W 93rd Avenue, Arvada, CO 80007For SaleMLS ID #7131691, Kim Niles, eXp Realty, LLC. REcolorado as distributed by MLS GRID
- $1,050,0006 bd5 ba5.2k sqft8684 Yucca Street, Arvada, CO 80007For SaleMLS ID #5650842, Jennifer Scott, eXp Realty, LLC. REcolorado as distributed by MLS GRID
- $1,199,0005 bd5 ba4.8k sqft16195 W 84th Lane, Arvada, CO 80007For SaleMLS ID #2405864, Kristen Hansen, Resident Realty Colorado. REcolorado as distributed by MLS GRID
- $649,9993 bd3 ba3.6k sqft15807 W 95th Avenue, Arvada, CO 80007For SaleMLS ID #2289777, Becky Sweetwine, LPT Realty. REcolorado as distributed by MLS GRID
- $684,9004 bd3 ba4.3k sqft9534 Joyce Way, Arvada, CO 80007For SaleMLS ID #4177622, Robert Passafiume, Waypoint Realty. REcolorado as distributed by MLS GRID
- $1,199,7006 bd6 ba5.6k sqft8551 Orchard Way, Arvada, CO 80007For SaleMLS ID #4270849, Raymond Tomsick, Berkshire Hathaway HomeServices RE of the Rockies. REcolorado as distributed by MLS GRID
- $750,0003 bd4 ba3.1k sqft8439 Devinney Court, Arvada, CO 80005For SaleMLS ID #2424262, Robyn Phipps, Compass - Denver. REcolorado as distributed by MLS GRID
