Experience refined Colorado living in this stunning, expansive ranch home- where elegant design meets breathtaking natural beauty. Soaring ceilings and an open, light-filled floor plan create an impressive sense of space, while expansive windows frame spectacular views throughout the home. At the heart of the home is a chef-inspired gourmet kitchen designed for everyday living with an upscale feel. Featuring an oversized quartz covered island, abundant cabinetry, premium finishes, a spacious walk-in pantry, and generous prep space, the kitchen flows seamlessly into the expansive great room and dining area. The home offers four spacious bedrooms, three on the main level - including a luxurious primary suite that serves as a true retreat. High ceilings and picturesque views create a peaceful ambiance, while the five-piece bathroom features dual vanities, a soaking tub, separate shower, and 2 walk-in closets. Just off the main living space, a versatile bonus room offers the flexibility to serve as a private home office, library or den. The impressive, finished basement offers over 2,700 square feet of beautifully designed living space with custom wood beams and distinctive details that add warmth and character. A private movie theater creates the ultimate entertainment experience, while the expansive lower level provides endless possibilities for recreation, fitness, gaming and more. Set against a backdrop of iconic Flatiron views, this property offers unmatched privacy. Two expansive sitting areas provide the perfect setting, inviting you to relax, entertain, and soak in the panoramic views with a side of wildlife. Despite its tranquil setting, this remarkable home is just minutes from shopping, dining, trails, and everyday conveniences, with easy access to Boulder, Golden, Arvada, and surrounding communities. Offering luxury, privacy, and some of Colorado's most captivating views, this is a rare opportunity to enjoy the very best of true Front Range living.
For sale
$1,699,000
16021 W 95th Lane, Arvada, CO 80007
4beds
5,853sqft
:
Get pre-qualified$10,170/mo
Single Family Residence
Built in 2019
0.28 Acres Lot
$1,639,300 Zestimate®
$290/sqft
$-- HOA
What's special
- 27 days |
- 901 |
- 55 |
Zillow last checked:
Listing updated:
Listed by:
Danielle Cruz 303-229-1151 dcruz@yourhouseseller.com,
Your Castle Real Estate Inc
Source: REcolorado as distributed by MLS GRID,MLS#: 4672723
Facts & features
Interior
Bedrooms & bathrooms
- Bedrooms: 4
- Bathrooms: 4
- Full bathrooms: 2
- 3/4 bathrooms: 1
- 1/2 bathrooms: 1
- Main level bathrooms: 3
- Main level bedrooms: 3
Bedroom
- Features: Primary Suite
- Level: Main
Bedroom
- Level: Main
Bedroom
- Level: Main
Bedroom
- Level: Basement
Bathroom
- Features: Primary Suite
- Level: Main
Bathroom
- Level: Main
Bathroom
- Level: Main
Bathroom
- Level: Basement
Bonus room
- Description: Full Size Room Can Be Office, Den, Playroom, Library Or More
- Level: Main
Dining room
- Level: Main
Family room
- Level: Basement
Great room
- Level: Main
Kitchen
- Level: Main
Laundry
- Level: Main
Media room
- Description: Home Theater
- Level: Basement
Heating
- Forced Air
Cooling
- Central Air
Appliances
- Included: Bar Fridge, Convection Oven, Dishwasher, Disposal, Double Oven, Microwave, Oven, Range, Range Hood, Refrigerator, Trash Compactor
Features
- Ceiling Fan(s), Eat-in Kitchen, Five Piece Bath, High Ceilings, Jack & Jill Bathroom, Kitchen Island, Open Floorplan, Pantry, Primary Suite, Quartz Counters, Walk-In Closet(s)
- Flooring: Carpet, Vinyl
- Windows: Double Pane Windows
- Basement: Finished,Full,Walk-Out Access
- Number of fireplaces: 1
- Fireplace features: Great Room
Interior area
- Total structure area: 5,853
- Total interior livable area: 5,853 sqft
- Finished area above ground: 3,095
- Finished area below ground: 2,758
Video & virtual tour
Property
Parking
- Total spaces: 3
- Parking features: Garage - Attached
- Attached garage spaces: 3
Features
- Levels: One
- Stories: 1
- Patio & porch: Covered, Deck, Front Porch
- Exterior features: Balcony, Private Yard
- Fencing: Full
- Has view: Yes
- View description: Mountain(s), Plains, Water
- Has water view: Yes
- Water view: Water
Lot
- Size: 0.28 Acres
- Features: Borders Public Land, Landscaped, Sprinklers In Front, Sprinklers In Rear
Details
- Parcel number: 457639
- Special conditions: Standard
Construction
Type & style
- Home type: SingleFamily
- Architectural style: Contemporary
- Property subtype: Single Family Residence
Materials
- Brick
- Roof: Composition
Condition
- Year built: 2019
Details
- Builder name: Remington Homes
Utilities & green energy
- Sewer: Public Sewer
Community & HOA
Community
- Security: Carbon Monoxide Detector(s), Smart Cameras, Smart Security System, Video Doorbell
- Subdivision: Candelas
HOA
- Has HOA: Yes
- Amenities included: Clubhouse, Fitness Center, Park, Pool, Trail(s)
- HOA name: Vauxmont Metropolitan
- HOA phone: 720-625-8080
Location
- Region: Arvada
Financial & listing details
- Price per square foot: $290/sqft
- Tax assessed value: $1,282,930
- Annual tax amount: $15,464
- Date on market: 7/2/2026
- Listing terms: Cash,Conventional,FHA,Jumbo,VA Loan
- Exclusions: Washer, Dryer, Additional Refrigerator
- Ownership: Individual
Estimated market value
$1,639,300
$1.56M - $1.72M
$5,671/mo
Price history
| Date | Event | Price |
|---|---|---|
| 7/1/2026 | Listed for sale | $1,699,000+30.2%$290/sqft |
Source:  REcolorado as distributed by MLS GRID #4672723 Report a problem REcolorado as distributed by MLS GRID #4672723 Report a problem | ||
| 9/7/2022 | Sold | $1,305,000+42.8%$223/sqft |
Source: Public Record Report a problem | ||
| 8/15/2019 | Sold | $913,851$156/sqft |
Source: Public Record Report a problem | ||
| 12/14/2017 | Listed for sale | -- |
Source: Remington Homes Report a problem | ||
Public tax history
| Year | Property taxes | Tax assessment |
|---|---|---|
| 2025 | $12,571 -0.1% | $80,183 +19.1% |
| 2024 | $12,579 +34.7% | $67,308 -5.2% |
| 2023 | $9,339 +4.1% | $70,993 +42.2% |
| 2022 | $8,974 +2.5% | $49,932 -2.8% |
| 2021 | $8,759 | $51,369 +26% |
| 2020 | $8,759 +24.1% | $40,779 |
| 2019 | $7,060 +28.9% | $40,779 +30.5% |
| 2018 | $5,477 | $31,241 |
| 2017 | $5,477 +8.7% | $31,241 +3.1% |
| 2016 | $5,038 +100% | $30,297 |
| 2015 | $2,519 -14% | $30,297 +77.1% |
| 2014 | $2,930 +222.4% | $17,107 +344.6% |
| 2013 | $909 +108069% | $3,848 -27.9% |
| 2012 | $1 | $5,335 |
Find assessor info on the county website
Monthly payment
Est. payment
Payment breakdown
Explore the cost of this home by adjusting the details. Changes won't be saved.Climate risks
Neighborhood: 80007
Nearby schools
GreatSchools rating
- 6/10Three Creeks K-8Grades: K-8Distance: 2.3 mi
- 10/10Ralston Valley High SchoolGrades: 9-12Distance: 2.4 mi
Schools provided by the listing agent
- Elementary: Three Creeks
- Middle: Three Creeks
- High: Ralston Valley
- District: Jefferson County R-1
Source: REcolorado as distributed by MLS GRID. This data may not be complete. We recommend contacting the local school district to confirm school assignments for this home.
- $910,30010,800 Square Feet16041 W 95th Ln, Arvada, CO 80007Off Market
- $1,550,0005 bd5 ba5.8k sqft16001 W 95th Ln, Arvada, CO 80007Sold
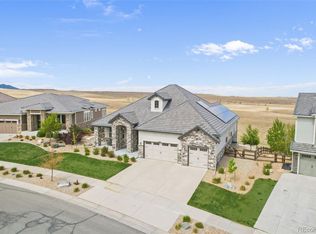
- $1,185,4004 bd4 ba5.1k sqft16061 W 95th Ln, Arvada, CO 80007Off Market
- $1,318,2005 bd5 ba5.4k sqft9566 Orchard Way, Arvada, CO 80007Off Market
- $1,303,7000.386 Acres9494 Noble Way, Arvada, CO 80007Off Market
- $1,298,69210,800 Square Feet16091 W 95th Ln, Arvada, CO 80007Off Market
- $1,054,9590.291 Acres9559 Orchard Way, Arvada, CO 80007Off Market
- $1,009,2000.322 Acres9483 Noble Way, Arvada, CO 80007Off Market
A local agent can set up tours, give advice and negotiate with sellers.
Similar homes
- $1,599,9005 bd5 ba5.5k sqft16262 W 95th Lane, Arvada, CO 80007For Sale

 MLS ID #4764712, Vinh Lam, Coldwell Banker Realty 18. REcolorado as distributed by MLS GRID
 - $1,650,0005 bd4 ba5.6k sqft9474 Noble Way, Arvada, CO 80007For Sale
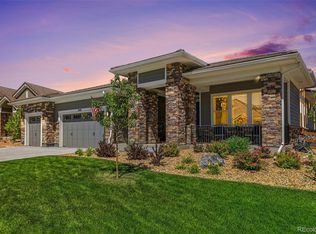 MLS ID #2072852, Annie Foushee, Redfin Corporation. REcolorado as distributed by MLS GRID
 - $1,399,9005 bd6 ba6k sqft19661 W 95th Place, Arvada, CO 80007For Sale
 MLS ID #2226926, Andrew Darlington, Your Castle Real Estate Inc. REcolorado as distributed by MLS GRID
 - $1,375,0006 bd7 ba4.9k sqft16682 W 86th Dr, Arvada, CO 80007For Sale

 MLS ID #1058081, The Bernardi Group, Coldwell Banker Realty-Boulder. IRES as distributed by MLS GRID
 - $850,0005 bd4 ba4.2k sqft9519 Nile Way, Arvada, CO 80007For SaleMLS ID #7097134, Martin Mata, Redfin Corporation. REcolorado as distributed by MLS GRID
- $1,275,0006 bd6 ba6.2k sqft19615 W 94th Ave, Arvada, CO 80007For SaleMLS ID #1063639, Amanda Rieter, Keller Williams Avenues Realty. IRES as distributed by MLS GRID
- $895,0004 bd5 ba3.9k sqft9386 Bross St, Arvada, CO 80007For SaleMLS ID #1062278, Kelly Moye, Compass-Denver. IRES as distributed by MLS GRID
- $1,175,0006 bd5 ba6.2k sqft18934 W 95th Lane, Arvada, CO 80007For SaleMLS ID #5765140, Amanda Rieter, Keller Williams Avenues Realty. REcolorado as distributed by MLS GRID
- $1,200,0005 bd5 ba5.3k sqft20021 W 95th Place, Arvada, CO 80007For SaleMLS ID #6278160, Amanda Rieter, Keller Williams Avenues Realty. REcolorado as distributed by MLS GRID
- $995,0004 bd4 ba4.3k sqft18483 W 94th Lane, Arvada, CO 80007For SaleMLS ID #5246257, Susan Konsella, Premier Choice Realty, LLC. REcolorado as distributed by MLS GRID
- $1,750,0004 bd4 ba4.3k sqft2911 Calmante Ave, Superior, CO 80027For SaleMLS ID #1060985, The Bernardi Group, Coldwell Banker Realty-Boulder. IRES as distributed by MLS GRID
- $889,0004 bd4 ba5.3k sqft8753 Dunraven Street, Arvada, CO 80007For SaleMLS ID #8451598, Dave Marquez, Khaya Real Estate LLC. REcolorado as distributed by MLS GRID
- $997,5006 bd4 ba4.4k sqft18870 W 85th Drive, Arvada, CO 80007For SaleMLS ID #3336994, Stock Jonekos, Kentwood Real Estate Cherry Creek. REcolorado as distributed by MLS GRID
- $959,0003 bd4 ba4.7k sqft18401 W 93rd Pl, Arvada, CO 80007For SaleMLS ID #1057857, Brenna Gibson, eXp Realty LLC. IRES as distributed by MLS GRID
- $890,0003 bd4 ba4.7k sqft8658 Windy Street, Arvada, CO 80007For SaleMLS ID #6390170, Sean Politte, RE/MAX Alliance. REcolorado as distributed by MLS GRID
- $1,625,0004 bd5 ba5.5k sqft11890 W 39th Place, Wheat Ridge, CO 80033For SaleMLS ID #9099007, Deb Miller, Bloom Group LLC. REcolorado as distributed by MLS GRID
- $940,0005 bd5 ba4.4k sqft9337 Iron Mountain Way, Arvada, CO 80007For SaleMLS ID #5520008, Amanda Rieter, Keller Williams Avenues Realty. REcolorado as distributed by MLS GRID
- $1,750,0006 bd5 ba6.7k sqft4505 Fairway Ln, Broomfield, CO 80023For SaleMLS ID #1064572, Mia Ness, Madison & Company Properties - Boulder. IRES as distributed by MLS GRID
- $1,000,0006 bd5 ba4.4k sqft17423 W 84th Drive, Arvada, CO 80007For SaleMLS ID #7095402, Stuart Crowell, LIV Sotheby's International Realty. REcolorado as distributed by MLS GRID
- $849,9505 bd5 ba4.4k sqft16919 W 86th Place, Arvada, CO 80007For SaleMLS ID #9721465, The Alan Smith Team, RE/MAX Professionals. REcolorado as distributed by MLS GRID
