Experience luxury living at its finest in this exceptional custom residence designed for both everyday comfort & unforgettable entertaining. Nestled in a premier gated Broadlands golf course community, meticulously renovated home offers high end amenities, sophisticated finishes & a seamless indoor-outdoor lifestyle. The moment you enter, you'll appreciate the well thought out extensive updates throughout, including wood flooring, carpeting, refreshed interior paint, walls & ceilings remodeled, designer lighting, high end stainless appliances, mud room, built-in bars, Custom shelving, modern fixtures, stone fireplace wall & elegant finishes create a fresh, contemporary ambiance. The heart of the home is the spectacular gourmet chef's kitchen, equipped with premium Pro Series Thermador appliances, a six-burner gas cooktop w/ Double Broiler, Thermador microwave broiler w/ true convection, Blanco Sinks, quartz/granite countertops throughout, custom cabinetry & abundant workspace for culinary enthusiasts. The open-concept design flows effortlessly into the living, dining & outdoor areas, making it ideal for entertaining family and friends. Retreat to the luxurious primary suite featuring a spa-inspired bathroom complete with a high-end jetted soaking tub, steam shower w/ frameless glass enclosure, quartz countertops, updated Kohler fixtures, & an expansive walk-in closet designed to impress. Step outside and discover a truly remarkable outdoor living experience. The state-of-the-art outdoor kitchen features stainless steel appliances, built-in Grill, Sink, beverage refrigerators & exceptional entertaining spaces. Mechanical sliding enclosures & comfort allow for year-round enjoyment, creating an outdoor retreat unlike any other. Lush manicured landscape with a recreational sports court and private fenced in yard that abuts the golf course. Every detail of this extraordinary home has been thoughtfully curated to provide luxury, convenience, and effortless entertaining.
Accepting backups
$1,750,000
4505 Fairway Ln, Broomfield, CO 80023
6beds
6,720sqft
:
Get pre-qualified$10,215/mo
Single Family Residence
Built in 2001
0.32 Acres Lot
$-- Zestimate®
$260/sqft
$100/mo HOA
What's special
- 19 days |
- 1,126 |
- 48 |
Zillow last checked:
Listing updated:
Listed by:
Mia Ness 720-273-7567,
Madison & Company Properties - Boulder
Source: IRES as distributed by MLS GRID,MLS#: 1064572
Facts & features
Interior
Bedrooms & bathrooms
- Bedrooms: 6
- Bathrooms: 5
- Full bathrooms: 3
- 3/4 bathrooms: 2
- Main level bathrooms: 1
Primary bedroom
- Description: Carpet
- Features: Full Primary Bath, Luxury Features Primary Bath, 5 Piece Primary Bath
- Level: Upper
- Area: 414 Square Feet
- Dimensions: 18 x 23
Bedroom 2
- Description: Carpet
- Level: Upper
- Area: 143 Square Feet
- Dimensions: 11 x 13
Bedroom 3
- Description: Carpet
- Level: Upper
- Area: 130 Square Feet
- Dimensions: 10 x 13
Bedroom 4
- Description: Carpet
- Level: Upper
- Area: 225 Square Feet
- Dimensions: 15 x 15
Bedroom 5
- Description: Carpet
- Level: Basement
- Area: 228 Square Feet
- Dimensions: 12 x 19
Bedroom 6
- Description: Carpet
- Level: Basement
- Area: 378 Square Feet
- Dimensions: 14 x 27
Dining room
- Description: Engineered Hardwood
- Level: Main
- Area: 168 Square Feet
- Dimensions: 14 x 12
Family room
- Description: Carpet
- Level: Basement
- Area: 364 Square Feet
- Dimensions: 26 x 14
Kitchen
- Description: Engineered Hardwood
- Level: Main
- Area: 336 Square Feet
- Dimensions: 16 x 21
Laundry
- Description: Engineered Hardwood
- Level: Main
- Area: 77 Square Feet
- Dimensions: 11 x 7
Living room
- Description: Engineered Hardwood
- Level: Main
- Area: 330 Square Feet
- Dimensions: 22 x 15
Recreation room
- Description: Carpet
- Level: Basement
- Area: 550 Square Feet
- Dimensions: 25 x 22
Study
- Description: Engineered Hardwood
- Level: Main
- Area: 182 Square Feet
- Dimensions: 14 x 13
Heating
- Forced Air
Cooling
- Central Air, Ceiling Fan(s)
Appliances
- Included: Gas Range, Self Cleaning Oven, Double Oven, Dishwasher, Refrigerator, Bar Fridge, Washer, Dryer, Microwave, Freezer, Water Purifier Owned, Disposal
- Laundry: Sink, Washer/Dryer Hookup
Features
- Eat-in Kitchen, Separate Dining Room, Cathedral Ceiling(s), Open Floorplan, Pantry, Walk-In Closet(s), Wet Bar, Jack & Jill Bathroom, Kitchen Island, Steam Shower, High Ceilings
- Flooring: Wood
- Doors: French Doors
- Windows: Window Coverings
- Basement: Full
- Has fireplace: Yes
- Fireplace features: Two or More
Interior area
- Total structure area: 5,591
- Total interior livable area: 6,720 sqft
- Finished area above ground: 5,591
Property
Parking
- Total spaces: 3
- Parking features: Garage Door Opener, Attached
- Attached garage spaces: 3
- Details: Attached
Features
- Levels: Two
- Stories: 2
- Patio & porch: Patio, Deck, Enclosed
- Exterior features: Sprinkler System
- Spa features: Bath, Heated
- Fencing: Fenced,Wood
- Has view: Yes
- View description: Mountain(s), Hills
Lot
- Size: 0.32 Acres
- Features: Evergreen Trees, On Golf Course, Near Golf Course, Paved, Sidewalks, Street Light, Fire Hydrant within 500 Feet
Details
- Parcel number: R0115808
- Zoning: PUD
- Special conditions: Private Owner
Construction
Type & style
- Home type: SingleFamily
- Architectural style: Contemporary
- Property subtype: Single Family Residence
Materials
- Stone, Stucco
- Roof: Composition
Condition
- New construction: No
- Year built: 2001
Utilities & green energy
- Electric: Xcel
- Gas: Xcel
- Sewer: Public Sewer
- Water: City
- Utilities for property: Natural Gas Available, Electricity Available, Cable Available, High Speed Avail
Community & HOA
Community
- Features: Pool, Park, Trail(s), Gated
- Security: Fire Alarm
- Subdivision: The Broadlands Filing 7
HOA
- Has HOA: Yes
- Services included: Common Amenities, Trash, Snow Removal, Management
- HOA fee: $877 annually
- HOA name: Keystone Pacific Management
- HOA phone: 949-833-2600
- Second HOA fee: $80 quarterly
- Second HOA name: Keystone Pacific Management
- Second HOA phone: 949-833-2600
Location
- Region: Broomfield
Financial & listing details
- Price per square foot: $260/sqft
- Tax assessed value: $1,604,510
- Annual tax amount: $13,365
- Date on market: 7/18/2026
- Listing terms: Cash,Conventional,FHA,VA Loan
- Exclusions: Sellers personal belongings, Trampoline, freezer in garage, furnishings, games in basement and art.
- Electric utility on property: Yes
- Road surface type: Concrete
Estimated market value
Not available
Estimated sales range
Not available
Not available
Price history
| Date | Event | Price |
|---|---|---|
| 7/24/2026 | Pending sale | $1,750,000$260/sqft |
Source:  REcolorado as distributed by MLS GRID #2169078 Report a problem REcolorado as distributed by MLS GRID #2169078 Report a problem | ||
| 7/22/2026 | Listed for sale | $1,750,000+83.2%$260/sqft |
Source:  IRES as distributed by MLS GRID #1064572 Report a problem IRES as distributed by MLS GRID #1064572 Report a problem | ||
| 7/5/2016 | Sold | $955,000-4.2%$142/sqft |
Source: IRES as distributed by MLS GRID #788263 Report a problem | ||
| 4/12/2016 | Price change | $997,000-5%$148/sqft |
Source: Coldwell Banker Residential Brokerage - Boulder #788263 Report a problem | ||
| 3/15/2016 | Listed for sale | $1,049,000$156/sqft |
Source: Coldwell Banker Residential Brokerage - Boulder #779484 Report a problem | ||
| 2/13/2016 | Pending sale | $1,049,000$156/sqft |
Source: Coldwell Banker Residential Brokerage - Boulder #779484 Report a problem | ||
| 1/29/2016 | Price change | $1,049,000-7.9%$156/sqft |
Source: Coldwell Banker Residential Brokerage - Boulder #779484 Report a problem | ||
| 11/18/2015 | Listed for sale | $1,139,000$169/sqft |
Source: Coldwell Banker Residential Brokerage - Boulder #779484 Report a problem | ||
Public tax history
| Year | Property taxes | Tax assessment |
|---|---|---|
| 2025 | $10,959 +0.8% | $107,500 +8.9% |
| 2024 | $10,868 +20.8% | $98,690 -3.6% |
| 2023 | $8,998 -3% | $102,370 +35.9% |
| 2022 | $9,276 +1.7% | $75,340 |
| 2021 | $9,119 0% | $75,340 +2.9% |
| 2020 | $9,124 +3.3% | $73,210 -0.7% |
| 2019 | $8,835 | $73,720 +7.2% |
| 2018 | $8,835 +8.9% | $68,740 -9.5% |
| 2017 | $8,114 -5.2% | $75,990 +7.3% |
| 2016 | $8,557 +0% | $70,800 +8.3% |
| 2015 | $8,556 +4.2% | $65,350 |
| 2014 | $8,213 +4.7% | $65,350 +5.1% |
| 2013 | $7,845 +0.7% | $62,190 |
| 2012 | $7,792 -38.7% | $62,190 |
| 2011 | $12,715 +49.9% | $62,190 -8.6% |
| 2010 | $8,481 -8.1% | $68,030 |
| 2009 | $9,224 +4.9% | $68,030 -8.7% |
| 2008 | $8,794 +15.4% | $74,520 |
| 2007 | $7,621 | $74,520 +15.1% |
| 2006 | -- | $64,730 |
| 2005 | -- | $64,730 -2.6% |
| 2004 | -- | $66,440 -13% |
| 2003 | -- | $76,380 +16.4% |
| 2002 | -- | $65,640 |
Find assessor info on the county website
Monthly payment
Est. payment
Payment breakdown
Explore the cost of this home by adjusting the details. Changes won't be saved.Climate risks
Neighborhood: Broadlands
Nearby schools
GreatSchools rating
- 8/10Coyote Ridge Elementary SchoolGrades: K-5Distance: 0.5 mi
- 7/10Westlake Middle SchoolGrades: 6-8Distance: 1.6 mi
- 9/10Legacy High SchoolGrades: 9-12Distance: 1.5 mi
Schools provided by the listing agent
- Elementary: Coyote Ridge
- Middle: Westlake
- High: Legacy
Source: IRES as distributed by MLS GRID. This data may not be complete. We recommend contacting the local school district to confirm school assignments for this home.
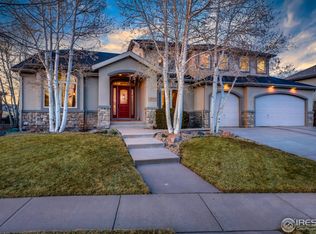
- $1,305,0005 bd5 ba5.1k sqft4515 Fairway Ln, Broomfield, CO 80020Off Market
- $1,643,3004 bd6 ba6.1k sqft4485 Fairway Ln, Broomfield, CO 80023Off Market

- $1,411,7005 bd5 ba5.1k sqft4515 Fairway Ln, Broomfield, CO 80023Off Market
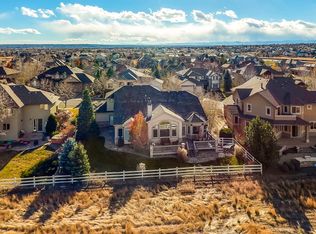
- $1,528,4004 bd6 ba6.1k sqft4485 Fairway Ln, Broomfield, CO 80020Off Market
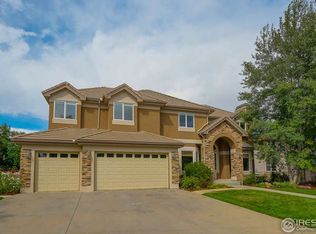
- $1,351,1004 bd4 ba3.7k sqft4465 Fairway Ln, Broomfield, CO 80023Off Market
- $1,309,3005 bd5 ba3.1k sqft4504 Fairway Ln, Broomfield, CO 80023Off Market
- $1,116,4003 bd4 ba4.5k sqft4514 Fairway Ln, Broomfield, CO 80023Off Market
- $1,046,5003 bd4 ba4.5k sqft4514 Fairway Ln, Broomfield, CO 80020Off Market
A local agent can set up tours, give advice and negotiate with sellers.
Similar homes
- $1,499,0005 bd4 ba5.2k sqft4464 Fairway Ln, Broomfield, CO 80023For Sale

 MLS ID #1065840, Lysa Johnson, Compass - Boulder. IRES as distributed by MLS GRID
 - $1,545,0005 bd5 ba4.8k sqft14954 Silver Feather Cir, Broomfield, CO 80023For Sale
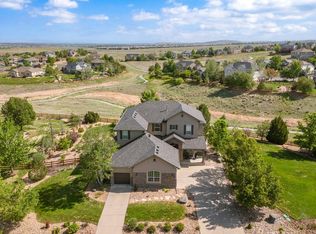 MLS ID #1061955, Kelly O Brien, Compass-Denver. IRES as distributed by MLS GRID
 - $1,950,0005 bd4 ba6.4k sqft2470 Red Hawk Place, Broomfield, CO 80023For Sale

 MLS ID #7026625, Sage Swink, Berkshire Hathaway HomeServices Colorado Real Estate, LLC – Erie. REcolorado as distributed by MLS GRID
 - $1,998,5005 bd5 ba5.9k sqft3305 W 155th Ave, Broomfield, CO 80023For Sale
 MLS ID #1057447, The Bernardi Group, Coldwell Banker Realty-Boulder. IRES as distributed by MLS GRID
 - $975,0005 bd4 ba3.4k sqft14363 Waterside Ln, Broomfield, CO 80023For SaleMLS ID #1065486, Jennifer Arbuckle, RE/MAX Northwest. IRES as distributed by MLS GRID
- $1,295,0005 bd5 ba5.3k sqft14075 Willow Wood Court, Broomfield, CO 80020For SaleMLS ID #6175060, Renee O'Lear, Compass - Denver. REcolorado as distributed by MLS GRID
- $1,594,0004 bd5 ba5.2k sqft14335 Navajo Street, Westminster, CO 80023For SaleMLS ID #4134935, Jay Modglin, Kentwood Real Estate City Properties. REcolorado as distributed by MLS GRID
- $919,0005 bd4 ba3.8k sqft2673 Bay Point Lane, Broomfield, CO 80023For SaleMLS ID #8507455, Wesley Charles, eXp Realty, LLC. REcolorado as distributed by MLS GRID
- $1,099,0005 bd5 ba4.5k sqft16301 Fletcher Mountain Way, Broomfield, CO 80023For SaleMLS ID #4777378, Christian Thompson, GREEN DOOR LIVING REAL ESTATE. REcolorado as distributed by MLS GRID
- $900,0004 bd4 ba4.5k sqft13885 Dogleg Lane, Broomfield, CO 80023For SaleMLS ID #6583600, Donna M. Demis, Demis Realty Inc. REcolorado as distributed by MLS GRID
- $1,725,0005 bd5 ba4.2k sqft3121 Mountain Shadows Drive, Wheat Ridge, CO 80215For SaleMLS ID #3791043, Aimee Fletcher, eXp Realty, LLC. REcolorado as distributed by MLS GRID
- $1,425,0004 bd4 ba4.5k sqft14355 Navajo St, Westminster, CO 80023For SaleMLS ID #1063095, Gwenivere Snyder, LIV Sotheby's Intl Realty. IRES as distributed by MLS GRID
- $1,895,0005 bd5 ba5.8k sqft718 Skywalker Pt, Lafayette, CO 80026For SaleMLS ID #1061367, Laura Stratton, Fathom Realty Colorado LLC. IRES as distributed by MLS GRID
- $1,695,0006 bd5 ba4.8k sqft6691 W 10th Place, Denver, CO 80214For SaleMLS ID #8335108, Irene Shick, Keller Williams DTC. REcolorado as distributed by MLS GRID
- $1,450,0006 bd7 ba5.5k sqft58 Blue Heron Drive, Thornton, CO 80241For SaleMLS ID #7720021, Rachel Kennedy, The Kennedy Home Group. REcolorado as distributed by MLS GRID
- $1,175,0005 bd3 ba3.9k sqft3143 W 109th Pl, Westminster, CO 80031For SaleMLS ID #1065668, Michael Larkin, RE/MAX Alliance-Wadsworth. IRES as distributed by MLS GRID
- $940,0004 bd4 ba4k sqft3423 Pacific Peak Drive, Broomfield, CO 80023For SaleMLS ID #5974014, Megan Denham, Resident Realty North Metro LLC. REcolorado as distributed by MLS GRID
- $1,750,0004 bd4 ba4.3k sqft2911 Calmante Ave #A, Superior, CO 80027For SaleMLS ID #1060985, The Bernardi Group, Coldwell Banker Realty-Boulder. IRES as distributed by MLS GRID
- $1,190,0006 bd4 ba4.3k sqft15380 Ironton Street, Brighton, CO 80602For SaleMLS ID #4890651, Amy Musteen, RE/MAX Alliance. REcolorado as distributed by MLS GRID
- $1,499,9995 bd4 ba6k sqft12440 Quince Street, Brighton, CO 80602For SaleMLS ID #8735414, Katie Halsey, Compass - Denver. REcolorado as distributed by MLS GRID
