Meticulously updated with several hundred thousands in curated improvements, this home blends timeless mid-century modern influences with sophisticated, livable design. A spacious kitchen with an oversized peninsula flows seamlessly into the light-filled living area, where expansive picture windows create a stunning connection to the outdoors. The versatile floor plan features two exceptional primary suites, each with a beautifully appointed ensuite bath, ideal for multi-generational living or long-term guests. Designed for entertaining, the fully finished walkout basement offers an expansive recreation area, statement bar, dedicated movie lounge, and an impressive wine room. Outside, intentional landscaping frames multiple gathering spaces, a hot tub, newly stained deck and fencing, full front and back irrigation, and a rare combination of a heated 4-car garage plus private RV parking with a custom rolling privacy fence for effortless access to recreational vehicles. A radon mitigation system provides added peace of mind. Located in a quiet closed-loop neighborhood with minimal through traffic, the south-facing driveway helps reduce winter maintenance. Enjoy impressive access to Sloan's Lake, Downtown Denver, and the RTD W Line with direct service to Union Station, Empower Field, Ball Arena, Coors Field, and DEN. Just moments from Lakewood Country Club, with convenient access to golf, swimming, fitness, dining, and social amenities, this home offers exceptional design, comfort, and flexibility in one of Lakewood's most desirable locations. *A complimentary social membership to Lakewood Country Club is included if closing by 10/08/26 AND a 12-month home warranty provided for buyer peace of mind!
For sale
$1,695,000
6691 W 10th Place, Denver, CO 80214
6beds
4,854sqft
Single Family Residence
Built in 1978
0.31 Acres Lot
$1,681,100 Zestimate®
$349/sqft
$2/mo HOA
What's special
- 13 days |
- 1,041 |
- 53 |
Zillow last checked:
Listing updated:
Listed by:
Irene Shick 303-717-6446 Irene@CentennialStateGroup.com,
Keller Williams DTC
Source: REcolorado as distributed by MLS GRID,MLS#: 8335108
Facts & features
Interior
Bedrooms & bathrooms
- Bedrooms: 6
- Bathrooms: 5
- Full bathrooms: 1
- 3/4 bathrooms: 2
- 1/2 bathrooms: 2
- Main level bathrooms: 3
- Main level bedrooms: 5
Bedroom
- Description: Complete With Remodeled Ensuite Bath And Dual Walk-In's Closets Plus Additional Wardrobe Closet
- Features: Primary Suite
- Level: Main
Bedroom
- Description: Dual Closets
- Level: Main
Bedroom
- Description: Dual Closets
- Level: Main
Bedroom
- Description: Dual Closets
- Level: Main
Bedroom
- Description: Presently Spacious Office, With Walk In Closet
- Level: Main
Bedroom
- Description: Complete With Remodeled Ensuite Bath And Dual Walk-In's Closets
- Features: Primary Suite
- Level: Basement
Bathroom
- Description: Shared, Full Bath For Main Level Guest Bedrooms
- Level: Main
Bathroom
- Description: Remodeled Ensuite Bath Attached To Second Primary
- Features: En Suite Bathroom, Primary Suite
- Level: Basement
Bathroom
- Level: Basement
Bathroom
- Level: Main
Bathroom
- Description: Remodeled Ensuite Bath With Dual Rain Shower Heads And Sonos Speakers
- Features: En Suite Bathroom, Primary Suite
- Level: Main
Dining room
- Description: Expansive For Even The Largest Of Tables
- Level: Main
Family room
- Description: Gorgeous Built In Shelving Flanks Stone Fireplace
- Level: Main
Family room
- Description: Impressive Movie-Room Space With Mid-Mod Fireplace And Sonos Sound Throughout
- Level: Basement
Game room
- Description: Perfectly Placed For Game Table Space Adjacent To Movie Room
Great room
- Description: Perfect For Kids Toys And Entertaining Guests!
- Level: Basement
Kitchen
- Description: Fully Upgraded With Included Ss Appliances And Picture Window
- Level: Main
Laundry
- Description: Main Level Laundry, No Shlepping To Lower Level!
- Level: Main
Workshop
- Description: Ample Workspace In The Oversized, 4-Car Garage
- Level: Main
Heating
- Forced Air, Hot Water
Cooling
- Central Air
Appliances
- Included: Bar Fridge, Convection Oven, Dishwasher, Disposal, Dryer, Microwave, Oven, Range, Range Hood, Refrigerator, Self Cleaning Oven, Washer, Wine Cooler
- Laundry: In Unit
Features
- Audio/Video Controls, Built-in Features, Ceiling Fan(s), Eat-in Kitchen, High Ceilings, Open Floorplan, Primary Suite, Quartz Counters, Radon Mitigation System, Smart Thermostat, Smoke Free, Sound System, Stone Counters, Vaulted Ceiling(s), Walk-In Closet(s), Wet Bar
- Flooring: Carpet, Tile, Vinyl, Wood
- Windows: Double Pane Windows, Window Coverings, Window Treatments
- Basement: Exterior Entry,Finished,Full,Interior Entry,Walk-Out Access
- Number of fireplaces: 2
- Fireplace features: Basement, Living Room, Wood Burning
Interior area
- Total structure area: 4,854
- Total interior livable area: 4,854 sqft
- Finished area above ground: 2,427
- Finished area below ground: 2,377
Video & virtual tour
Property
Parking
- Total spaces: 5
- Parking features: Concrete, Dry Walled, Electric Vehicle Charging Station(s), Exterior Access Door, Heated Garage, Insulated Garage, Lighted, Oversized, Oversized Door, RV Garage, Garage Door Opener, Storage, Tandem
- Attached garage spaces: 4
- Details: RV Spaces: 1
Features
- Levels: One
- Stories: 1
- Entry location: Ground
- Patio & porch: Covered, Deck, Front Porch, Patio
- Exterior features: Fire Pit, Garden, Gas Valve, Lighting, Private Yard, Smart Irrigation
- Has spa: Yes
- Spa features: Spa/Hot Tub, Heated
- Fencing: Partial
Lot
- Size: 0.31 Acres
- Features: Corner Lot, Landscaped, Level, Near Public Transit, Sprinklers In Front, Sprinklers In Rear
Details
- Parcel number: 051119
- Special conditions: Standard
Construction
Type & style
- Home type: SingleFamily
- Architectural style: Mid-Century Modern
- Property subtype: Single Family Residence
Materials
- Brick
- Foundation: Concrete Perimeter
Condition
- Updated/Remodeled
- Year built: 1978
Details
- Warranty included: Yes
Utilities & green energy
- Electric: 220 Volts, 220 Volts in Garage
- Sewer: Public Sewer
- Water: Public
- Utilities for property: Electricity Connected, Internet Access (Wired)
Community & HOA
Community
- Security: Carbon Monoxide Detector(s), Radon Detector, Security System, Smart Cameras, Smoke Detector(s), Video Doorbell
- Subdivision: Luckland Vista
HOA
- Has HOA: Yes
- HOA fee: $20 annually
- HOA name: Luckland Vista
- HOA phone: 720-837-0064
Location
- Region: Lakewood
Financial & listing details
- Price per square foot: $349/sqft
- Tax assessed value: $881,380
- Annual tax amount: $5,348
- Date on market: 8/6/2026
- Listing terms: 1031 Exchange,Cash,Conventional,FHA,Jumbo,VA Loan
- Exclusions: Seller's Personal Property
- Ownership: Individual
- Electric utility on property: Yes
- Road surface type: Paved
Estimated market value
$1,681,100
$1.60M - $1.77M
$3,832/mo
Price history
| Date | Event | Price |
|---|---|---|
| 8/5/2026 | Listed for sale | $1,695,000+38.4%$349/sqft |
Source:  REcolorado as distributed by MLS GRID #8335108 Report a problem REcolorado as distributed by MLS GRID #8335108 Report a problem | ||
| 11/4/2021 | Sold | $1,225,000+51.2%$252/sqft |
Source: Public Record Report a problem | ||
| 4/28/2021 | Sold | $810,000+305%$167/sqft |
Source: Public Record Report a problem | ||
| 3/28/1994 | Sold | $200,000$41/sqft |
Source: Public Record Report a problem | ||
Public tax history
| Year | Property taxes | Tax assessment |
|---|---|---|
| 2025 | $5,518 +0.5% | $55,086 -9.5% |
| 2024 | $5,490 +20.2% | $60,875 |
| 2023 | $4,568 -1.4% | $60,875 +22.9% |
| 2022 | $4,634 +8.1% | $49,520 -2.8% |
| 2021 | $4,287 | $50,944 +7.6% |
| 2020 | $4,287 +1.3% | $47,344 |
| 2019 | $4,232 -3.1% | $47,344 +0.2% |
| 2018 | $4,369 | $47,271 |
| 2017 | $4,369 +29.3% | $47,271 +22.9% |
| 2016 | $3,379 +100% | $38,448 |
| 2015 | $1,690 -48% | $38,448 +12.5% |
| 2014 | $3,246 -4.7% | $34,167 |
| 2013 | $3,407 +2.1% | $34,167 -5.7% |
| 2012 | $3,339 +6.2% | $36,222 |
| 2011 | $3,144 +0.2% | $36,222 +5.6% |
| 2010 | $3,137 +2.9% | $34,310 |
| 2009 | $3,049 +0.2% | $34,310 +3.2% |
| 2008 | $3,041 +26.9% | $33,260 |
| 2007 | $2,397 +2.3% | $33,260 +28% |
| 2006 | $2,342 -18.4% | $25,980 -16.5% |
| 2005 | $2,870 +9.2% | $31,110 |
| 2004 | $2,629 +6% | $31,110 |
| 2003 | $2,480 +1.6% | $31,110 +7.5% |
| 2002 | $2,442 +0.9% | $28,930 +10.4% |
| 2001 | $2,421 -0.9% | $26,200 |
| 2000 | $2,443 | $26,200 |
Find assessor info on the county website
Monthly payment
Est. payment
Payment breakdown
Explore the cost of this home by adjusting the details. Changes won't be saved.Climate risks
Neighborhood: Two Creeks
Nearby schools
GreatSchools rating
- 2/10Lumberg Elementary SchoolGrades: PK-6Distance: 1.1 mi
- 3/10Jefferson High SchoolGrades: 7-12Distance: 1.1 mi
Schools provided by the listing agent
- Elementary: Lumberg
- Middle: Jefferson
- High: Jefferson
- District: Jefferson County R-1
Source: REcolorado as distributed by MLS GRID. This data may not be complete. We recommend contacting the local school district to confirm school assignments for this home.
- $466,0003 bd3 ba1.2k sqft5578 W 10th Pl, Lakewood, CO 80214Off Market
- $1,175,3006 bd4 ba4.4k sqft6605 W 10th Pl, Lakewood, CO 80214Off Market
- $375,6002 bd3 ba1.4k sqft6700 W 11th Ave APT 109, Lakewood, CO 80214Off Market
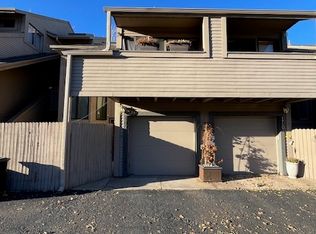
- $342,9002 bd3 ba1.4k sqft6700 W 11th Ave, Denver, CO 80214Off Market

- $435,0002 bd2 ba1.3k sqft6700 W 11th Ave APT 103, Lakewood, CO 80214Sold
- $1,029,2005 bd4 ba2.9k sqft6650 W 10th Pl, Lakewood, CO 80214Off Market
- $480,0003 bd2 ba1.4k sqft6700 W 11th Ave APT 207, Lakewood, CO 80214Sold
- $941,6004 bd3 ba3.7k sqft6680 W 10th Pl, Lakewood, CO 80214Off Market
A local agent can set up tours, give advice and negotiate with sellers.
Similar homes
- $1,500,0006 bd4 ba3.6k sqft2625 Vivian Street, Denver, CO 80215For Sale

 MLS ID #1928322, Benjamin Kaplan, Atrium Realty LLC. REcolorado as distributed by MLS GRID
 - $1,825,0006 bd4 ba4.4k sqft345 S Williams Street, Denver, CO 80209For Sale
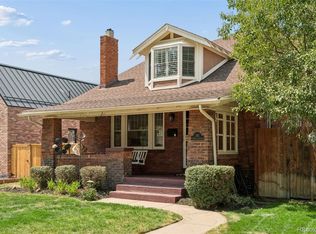 MLS ID #3096391, Michael T. Mahoney, Compass - Denver. REcolorado as distributed by MLS GRID
 - $975,0004 bd4 ba2.7k sqft2335 Vance Street, Denver, CO 80214For Sale
 MLS ID #4469736, Kyle Guenther, Century 21 Signature Realty North, Inc.. REcolorado as distributed by MLS GRID
 - $1,595,0004 bd4 ba3.3k sqft2635 Pierce Street, Denver, CO 80214For Sale
 MLS ID #3686557, Jessica Whitehall, Compass Colorado, LLC - Boulder. REcolorado as distributed by MLS GRID
 - $1,665,0004 bd4 ba3.5k sqft3801 W Alice Place, Denver, CO 80211For SaleMLS ID #4324844, Jason Sirois, Compass - Denver. REcolorado as distributed by MLS GRID
- $1,599,0006 bd4 ba5k sqft5295 W Princeton Drive, Denver, CO 80235For SaleMLS ID #5201509, Mary Ann Hilt, RE/MAX Professionals. REcolorado as distributed by MLS GRID
- $1,480,0005 bd3 ba4.2k sqft14075 Crabapple Place, Golden, CO 80401For SaleMLS ID #9555118, Motif Shelton, Redfin Corporation. REcolorado as distributed by MLS GRID
- $1,149,9004 bd3 ba2.5k sqft9010 W 11th Avenue, Denver, CO 80215For SaleMLS ID #2782934, Valerie Skorka Westmark, RE/MAX Alliance. REcolorado as distributed by MLS GRID
- $1,697,5005 bd4 ba4.1k sqft31347 Tamarisk Lane, Evergreen, CO 80439For SaleMLS ID #6199885, Deborah Simon, LIV Sotheby's International Realty. REcolorado as distributed by MLS GRID
- $1,800,0006 bd5 ba4.7k sqft2980 S Cherry Way, Denver, CO 80222For SaleMLS ID #8396338, Christine Trigg, Corcoran Perry & Co.. REcolorado as distributed by MLS GRID
- $1,125,0004 bd6 ba5.5k sqft2429 S Chase Lane, Lakewood, CO 80227For SaleMLS ID #4471323, Marc Monaco, The Monaco Group Inc. REcolorado as distributed by MLS GRID
- $1,699,0005 bd4 ba3.6k sqft2322 Hudson Street, Denver, CO 80207For SaleMLS ID #5038024, Fred McNab, Compass - Denver. REcolorado as distributed by MLS GRID
- $1,699,0003 bd4 ba4.3k sqft66 S Jackson Street, Denver, CO 80209For SaleMLS ID #1711981, Tonie Benetti, TBK Real Estate Solutions, LLC. REcolorado as distributed by MLS GRID
- $1,279,0003 bd3 ba3.5k sqft8690 W Jefferson Avenue, Lakewood, CO 80235For SaleMLS ID #2519682, Bob Kelly, Kentwood Real Estate DTC, LLC. REcolorado as distributed by MLS GRID
- $879,0003 bd3 ba3k sqft6915 W 35th Avenue, Wheat Ridge, CO 80033For SaleMLS ID #3871259, Tim Aberle, Thrive Real Estate Group. REcolorado as distributed by MLS GRID
- $1,025,0006 bd3 ba2.7k sqft1670 Zenobia Street, Denver, CO 80204For SaleMLS ID #7414809, Will McKinlay, Capital Property Group LLC. REcolorado as distributed by MLS GRID
- $1,675,0004 bd4 ba5k sqft1278 Clermont Street, Denver, CO 80220For SaleMLS ID #1857186, Kylie Russell, LIV Sotheby's International Realty. REcolorado as distributed by MLS GRID
- $1,990,0006 bd5 ba4.7k sqft7 Pheasant Lane, Littleton, CO 80127For SaleMLS ID #4034524, Michael Aden, Compass - Denver. REcolorado as distributed by MLS GRID
- $1,395,0004 bd4 ba3.2k sqft5034 Utica Street, Denver, CO 80212For SaleMLS ID #4601582, Deborah Woodward, HomeSmart. REcolorado as distributed by MLS GRID
- $1,590,0004 bd4 ba3.3k sqft966 Saint Paul Street, Denver, CO 80206For SaleMLS ID #2857943, Sean Kelly, Kentwood Real Estate DTC, LLC. REcolorado as distributed by MLS GRID
