***DON'T MISS VIDEO AND VIRTUAL TOUR IN SUPPLEMENTS*** This upscale Mid Century Modern ranch is perfection on a large private lot in Applewood, perched above Maple Grove Reservoir. The towering trees, offering shade and privacy, are emblematic of the quiet and peaceful atmosphere. Applewood's historic rolling hills is charming and has top rated schools.Walk run or bike to nearby Maple Grove Reservoir and Table Mountain Trails. Tucked away on a private cul-de-sac and sitting on nearly a third of an acre, the beautifully landscaped grounds feature generous yards and peaceful patios. Inside, the home flows through multiple living spaces. The kitchen sits in the center of the surrounding gathering spaces, ensuring that whoever cooks never misses the conversation. The main level offers three bedrooms, including an oversized primary suite with two closets and a luxurious five-piece bath. A dedicated office stands ready for work or inspiration. Downstairs, the finished lower level boasts a spacious media room, inviting wet bar, two additional bedrooms, and a three-quarter bath creating a wonderful retreat for guests, movie marathons, multigenerational living, or the occasional friend who intends to stay over. 2026 Furnace, A/C, tankless hot water heater. New Appliances. Your serenity also comes with convenience as Whole Foods, Colorado Mills, I-70, 6th Avenue, and Downtown Golden,Applewood Golf Course, The Club at Rolling Hills, Clear Creek Crossing, Lifetime Fitness, and highly regarded neighborhood schools are only minutes away.
For sale
$1,500,000
2625 Vivian Street, Denver, CO 80215
6beds
3,617sqft
Single Family Residence
Built in 1973
0.3 Acres Lot
$-- Zestimate®
$415/sqft
$-- HOA
What's special
- 23 days
- 2,898
- 258
Zillow last checked:
Listing updated:
Listed by:
Benjamin Kaplan 303-396-8374 bennykaplan33@gmail.com,
Atrium Realty LLC
Source: REcolorado as distributed by MLS GRID,MLS#: 1928322
Facts & features
Interior
Bedrooms & bathrooms
- Bedrooms: 6
- Bathrooms: 4
- Full bathrooms: 2
- 3/4 bathrooms: 1
- 1/2 bathrooms: 1
- Main level bathrooms: 3
- Main level bedrooms: 4
Bedroom
- Level: Main
Bedroom
- Level: Main
Bedroom
- Level: Main
Bedroom
- Level: Main
Bedroom
- Level: Basement
Bedroom
- Level: Basement
Bathroom
- Description: 5 Piece Ensuite Primary Bath
- Level: Main
Bathroom
- Level: Main
Bathroom
- Level: Main
Bathroom
- Level: Basement
Dining room
- Level: Main
Family room
- Level: Main
Kitchen
- Level: Main
Laundry
- Level: Main
Living room
- Level: Basement
Mud room
- Level: Main
Heating
- Forced Air
Cooling
- Central Air
Features
- Basement: Finished,Partial
Interior area
- Total structure area: 3,617
- Total interior livable area: 3,617 sqft
- Finished area above ground: 2,534
- Finished area below ground: 1,083
Video & virtual tour
Property
Parking
- Total spaces: 2
- Parking features: Garage - Attached
- Attached garage spaces: 2
Features
- Levels: One
- Stories: 1
Lot
- Size: 0.3 Acres
Details
- Parcel number: 073552
- Special conditions: Standard
Construction
Type & style
- Home type: SingleFamily
- Architectural style: Mid-Century Modern
- Property subtype: Single Family Residence
Materials
- Brick
- Roof: Unknown
Condition
- Year built: 1973
Utilities & green energy
- Sewer: Public Sewer
Community & HOA
Community
- Subdivision: Applewood
HOA
- Has HOA: No
Location
- Region: Lakewood
Financial & listing details
- Price per square foot: $415/sqft
- Tax assessed value: $999,732
- Annual tax amount: $5,761
- Date on market: 8/7/2026
- Listing terms: Cash,Conventional,Jumbo,VA Loan
- Exclusions: Staging Furniture
- Ownership: Corporation/Trust
Estimated market value
Not available
Estimated sales range
Not available
Not available
Price history
| Date | Event | Price |
|---|---|---|
| 8/7/2026 | Listed for sale | $1,500,000+53.8%$415/sqft |
Source:  REcolorado as distributed by MLS GRID #1928322 Report a problem REcolorado as distributed by MLS GRID #1928322 Report a problem | ||
| 4/28/2026 | Sold | $975,000-7.1%$270/sqft |
Source: REcolorado as distributed by MLS GRID #1745706 Report a problem | ||
| 3/31/2026 | Pending sale | $1,050,000$290/sqft |
Source: REcolorado as distributed by MLS GRID #1745706 Report a problem | ||
| 3/27/2026 | Listed for sale | $1,050,000$290/sqft |
Source: REcolorado as distributed by MLS GRID #1745706 Report a problem | ||
Public tax history
| Year | Property taxes | Tax assessment |
|---|---|---|
| 2025 | $4,699 +0.7% | $62,483 +12.2% |
| 2024 | $4,665 +19.1% | $55,666 |
| 2023 | $3,916 -0.8% | $55,666 +18.5% |
| 2022 | $3,949 +13.6% | $46,958 -2.8% |
| 2021 | $3,477 | $48,310 +11.3% |
| 2020 | $3,477 +1.3% | $43,415 |
| 2019 | $3,432 +0.7% | $43,415 +2.5% |
| 2018 | $3,410 | $42,342 |
| 2017 | $3,410 +26.1% | $42,342 +15.1% |
| 2016 | $2,703 +100% | $36,795 |
| 2015 | $1,352 -43.4% | $36,795 +17% |
| 2014 | $2,389 +22.8% | $31,447 |
| 2013 | $1,945 -26.8% | $31,447 +10.9% |
| 2012 | $2,656 -8.4% | $28,347 |
| 2011 | $2,900 +3.9% | $28,347 -9% |
| 2010 | $2,790 +20.8% | $31,150 |
| 2009 | $2,308 +0.3% | $31,150 -7.2% |
| 2008 | $2,302 +19.1% | $33,570 |
| 2007 | $1,932 -27.2% | $33,570 +14.8% |
| 2006 | $2,655 -13.7% | $29,240 -11.7% |
| 2005 | $3,075 +9.4% | $33,120 |
| 2004 | $2,811 +14.8% | $33,120 |
| 2003 | $2,449 +2.4% | $33,120 +16.1% |
| 2002 | $2,392 +7% | $28,530 +18.2% |
| 2001 | $2,236 -0.1% | $24,140 |
| 2000 | $2,238 | $24,140 |
Find assessor info on the county website
Monthly payment
Est. payment
Payment breakdown
Explore the cost of this home by adjusting the details. Changes won't be saved.Climate risks
Neighborhood: Applewood Valley
Nearby schools
Schools provided by the listing agent
- Elementary: Stober
- Middle: Everitt
- High: Wheat Ridge
- District: Jefferson County R-1
Source: REcolorado as distributed by MLS GRID. This data may not be complete. We recommend contacting the local school district to confirm school assignments for this home.

Similar homes
- $1,695,0006 bd4 ba4k sqft22 Rangeview Drive, Wheat Ridge, CO 80215For Sale
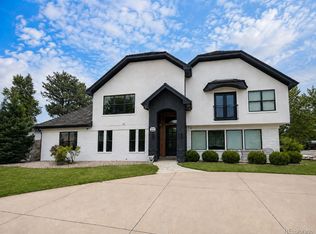
 MLS ID #8588927, Ciaran O'Brien, MODUS Real Estate. REcolorado as distributed by MLS GRID
 - $1,350,0006 bd3 ba2.8k sqft13442 W 24th Place, Golden, CO 80401For Sale
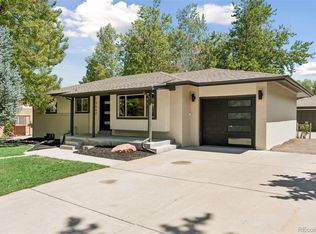 MLS ID #6170114, Carlos Escobar, Keller Williams Realty Downtown LLC. REcolorado as distributed by MLS GRID
 - $1,480,0005 bd3 ba4.2k sqft14075 Crabapple Place, Golden, CO 80401For Sale
 MLS ID #9555118, Motif Shelton, Redfin Corporation. REcolorado as distributed by MLS GRID
 - $1,695,0006 bd5 ba4.8k sqft6691 W 10th Place, Denver, CO 80214For Sale
 MLS ID #8335108, Irene Shick, Keller Williams DTC. REcolorado as distributed by MLS GRID
 - $1,399,9004 bd4 ba3.6k sqft6577 Everett Street, Arvada, CO 80004For SaleMLS ID #5623738, Deviree Vallejo, LIV Sotheby's International Realty. REcolorado as distributed by MLS GRID
- $1,495,0004 bd4 ba3.3k sqft2635 Pierce Street, Denver, CO 80214For SaleMLS ID #3686557, Jessica Whitehall, Compass Colorado, LLC - Boulder. REcolorado as distributed by MLS GRID
- $1,099,9004 bd3 ba2.5k sqft9010 W 11th Avenue, Denver, CO 80215For SaleMLS ID #2782934, Valerie Skorka Westmark, RE/MAX Alliance. REcolorado as distributed by MLS GRID
- $1,395,0005 bd4 ba3.7k sqft2159 Osceola Street, Denver, CO 80212For SaleMLS ID #2775459, Michelle Pride, CO Home Base, LLC. REcolorado as distributed by MLS GRID
- $895,0004 bd3 ba2.4k sqft9020 W 20th Avenue, Denver, CO 80215For SaleMLS ID #2488433, Stephanie Fryncko, Cornerstone to Keystone Real Estate. REcolorado as distributed by MLS GRID
- $875,0005 bd3 ba3.3k sqft1868 S Alkire Court, Lakewood, CO 80228For SaleMLS ID #7070396, Danielle Dolan, eXp Realty, LLC. REcolorado as distributed by MLS GRID
- $1,445,0004 bd4 ba2.9k sqft3547 Depew Street, Wheat Ridge, CO 80212For SaleMLS ID #4726258, Chuck Brown, CENTURY 21 Golden Real Estate. REcolorado as distributed by MLS GRID
- $1,645,0004 bd4 ba3.5k sqft3801 W Alice Place, Denver, CO 80211For SaleMLS ID #4324844, Jason Sirois, Compass - Denver. REcolorado as distributed by MLS GRID
- $1,299,0005 bd4 ba3.1k sqft2309 E Floyd Place, Englewood, CO 80113For SaleMLS ID #9794842, Ingrid Hall, Real Broker, LLC DBA Real. REcolorado as distributed by MLS GRID
- $1,599,0006 bd4 ba5k sqft5295 W Princeton Drive, Denver, CO 80235For SaleMLS ID #5201509, Mary Ann Hilt, RE/MAX Professionals. REcolorado as distributed by MLS GRID
- $1,394,5003 bd4 ba3.2k sqft5034 Utica Street, Denver, CO 80212For SaleMLS ID #4601582, Deborah Woodward, HomeSmart. REcolorado as distributed by MLS GRID
- $1,395,0005 bd3 ba3.5k sqft2260 Leyden Street, Denver, CO 80207For SaleMLS ID #9666818, Sydney Westland, Mavi Unlimited Inc. REcolorado as distributed by MLS GRID
- $825,0005 bd4 ba3k sqft823 Van Gordon Street, Golden, CO 80401For SaleMLS ID #2284009, Taylor Whitton, Compass - Denver. REcolorado as distributed by MLS GRID
- $1,299,0004 bd3 ba2.5k sqft4277 Green Court, Denver, CO 80211For SaleMLS ID #7934744, Allison Aman Gill, Vib Real Estate. REcolorado as distributed by MLS GRID
- $1,484,0004 bd3 ba2k sqft202 Short Pl, Louisville, CO 80027For Sale
 MLS ID #1065888, Victoria Peglar, WK Real Estate. IRES as distributed by MLS GRID
 - $1,600,0005 bd4 ba3.6k sqft210 S Marion Pkwy, Denver, CO 80209For SaleMLS ID #1065317, Andrew Abrams, Guide Real Estate. IRES as distributed by MLS GRID
