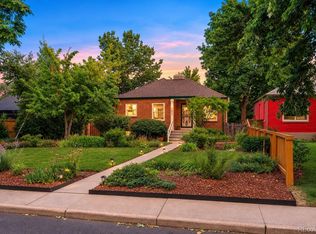
Your OASIS in the city! This charming, remodeled 1931 farmhouse sits on a spacious quarter-acre cul-de-sac lot surrounded by the scenic Willis Case Golf Course. It blends timeless character with modern comfort and mountain views. A welcoming three-season porch opens to an inviting great room with hardwood floors and a gas fireplace. The open layout flows into a chef’s kitchen featuring sandstone countertops, Italian tile backsplash, Sub-Zero refrigerator, Wolf gas range, oversized eating bar, and dining room overlooking the gardens. A sunny breakfast nook leads to the back porch and expansive yard, perfect for entertaining, gardening, pets, and outdoor living. The main floor also includes a full bath and den/office that could easily become a bedroom. Upstairs are two ensuite bedrooms, including a spacious primary suite with heated floors, jetted tub, five-piece bath, and walk-in closet. The other large bedroom has a three quarter bath. The finished basement offers a family room with wet bar, additional bedroom, three quarter bath, laundry, and flex space for a gym or playroom. An oversized two-car garage, garden shed, and ADU zoning add exceptional flexibility and potential. Enjoy golf across the street, stroll to the Tennyson Street Cultural District for shopping and dining, or bike to Berkeley Lake Park and the Highlands. Conveniently located just minutes from Downtown Denver, LoDo, and LoHi, and only 20 minutes to the foothills. Potential future redevelopment opportunity with possible subdivision into two lots or multiple lots; buyer to verify zoning and density options with Denver Planning and Zoning. Don't miss your opportunity to make this house your new home.
For sale
Price cut: $45.5K (10/13)
$1,349,000
5034 Utica Street, Denver, CO 80212
3beds
3,235sqft
Single Family Residence
Built in 1931
10,700 Square Feet Lot
$-- Zestimate®
$417/sqft
$-- HOA
What's special
- 138 days
- 714
- 45
Zillow last checked:
Listing updated:
Listed by:
Deborah Woodward 303-489-0516 debwood53@msn.com,
HomeSmart
Source: REcolorado as distributed by MLS GRID,MLS#: 4601582
Facts & features
Interior
Bedrooms & bathrooms
- Bedrooms: 3
- Bathrooms: 4
- Full bathrooms: 2
- 3/4 bathrooms: 2
- Main level bathrooms: 1
Bedroom
- Level: Main
Bedroom
- Features: Primary Suite
- Level: Upper
Bedroom
- Level: Upper
Bedroom
- Description: Egress Window
- Level: Basement
Bathroom
- Features: En Suite Bathroom, Primary Suite
- Level: Upper
Bathroom
- Features: En Suite Bathroom
- Level: Upper
Bathroom
- Level: Basement
Bathroom
- Level: Main
Bonus room
- Level: Basement
Den
- Description: Could Also Be An Office
- Level: Main
Dining room
- Level: Main
Family room
- Description: Wet Bar
- Level: Basement
Kitchen
- Level: Main
Laundry
- Level: Basement
Living room
- Description: Gas Fireplace
- Level: Main
Sun room
- Level: Main
Heating
- Forced Air, Natural Gas, Radiant Floor
Cooling
- Central Air
Appliances
- Included: Cooktop, Dishwasher, Disposal, Dryer, Gas Water Heater, Microwave, Oven, Range Hood, Refrigerator, Self Cleaning Oven, Washer
- Laundry: In Unit
Features
- Five Piece Bath, High Ceilings, Open Floorplan, Primary Suite, Smoke Free, Walk-In Closet(s)
- Flooring: Carpet, Tile, Wood
- Windows: Double Pane Windows, Window Coverings
- Basement: Finished,Full
- Number of fireplaces: 1
- Fireplace features: Gas Log, Living Room
Interior area
- Total structure area: 3,235
- Total interior livable area: 3,235 sqft
- Finished area above ground: 2,252
- Finished area below ground: 983
Video & virtual tour
Property
Parking
- Total spaces: 2
- Parking features: Exterior Access Door, Heated Garage, Lighted, Oversized, Storage
- Garage spaces: 2
Features
- Levels: Two
- Stories: 2
- Entry location: Exterior Access
- Patio & porch: Covered, Front Porch, Patio
- Exterior features: Balcony, Garden, Private Yard
- Fencing: Partial
- Has view: Yes
- View description: Golf Course, Mountain(s)
Lot
- Size: 10,700 Square Feet
- Features: Cul-De-Sac, Irrigated, Landscaped, Level, Many Trees, Near Public Transit, Sprinklers In Front, Sprinklers In Rear
Details
- Parcel number: 218304008
- Zoning: E-SU-DX
- Special conditions: Standard
Construction
Type & style
- Home type: SingleFamily
- Architectural style: Cottage,Traditional
- Property subtype: Single Family Residence
Materials
- Concrete, Frame, Wood Siding
- Foundation: Concrete Perimeter
- Roof: Composition
Condition
- Updated/Remodeled
- Year built: 1931
Utilities & green energy
- Electric: 110V, 220 Volts, 220 Volts in Garage
- Sewer: Public Sewer
- Water: Public
- Utilities for property: Electricity Connected, Natural Gas Connected
Community & HOA
Community
- Security: Carbon Monoxide Detector(s), Security System, Smart Security System, Smoke Detector(s)
- Subdivision: Berkeley
HOA
- Has HOA: No
Location
- Region: Denver
Financial & listing details
- Price per square foot: $417/sqft
- Tax assessed value: $1,332,500
- Annual tax amount: $6,497
- Date on market: 5/29/2026
- Listing terms: Cash,Conventional
- Exclusions: Staging Items And Sellers' Personal Property. Some Furniture Is Available For Sale. Let Listing Agent Know If You Are Interested In Any Furniture.
- Ownership: Individual
- Electric utility on property: Yes
- Road surface type: Alley Paved, Paved
Estimated market value
Not available
Estimated sales range
Not available
Not available
Price history
| Date | Event | Price |
|---|---|---|
| 10/13/2026 | Price change | $1,349,000-3.3%$417/sqft |
Source:  REcolorado as distributed by MLS GRID #4601582 Report a problem REcolorado as distributed by MLS GRID #4601582 Report a problem | ||
| 8/26/2026 | Price change | $1,394,5000%$431/sqft |
Source: REcolorado as distributed by MLS GRID #4601582 Report a problem | ||
| 8/6/2026 | Price change | $1,395,000-3.8%$431/sqft |
Source: REcolorado as distributed by MLS GRID #4601582 Report a problem | ||
| 7/24/2026 | Price change | $1,450,000-3%$448/sqft |
Source: REcolorado as distributed by MLS GRID #4601582 Report a problem | ||
| 7/15/2026 | Price change | $1,495,000-3.5%$462/sqft |
Source: REcolorado as distributed by MLS GRID #4601582 Report a problem | ||
| 5/29/2026 | Listed for sale | $1,550,000+14.8%$479/sqft |
Source: REcolorado as distributed by MLS GRID #4601582 Report a problem | ||
| 9/1/2022 | Sold | $1,350,000+22.7%$417/sqft |
Source: Agent Provided Report a problem | ||
| 8/26/2020 | Sold | $1,100,000+0.5%$340/sqft |
Source: Public Record Report a problem | ||
| 7/24/2020 | Pending sale | $1,095,000$338/sqft |
Source: Compass - Denver #4996187 Report a problem | ||
| 7/17/2020 | Price change | $1,095,000+0.6%$338/sqft |
Source: Compass - Denver #4996187 Report a problem | ||
| 6/25/2020 | Price change | $1,089,000-0.9%$337/sqft |
Source: Compass - Denver #8804532 Report a problem | ||
| 6/8/2020 | Price change | $1,099,000-4.4%$340/sqft |
Source: Compass - Denver #8804532 Report a problem | ||
| 5/21/2020 | Listed for sale | $1,150,000+31.4%$355/sqft |
Source: Compass - Denver #8804532 Report a problem | ||
| 10/31/2018 | Sold | $875,000-2.2%$270/sqft |
Source: Public Record Report a problem | ||
| 9/2/2018 | Pending sale | $895,000$277/sqft |
Source: PINE RIDGE BROKERAGE GROUP INC #2852513 Report a problem | ||
| 8/23/2018 | Listed for sale | $895,000-20.6%$277/sqft |
Source: PINE RIDGE BROKERAGE GROUP INC #2852513 Report a problem | ||
| 12/29/2017 | Sold | $1,126,566$348/sqft |
Source: Agent Provided Report a problem | ||
Public tax history
| Year | Property taxes | Tax assessment |
|---|---|---|
| 2025 | $6,497 +2.2% | $93,940 +14.5% |
| 2024 | $6,356 +24.1% | $82,030 -4.1% |
| 2023 | $5,122 +3.6% | $85,530 +32.8% |
| 2022 | $4,945 +11.5% | $64,410 -2.8% |
| 2021 | $4,436 +2.9% | $66,270 +10.8% |
| 2020 | $4,312 +48.9% | $59,788 -0.7% |
| 2019 | $2,897 | $60,207 +34.9% |
| 2018 | $2,897 -15.9% | $44,640 |
| 2017 | $3,443 +8.8% | $44,640 +10.2% |
| 2016 | $3,164 -8.3% | $40,500 |
| 2015 | $3,449 0% | $40,500 -2.5% |
| 2014 | $3,451 +5.4% | $41,530 |
| 2013 | $3,273 +17.9% | $41,530 +6.7% |
| 2012 | $2,776 +12.9% | $38,930 |
| 2011 | $2,460 +2.2% | $38,930 +5.4% |
| 2010 | $2,406 -4% | $36,940 |
| 2009 | $2,507 -0.2% | $36,940 -1.6% |
| 2008 | $2,511 +134.3% | $37,540 |
| 2007 | $1,072 +1.1% | $37,540 +134.5% |
| 2006 | $1,060 +2.2% | $16,010 |
| 2005 | $1,038 +15.8% | $16,010 -3.3% |
| 2003 | $896 +1.9% | $16,550 +10.6% |
| 2002 | $879 | $14,970 +21% |
| 2001 | -- | $12,370 |
Find assessor info on the county website
Monthly payment
Est. payment
Payment breakdown
Explore the cost of this home by adjusting the details. Changes won't be saved.Climate risks
Neighborhood: Regis
Nearby schools
Schools provided by the listing agent
- Elementary: Centennial
- Middle: Skinner
- High: North
- District: Denver 1
Source: REcolorado as distributed by MLS GRID. This data may not be complete. We recommend contacting the local school district to confirm school assignments for this home.

Similar homes

- $1,275,0003 bd4 ba2.4k sqftTennyson Cultural District, Denver, CO 80212New Construction
 MLS ID #9904381, Rick Flanagan, Red Chair Realty Advisors LLC. REcolorado as distributed by MLS GRID
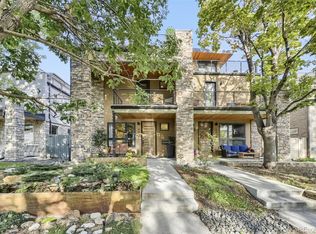
 - $1,289,0004 bd3 ba3.2k sqft3348 W 46th Avenue, Denver, CO 80211For Sale
 MLS ID #3903293, Jordana Lebowitz, Bradford Real Estate. REcolorado as distributed by MLS GRID
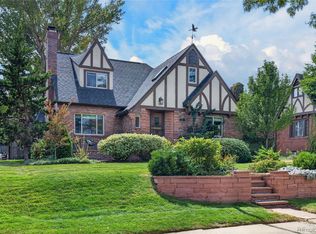
 - $775,0003 bd2 ba2.1k sqft5129 Osceola Street, Denver, CO 80212For Sale
 MLS ID #9258018, Jennifer Apel, Compass - Denver. REcolorado as distributed by MLS GRID
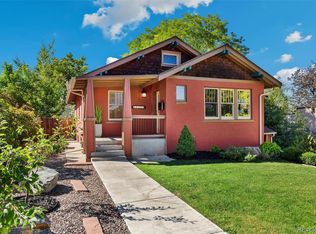
 - $999,9993 bd2 ba2k sqft4528 W 27th Avenue, Denver, CO 80212For Sale
 MLS ID #9737311, Stacey Bushaw, Real Broker, LLC DBA Real. REcolorado as distributed by MLS GRID
 - $1,625,0004 bd4 ba3.5k sqft3801 W Alice Place, Denver, CO 80211For SaleMLS ID #4324844, Jason Sirois, Compass - Denver. REcolorado as distributed by MLS GRID
- $1,495,0004 bd5 ba3.5k sqft2526 King Street, Denver, CO 80211For SaleMLS ID #8973161, Kathryn Bartic, Keller Williams Integrity Real Estate LLC. REcolorado as distributed by MLS GRID
- $1,250,0005 bd3 ba2.4k sqft2940 Grove Street, Denver, CO 80211For SaleMLS ID #3515345, Christine Nicholson, LIV Sotheby's International Realty. REcolorado as distributed by MLS GRID
- $1,350,0004 bd3 ba2.9k sqft2030 S Humboldt Street, Denver, CO 80210For SaleMLS ID #2434552, Kim Kronenberger, RE/MAX Professionals. REcolorado as distributed by MLS GRID
- $1,449,0004 bd4 ba3.3k sqft2635 Pierce Street, Denver, CO 80214For SaleMLS ID #3686557, Jessica Whitehall, Compass Colorado, LLC - Boulder. REcolorado as distributed by MLS GRID
- $1,100,0003 bd3 ba2.1k sqft2021 Eliot Street, Denver, CO 80211For SaleMLS ID #9122820, David DiPetro, Serhant Colorado LLC. REcolorado as distributed by MLS GRID
- $950,0004 bd3 ba2k sqft4006 Zuni Street, Denver, CO 80211For SaleMLS ID #6684465, Manuel Rodriguez, HomeSmart Realty. REcolorado as distributed by MLS GRID
- $1,275,0005 bd4 ba2.8k sqft650 N Williams Street, Denver, CO 80218For SaleMLS ID #2894421, Annzo Phelps, Kentwood Real Estate DTC, LLC. REcolorado as distributed by MLS GRID
- $900,0004 bd2 ba2.1k sqft3484 W 33rd Avenue, Denver, CO 80211For SaleMLS ID #4869595, Joshua Larsen, Keller Williams Realty Urban Elite. REcolorado as distributed by MLS GRID
- $1,490,0004 bd4 ba2.7k sqft953 N Fillmore Street, Denver, CO 80206For SaleMLS ID #9830813, Adam Larkey, The Larkey Brokerage Company. REcolorado as distributed by MLS GRID
- $819,0003 bd3 ba3k sqft6915 W 35th Avenue, Wheat Ridge, CO 80033For SaleMLS ID #3871259, Tim Aberle, Thrive Real Estate Group. REcolorado as distributed by MLS GRID
- $1,175,0003 bd4 ba2.3k sqft833 N Marion Street, Denver, CO 80218For SaleMLS ID #3331212, Allison Rankin, Compass - Denver. REcolorado as distributed by MLS GRID
- $1,325,0005 bd4 ba3.1k sqftSouthmoor Park, Denver, CO 80237For SaleMLS ID #4798786, Debbie Jacobs, Coldwell Banker Realty 24. REcolorado as distributed by MLS GRID
- $825,0003 bd2 ba1.8k sqft4581 Bryant Street, Denver, CO 80211For SaleMLS ID #3419297, Jason Sirois, Compass - Denver. REcolorado as distributed by MLS GRID
- $1,399,0004 bd3 ba2.1k sqft822 S Race Street, Denver, CO 80209For SaleMLS ID #7613986, Shelley Bridge, RE/MAX of Cherry Creek. REcolorado as distributed by MLS GRID
- $1,250,0004 bd4 ba2.4k sqft2343 Dahlia Street, Denver, CO 80207For SaleMLS ID #3946024, Shurie Fletcher, Compass - Denver. REcolorado as distributed by MLS GRID
