Welcome to this beautifully remodeled brick ranch home in the desirable West Highland neighborhood, just a block from Highland Square! Spanning 2,116 square feet, this light-filled residence features 4 spacious bedrooms, 2 bathrooms, and a fully finished basement. Step inside to an open-concept living space framed by beautiful hardwood floors, refined crown molding, and large windows that flood the home with natural light. The kitchen is designed for everyday ease, featuring sleek stainless steel appliances, stylish subway tile, custom cabinetry, and a cozy eat-in breakfast nook. Three comfortable bedrooms and a tastefully updated 3/4 bath round out the main level. Downstairs, the versatile finished basement boasts a cozy fireplace, an additional bedroom (with an egress window), a full bath, and a dedicated laundry room - making the space perfect for guests or an entertainment suite. Outside, your private oasis awaits with an expansive backyard complete with easy-care turf, decorative river rock, and a pergola-covered patio ready for outdoor dining. Situated just a short stroll from Highlands Square with neighborhood favorites like Cerebral Brewing, Fire on The Mountain, Sweet Cow, Hearth, Hello Darling, Paper boy, and Blue Pan Pizza. Community favorites include the Highlands Farmers Market, Holiday Market, Harvest Fest (featuring Trick or Treat Street) and Oktoberfest. This home offers the ultimate blend of modern comfort and vibrant Denver living. See it today!
For sale
$900,000
3484 W 33rd Avenue, Denver, CO 80211
4beds
2,116sqft
Single Family Residence
Built in 1961
5,240 Square Feet Lot
$882,900 Zestimate®
$425/sqft
$-- HOA
What's special
- 6 days
- 530
- 43
Zillow last checked:
Listing updated:
Listed by:
Joshua Larsen 303-482-7945 josh@whyrage.com,
Keller Williams Realty Urban Elite
Source: REcolorado as distributed by MLS GRID,MLS#: 4869595
Facts & features
Interior
Bedrooms & bathrooms
- Bedrooms: 4
- Bathrooms: 2
- Full bathrooms: 1
- 3/4 bathrooms: 1
- Main level bathrooms: 1
- Main level bedrooms: 3
Bedroom
- Level: Main
Bedroom
- Level: Main
Bedroom
- Level: Main
Bedroom
- Level: Basement
Bathroom
- Level: Main
Bathroom
- Level: Basement
Family room
- Level: Basement
Kitchen
- Level: Main
Laundry
- Level: Basement
Living room
- Level: Main
Heating
- Forced Air, Natural Gas
Cooling
- Central Air
Appliances
- Included: Dishwasher, Dryer, Microwave, Range, Refrigerator, Washer
Features
- Ceiling Fan(s), Eat-in Kitchen, Open Floorplan, Quartz Counters, Smoke Free
- Flooring: Tile, Vinyl, Wood
- Basement: Finished,Full
- Number of fireplaces: 1
- Fireplace features: Family Room, Gas
Interior area
- Total structure area: 2,116
- Total interior livable area: 2,116 sqft
- Finished area above ground: 1,058
- Finished area below ground: 1,058
Video & virtual tour
Property
Parking
- Total spaces: 1
- Parking features: Oversized
- Garage spaces: 1
Features
- Levels: One
- Stories: 1
- Patio & porch: Covered, Front Porch, Patio
- Exterior features: Private Yard, Rain Gutters
- Fencing: Full
Lot
- Size: 5,240 Square Feet
- Features: Level
Details
- Parcel number: 229228033
- Zoning: U-SU-A
- Special conditions: Standard
Construction
Type & style
- Home type: SingleFamily
- Architectural style: Mid-Century Modern
- Property subtype: Single Family Residence
Materials
- Brick
- Foundation: Slab
- Roof: Composition
Condition
- Year built: 1961
Utilities & green energy
- Sewer: Public Sewer
- Water: Public
- Utilities for property: Electricity Connected, Natural Gas Connected
Community & HOA
Community
- Subdivision: Highland Park
HOA
- Has HOA: No
Location
- Region: Denver
Financial & listing details
- Price per square foot: $425/sqft
- Tax assessed value: $862,200
- Annual tax amount: $4,650
- Date on market: 10/9/2026
- Listing terms: Cash,Conventional,FHA,VA Loan
- Exclusions: Sellers Personal Property
- Ownership: Individual
- Electric utility on property: Yes
- Road surface type: Paved
Estimated market value
$882,900
$839,000 - $927,000
$2,872/mo
Price history
| Date | Event | Price |
|---|---|---|
| 10/9/2026 | Listed for sale | $900,000+181.3%$425/sqft |
Source:  REcolorado as distributed by MLS GRID #4869595 Report a problem REcolorado as distributed by MLS GRID #4869595 Report a problem | ||
| 3/23/2006 | Sold | $319,900+99.9%$151/sqft |
Source: Public Record Report a problem | ||
| 7/16/1999 | Sold | $160,000+190.9%$76/sqft |
Source: Public Record Report a problem | ||
| 2/8/1994 | Sold | $55,000$26/sqft |
Source: Public Record Report a problem | ||
Public tax history
| Year | Property taxes | Tax assessment |
|---|---|---|
| 2025 | $3,669 +2.2% | $60,780 +31.2% |
| 2024 | $3,590 +14% | $46,330 -6.4% |
| 2023 | $3,150 +3.6% | $49,490 +24.9% |
| 2022 | $3,040 -10.9% | $39,610 -2.8% |
| 2021 | $3,410 +2.9% | $40,740 -11.4% |
| 2020 | $3,314 +18.5% | $45,960 -0.7% |
| 2019 | $2,798 | $46,282 +28% |
| 2018 | $2,798 +0.3% | $36,160 |
| 2017 | $2,789 -14.8% | $36,160 -13.7% |
| 2016 | $3,274 +17.1% | $41,900 |
| 2015 | $2,796 0% | $41,900 +24.4% |
| 2014 | $2,798 +4.1% | $33,670 |
| 2013 | $2,689 +17.9% | $33,670 +5.3% |
| 2012 | $2,280 +10.1% | $31,980 |
| 2011 | $2,071 +2.2% | $31,980 +2.8% |
| 2010 | $2,026 +17.8% | $31,100 |
| 2009 | $1,719 -0.2% | $31,100 +20.8% |
| 2008 | $1,722 +30.9% | $25,740 |
| 2007 | $1,316 +1.1% | $25,740 +31% |
| 2006 | $1,301 +7.6% | $19,650 |
| 2005 | $1,209 +3.2% | $19,650 +1.8% |
| 2003 | $1,171 +1.9% | $19,300 -1.4% |
| 2002 | $1,150 | $19,570 +54.5% |
| 2001 | -- | $12,670 |
Find assessor info on the county website
Monthly payment
Est. payment
Payment breakdown
Explore the cost of this home by adjusting the details. Changes won't be saved.Climate risks
Neighborhood: West Highland
Nearby schools
Schools provided by the listing agent
- Elementary: Edison
- Middle: Skinner
- High: North
- District: Denver 1
Source: REcolorado as distributed by MLS GRID. This data may not be complete. We recommend contacting the local school district to confirm school assignments for this home.


Similar homes
- $850,0003 bd2 ba1.8k sqft4581 Bryant Street, Denver, CO 80211For Sale

 MLS ID #3419297, Jason Sirois, Compass - Denver. REcolorado as distributed by MLS GRID
 - $1,175,0003 bd3 ba2.2k sqft3277 Julian Street, Denver, CO 80211For Sale
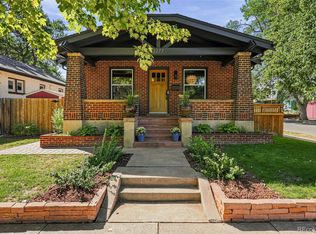 MLS ID #6334002, The GHS Group, Kentwood Real Estate DTC, LLC. REcolorado as distributed by MLS GRID
 - $824,9003 bd2 ba2.2k sqft4044 Shoshone Street, Denver, CO 80211For Sale
 MLS ID #9747309, Ann Panagos, Compass - Denver. REcolorado as distributed by MLS GRID
 - $999,9993 bd2 ba2k sqft4528 W 27th Avenue, Denver, CO 80212For Sale
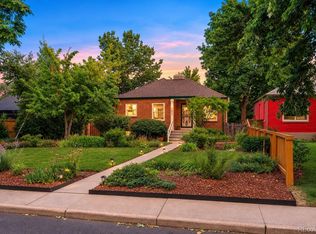 MLS ID #9737311, Stacey Bushaw, Real Broker, LLC DBA Real. REcolorado as distributed by MLS GRID
 - $819,9003 bd2 ba1.4k sqft4615 Zuni Street, Denver, CO 80211For SaleMLS ID #3506976, Matthew Metcalf, Simply Denver. REcolorado as distributed by MLS GRID
- $689,5004 bd3 ba2.5k sqft4316 Federal Boulevard, Denver, CO 80211For SaleMLS ID #5449491, Megan Kline, Resident Realty North Metro LLC. REcolorado as distributed by MLS GRID
- $874,5004 bd3 ba2.4k sqft9020 W 20th Avenue, Denver, CO 80215For SaleMLS ID #2488433, Stephanie Fryncko, Cornerstone to Keystone Real Estate. REcolorado as distributed by MLS GRID
- $949,0004 bd3 ba2.9k sqft3421 N Race Street, Denver, CO 80205For SaleMLS ID #2484387, Chad Mendoza, Compass - Denver. REcolorado as distributed by MLS GRID
- $825,0004 bd2 ba2.1k sqft2643 N York Street, Denver, CO 80205For SaleMLS ID #1668205, Heather Hankins, Novella Real Estate. REcolorado as distributed by MLS GRID
- $831,5004 bd3 ba1.9k sqft2920 N Race Street, Denver, CO 80205For SaleMLS ID #3703875, Catherine Schneider, RE/MAX Alliance. REcolorado as distributed by MLS GRID
- $850,0004 bd2 ba2.4k sqft1130 N Monaco Parkway, Denver, CO 80220For SaleMLS ID #6856215, Makenzie Robertson, LIV Sotheby's International Realty. REcolorado as distributed by MLS GRID
- $975,0004 bd2 ba2.1k sqft1630 S Saint Paul Street, Denver, CO 80210For SaleMLS ID #9333477, Emma Burns, Compass - Denver. REcolorado as distributed by MLS GRID
- $897,0003 bd2 ba1.4k sqft844 S Washington Street, Denver, CO 80209For SaleMLS ID #4324679, Carla Bartell, Compass - Denver. REcolorado as distributed by MLS GRID
- $675,0003 bd2 ba1.9k sqft1655 Gaylord Street, Denver, CO 80206For SaleMLS ID #7733288, Galo Garrido, RE/MAX Professionals. REcolorado as distributed by MLS GRID
- $739,0004 bd3 ba2.2k sqft668 S Jasmine Way, Denver, CO 80224For SaleMLS ID #6891089, Stephanie Jakob, Colorado Realty 4 Less, LLC. REcolorado as distributed by MLS GRID
- $785,0004 bd2 ba2.2k sqft1390 Forest Street, Denver, CO 80220For SaleMLS ID #2016229, Jessica Thomas, 4 Walls That Fit Real Estate. REcolorado as distributed by MLS GRID
- $799,0003 bd2 ba2.2k sqft2552 N Emerson Street, Denver, CO 80205For SaleMLS ID #7447364, Kelly Birner, Compass - Denver. REcolorado as distributed by MLS GRID
- $799,0004 bd2 ba2.7k sqft3101 S Logan Street, Englewood, CO 80113For SaleMLS ID #6418352, Kenny Smith, eXp Realty, LLC. REcolorado as distributed by MLS GRID
- $819,0003 bd3 ba3k sqft6915 W 35th Avenue, Wheat Ridge, CO 80033For SaleMLS ID #3871259, Tim Aberle, Thrive Real Estate Group. REcolorado as distributed by MLS GRID
- $675,0004 bd2 ba2.4k sqft3895 Dudley Street, Wheat Ridge, CO 80033For SaleMLS ID #3778983, Christopher Nowakiwsky, RE/MAX Professionals. REcolorado as distributed by MLS GRID
