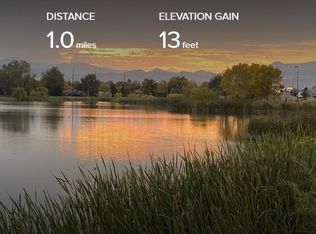
Classic Tudor charm meets an exceptional Grand View location! Situated directly across from Rocky Mountain Lake Park, this beautifully maintained home blends timeless architectural details with thoughtful updates and spacious, versatile living areas.
The main level welcomes you with an inviting living room featuring a fireplace and original character, a large family room, updated kitchen with granite countertops and dining nook, and a light-filled dining room with ample space for a large table, perfect for entertaining! A main-level bedroom and full bathroom add convenience and flexibility.
Upstairs, the spacious primary suite features a vaulted ceiling, exposed brick, walk-in closet, and private balcony overlooking the backyard. A second bedroom and updated bathroom complete the upper level. The finished basement, with new carpet, offers even more living space with an oversized recreation room, additional bedroom and bathroom, large laundry room, and multiple closets for abundant storage.
Thoughtful updates include mini-split systems in the upstairs bedrooms, kitchen, and main-level family room, along with a new sewer line installed in 2026.
Outside, enjoy a welcoming backyard with mature landscaping and covered patio, perfect for relaxing or entertaining, plus an oversized detached two-car garage.
Ideally located with easy access to I-70 and just minutes from the restaurants, shops, and neighborhood amenities along Lowell Boulevard, Tennyson Street, Highland Square, and Sunnyside. Timeless character, thoughtful updates, generous living space, and an unbeatable location make this a rare Grand View opportunity. Welcome home!
For sale
$1,289,000
3348 W 46th Avenue, Denver, CO 80211
4beds
3,280sqft
Single Family Residence
Built in 1936
6,190 Square Feet Lot
$1,251,800 Zestimate®
$393/sqft
$-- HOA
What's special
- 27 days
- 2,132
- 274
Zillow last checked:
Listing updated:
Listed by:
Jordana Lebowitz 303-921-0332 Jordana@BradfordRealEstate.com,
Bradford Real Estate
Source: REcolorado as distributed by MLS GRID,MLS#: 3903293
Facts & features
Interior
Bedrooms & bathrooms
- Bedrooms: 4
- Bathrooms: 3
- Full bathrooms: 1
- 3/4 bathrooms: 2
- Main level bathrooms: 1
- Main level bedrooms: 1
Bedroom
- Description: Perfect As A Bedroom Or Use As An Office
- Level: Main
- Area: 110 Square Feet
- Dimensions: 11 x 10
Bedroom
- Description: Cozy Bedroom With A Skylight
- Level: Upper
- Area: 140 Square Feet
- Dimensions: 14 x 10
Bedroom
- Description: Spacious Primary Bedroom Has A Vaulted Ceiling, Exposed Brick, Walk-In Closet And A Balcony Overlooking The Backyard.
- Features: Primary Suite
- Level: Upper
- Area: 255 Square Feet
- Dimensions: 17 x 15
Bedroom
- Description: Large Bedroom With New Carpet
- Level: Basement
- Area: 144 Square Feet
- Dimensions: 12 x 12
Bathroom
- Description: Updated Bathroom
- Level: Main
- Area: 56 Square Feet
- Dimensions: 7 x 8
Bathroom
- Description: Updated Bathroom
- Level: Upper
- Area: 48 Square Feet
- Dimensions: 6 x 8
Bathroom
- Level: Basement
Dining room
- Description: Light Filled Dining Room With Plenty Of Space For A Large Table
- Level: Main
- Area: 154 Square Feet
- Dimensions: 11 x 14
Family room
- Description: Sizable Family Room Offers A Great Bonus Space And Can Be Used As An Office Or Den
- Level: Main
- Area: 154 Square Feet
- Dimensions: 11 x 14
Kitchen
- Description: Updated Kitchen Has Granite Counter Tops And An Eat-In Dining Area
- Level: Main
Laundry
- Description: Large Laundry Room With Attached Walk-In Closets Provides Ample Storage Space.
- Level: Basement
- Area: 126 Square Feet
- Dimensions: 9 x 14
Living room
- Description: Inviting Living Room Has A Fireplace & Original Details
- Level: Main
- Area: 208 Square Feet
- Dimensions: 13 x 16
Living room
- Description: Oversized Basement Living Room Offer Lots Of Flexibility
- Level: Basement
- Area: 260 Square Feet
- Dimensions: 13 x 20
Heating
- Natural Gas, Steam
Cooling
- Air Conditioning-Room, Attic Fan
Appliances
- Included: Dishwasher, Disposal, Microwave, Range, Refrigerator
Features
- Built-in Features, Ceiling Fan(s), Eat-in Kitchen, Granite Counters, Stone Counters, Vaulted Ceiling(s), Walk-In Closet(s)
- Flooring: Carpet, Wood
- Windows: Skylight(s)
- Basement: Finished,Full
- Number of fireplaces: 1
- Fireplace features: Insert, Living Room
Interior area
- Total structure area: 3,280
- Total interior livable area: 3,280 sqft
- Finished area above ground: 2,157
- Finished area below ground: 1,079
Video & virtual tour
Property
Parking
- Total spaces: 3
- Parking features: Exterior Access Door, Oversized
- Garage spaces: 2
- Details: Off Street Spaces: 1
Features
- Levels: Two
- Stories: 2
- Patio & porch: Covered, Front Porch, Patio, Rooftop
- Exterior features: Balcony, Garden, Private Yard
- Fencing: Full
- Has view: Yes
- View description: Lake
- Has water view: Yes
- Water view: Lake
Lot
- Size: 6,190 Square Feet
- Features: Landscaped, Sprinklers In Front, Sprinklers In Rear
Details
- Parcel number: 220209015
- Zoning: U-SU-C
- Special conditions: Standard
Construction
Type & style
- Home type: SingleFamily
- Architectural style: Tudor
- Property subtype: Single Family Residence
Materials
- Brick, Stucco
- Foundation: Slab
- Roof: Composition
Condition
- Year built: 1936
Utilities & green energy
- Sewer: Public Sewer
- Water: Public
- Utilities for property: Electricity Connected, Natural Gas Connected
Community & HOA
Community
- Subdivision: Grand View
HOA
- Has HOA: No
Location
- Region: Denver
Financial & listing details
- Price per square foot: $393/sqft
- Tax assessed value: $1,420,400
- Annual tax amount: $7,122
- Date on market: 9/18/2026
- Listing terms: Cash,Conventional,Jumbo
- Exclusions: Seller's Personal Property & Staged Items
- Ownership: Individual
- Electric utility on property: Yes
- Road surface type: Paved
Estimated market value
$1,251,800
$1.19M - $1.31M
$4,160/mo
Price history
| Date | Event | Price |
|---|---|---|
| 9/17/2026 | Listed for sale | $1,289,000+114.8%$393/sqft |
Source:  REcolorado as distributed by MLS GRID #3903293 Report a problem REcolorado as distributed by MLS GRID #3903293 Report a problem | ||
| 2/26/2014 | Sold | $600,000-4%$183/sqft |
Source: Public Record Report a problem | ||
| 11/9/2013 | Listed for sale | $625,000+21.4%$191/sqft |
Source: MGMI LLC, DBA RE/MAX Horizons Group #1246864 Report a problem | ||
| 5/7/2011 | Listing removed | $515,000$157/sqft |
Source: RE/MAX PROFESSIONAL CITY PROPERTIES #978829 Report a problem | ||
| 3/19/2011 | Listed for sale | $515,000+15.7%$157/sqft |
Source: MGMI LLC, DBA RE/MAX Horizons Group #978829 Report a problem | ||
| 8/29/2008 | Sold | $445,000-11%$136/sqft |
Source: Public Record Report a problem | ||
| 10/12/2006 | Sold | $499,950+29.9%$152/sqft |
Source: Public Record Report a problem | ||
| 7/14/2004 | Sold | $385,000+13.2%$117/sqft |
Source: Public Record Report a problem | ||
| 7/12/2003 | Sold | $340,000$104/sqft |
Source: Public Record Report a problem | ||
Public tax history
| Year | Property taxes | Tax assessment |
|---|---|---|
| 2025 | $6,927 +2.2% | $100,140 +14.5% |
| 2024 | $6,777 +28.9% | $87,460 -3.9% |
| 2023 | $5,259 +3.6% | $91,020 +37.6% |
| 2022 | $5,076 +10.7% | $66,130 -2.8% |
| 2021 | $4,587 +6.6% | $68,030 +10% |
| 2020 | $4,302 +10.3% | $61,826 +2.9% |
| 2019 | $3,900 | $60,070 +19.2% |
| 2018 | $3,900 +0.3% | $50,410 |
| 2017 | $3,888 +4.2% | $50,410 +5.5% |
| 2016 | $3,732 +5.9% | $47,770 |
| 2015 | $3,523 0% | $47,770 +12.6% |
| 2014 | $3,525 +15.5% | $42,420 |
| 2013 | $3,051 +17.9% | $42,420 +16.9% |
| 2012 | $2,588 +11.1% | $36,290 |
| 2011 | $2,329 +2.2% | $36,290 +3.8% |
| 2010 | $2,278 +16.5% | $34,970 |
| 2009 | $1,955 -0.2% | $34,970 +19.5% |
| 2008 | $1,958 +5.5% | $29,270 |
| 2007 | $1,855 +1.1% | $29,270 +5.6% |
| 2006 | $1,834 +9.7% | $27,710 |
| 2005 | $1,672 | $27,710 +27.9% |
| 2001 | -- | $21,660 |
Find assessor info on the county website
Monthly payment
Est. payment
Payment breakdown
Explore the cost of this home by adjusting the details. Changes won't be saved.Climate risks
Neighborhood: Berkeley
Nearby schools
Schools provided by the listing agent
- Elementary: Centennial
- Middle: Skinner
- High: North
- District: Denver 1
Source: REcolorado as distributed by MLS GRID. This data may not be complete. We recommend contacting the local school district to confirm school assignments for this home.


Similar homes
- $1,299,0004 bd3 ba2.5k sqft4277 Green Court, Denver, CO 80211For Sale
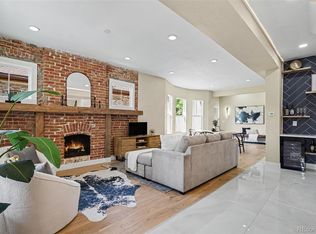
 MLS ID #7934744, Allison Aman Gill, Vib Real Estate. REcolorado as distributed by MLS GRID
 - $1,250,0005 bd3 ba2.4k sqft2940 Grove Street, Denver, CO 80211For Sale
 MLS ID #3515345, Christine Nicholson, LIV Sotheby's International Realty. REcolorado as distributed by MLS GRID
 - $1,450,0004 bd4 ba2.7k sqft2357 Grove Street, Denver, CO 80211For Sale
 MLS ID #6212815, Grace Kennedy, eXp Realty, LLC. REcolorado as distributed by MLS GRID
 - $1,300,0004 bd4 ba4.5k sqft3239 Vallejo St, Denver, CO 80211For Sale
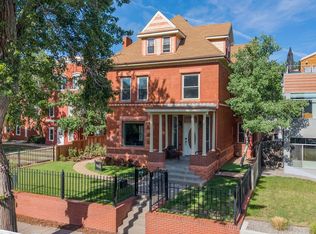
 MLS ID #1060083, Ann Cooper, RE/MAX of Boulder, Inc. IRES as distributed by MLS GRID
 - $1,394,5003 bd4 ba3.2k sqft5034 Utica Street, Denver, CO 80212For SaleMLS ID #4601582, Deborah Woodward, HomeSmart. REcolorado as distributed by MLS GRID
- $900,0004 bd2 ba2.1k sqft3484 W 33rd Avenue, Denver, CO 80211For SaleMLS ID #4869595, Joshua Larsen, Keller Williams Realty Urban Elite. REcolorado as distributed by MLS GRID
- $689,5004 bd3 ba2.5k sqft4316 Federal Boulevard, Denver, CO 80211For SaleMLS ID #5449491, Megan Kline, Resident Realty North Metro LLC. REcolorado as distributed by MLS GRID
- $699,9004 bd2 ba2k sqft3119 W 44th Avenue, Denver, CO 80211For SaleMLS ID #1524913, Cynthia Briggs, Coldwell Banker Realty 44. REcolorado as distributed by MLS GRID
- $850,0003 bd2 ba1.8k sqft4581 Bryant Street, Denver, CO 80211For SaleMLS ID #3419297, Jason Sirois, Compass - Denver. REcolorado as distributed by MLS GRID
- $1,100,0003 bd3 ba2.1k sqft2021 Eliot Street, Denver, CO 80211For SaleMLS ID #9122820, David DiPetro, Serhant Colorado LLC. REcolorado as distributed by MLS GRID
- $825,0004 bd3 ba2.9k sqft2811 Federal Boulevard, Denver, CO 80211For SaleMLS ID #2618933, Kathryn Ebaugh, Thrive Real Estate Group. REcolorado as distributed by MLS GRID
- $1,245,0004 bd3 ba2.4k sqft349 S Grant Street, Denver, CO 80209For SaleMLS ID #6625685, Kelli Barton, Coldwell Banker Global Luxury Denver. REcolorado as distributed by MLS GRID
- $1,275,0005 bd4 ba2.8k sqft650 N Williams Street, Denver, CO 80218For SaleMLS ID #2894421, Annzo Phelps, Kentwood Real Estate DTC, LLC. REcolorado as distributed by MLS GRID
- $999,9993 bd2 ba2k sqft4528 W 27th Avenue, Denver, CO 80212For SaleMLS ID #9737311, Stacey Bushaw, Real Broker, LLC DBA Real. REcolorado as distributed by MLS GRID
- $775,0003 bd2 ba2.1k sqft5129 Osceola Street, Denver, CO 80212For SaleMLS ID #9258018, Jennifer Apel, Compass - Denver. REcolorado as distributed by MLS GRID
- $949,0004 bd3 ba2.9k sqft3421 N Race Street, Denver, CO 80205For SaleMLS ID #2484387, Chad Mendoza, Compass - Denver. REcolorado as distributed by MLS GRID
- $824,9003 bd2 ba2.2k sqft4044 Shoshone Street, Denver, CO 80211For SaleMLS ID #9747309, Ann Panagos, Compass - Denver. REcolorado as distributed by MLS GRID
- $1,198,0003 bd3 ba2.2k sqft440 N Williams Street, Denver, CO 80218For SaleMLS ID #2501493, Josh Behr, LIV Sotheby's International Realty. REcolorado as distributed by MLS GRID
- $1,150,0004 bd3 ba2.3k sqft1905 Jasmine Street, Denver, CO 80220For SaleMLS ID #1548814, John Jobin, LIV Sotheby's International Realty. REcolorado as distributed by MLS GRID
- $1,325,0005 bd4 ba3.1k sqftSouthmoor Park, Denver, CO 80237For SaleMLS ID #4798786, Debbie Jacobs, Coldwell Banker Realty 24. REcolorado as distributed by MLS GRID
