Welcome to 3239 Vallejo Street, a rare Highlands residence offering 4 bedrooms, 3.5 bathrooms, and 3,995 square feet of beautifully updated living space in one of Denver's most coveted neighborhoods.Set on an exceptional lot, this home delivers the space, privacy, and outdoor lifestyle that are increasingly hard to find in North Denver. Mature landscaping, a breathtaking rose garden, an expansive private backyard, a spacious deck, and a large balcony create multiple outdoor living areas ideal for entertaining, dining, relaxing, and enjoying Colorado evenings.Inside, nearly 4,000 square feet offers impressive flexibility for everyday living, hosting, working from home, guests, fitness, or multigenerational needs. Natural light fills the home, highlighting stylish updates, thoughtful finishes, and inviting living spaces designed to flow comfortably throughout.A standout feature is the oversized 3-car garage, along with the opportunity to add an accessory dwelling unit, creating valuable potential for a guest residence, private office, studio, multigenerational suite, or future income-producing space.Located in the heart of the Highlands, this home is moments from beloved restaurants, coffee shops, boutiques, parks, LoHi, and downtown Denver.3239 Vallejo Street offers a nearly impossible-to-replicate combination: exceptional square footage, 4 bedrooms, 3.5 bathrooms, extraordinary outdoor spaces, a private rose garden retreat, oversized 3-car garage, and future ADU potential in one of Denver's most desirable neighborhoods.
Accepting backups
Price cut: $250K (9/24)
$1,300,000
3239 Vallejo St, Denver, CO 80211
4beds
4,548sqft
Single Family Residence
Built in 1892
6,250 Square Feet Lot
$-- Zestimate®
$286/sqft
$-- HOA
What's special
Thoughtful finishesStylish updatesSpacious deckLarge balconyExpansive private backyardMature landscapingBreathtaking rose garden
- 148 days
- 1,536
- 127
Zillow last checked:
Listing updated:
Listed by:
Ann Cooper 303-517-0447,
RE/MAX of Boulder, Inc
Source: IRES as distributed by MLS GRID,MLS#: 1060083
Facts & features
Interior
Bedrooms & bathrooms
- Bedrooms: 4
- Bathrooms: 4
- Full bathrooms: 2
- 3/4 bathrooms: 1
- 1/2 bathrooms: 1
- Main level bathrooms: 1
Primary bedroom
- Description: Hardwood
- Features: Full Primary Bath
- Level: Upper
- Area: 336 Square Feet
- Dimensions: 16 x 21
Bedroom 2
- Description: Hardwood
- Level: Upper
- Area: 180 Square Feet
- Dimensions: 12 x 15
Bedroom 3
- Description: Hardwood
- Level: Upper
- Area: 240 Square Feet
- Dimensions: 15 x 16
Bedroom 4
- Description: Simulated Wood
- Level: Additional
- Area: 1053 Square Feet
- Dimensions: 39 x 27
Dining room
- Description: Hardwood
- Level: Main
- Area: 240 Square Feet
- Dimensions: 15 x 16
Family room
- Description: Hardwood
- Level: Additional
Kitchen
- Description: Hardwood
- Level: Main
- Area: 204 Square Feet
- Dimensions: 17 x 12
Laundry
- Level: Main
- Area: 40 Square Feet
- Dimensions: 8 x 5
Living room
- Description: Hardwood
- Level: Main
- Area: 644 Square Feet
- Dimensions: 28 x 23
Heating
- Baseboard
Appliances
- Included: Electric Range, Dishwasher, Refrigerator, Washer, Dryer, Disposal
- Laundry: Washer/Dryer Hookup
Features
- Walk-In Closet(s), Jack & Jill Bathroom, Two Primary Suites, High Ceilings
- Flooring: Wood
- Windows: Bay or Bow Window
- Basement: Unfinished
- Has fireplace: Yes
- Fireplace features: Living Room
Interior area
- Total structure area: 3,881
- Total interior livable area: 4,548 sqft
- Finished area above ground: 3,881
Video & virtual tour
Property
Parking
- Total spaces: 3
- Parking features: Garage Door Opener, Detached, Oversized
- Garage spaces: 3
- Details: Detached
Features
- Levels: Three Or More
- Stories: 3
- Patio & porch: Patio, Deck
- Exterior features: Sprinkler System, Balcony
- Fencing: Fenced,Metal,Dog Run/Kennel
Lot
- Size: 6,250 Square Feet
- Features: Deciduous Trees, Sloped, City Limits, Paved, Curbs, Gutters, Sidewalks, Street Light, Alley
Details
- Additional structures: Outbuilding
- Parcel number: 228232024
- Zoning: U-TU-B
- Special conditions: Private Owner
Construction
Type & style
- Home type: SingleFamily
- Architectural style: Victorian
- Property subtype: Single Family Residence
Materials
- Brick, Painted/Stained
- Roof: Composition
Condition
- New construction: No
- Year built: 1892
Utilities & green energy
- Electric: Xcel
- Gas: Xcel
- Sewer: Public Sewer
- Utilities for property: Natural Gas Available, Electricity Available, High Speed Avail
Community & HOA
Community
- Security: Fire Alarm
- Subdivision: highland
HOA
- Has HOA: No
Location
- Region: Denver
Financial & listing details
- Price per square foot: $286/sqft
- Tax assessed value: $1,650,000
- Annual tax amount: $6,924
- Date on market: 5/27/2026
- Listing terms: Cash,Conventional,FHA,VA Loan
- Exclusions: Seller's personal property
- Electric utility on property: Yes
- Road surface type: Asphalt
Estimated market value
Not available
Estimated sales range
Not available
Not available
Price history
| Date | Event | Price |
|---|---|---|
| 10/13/2026 | Pending sale | $1,300,000$286/sqft |
Source:  REcolorado as distributed by MLS GRID #IR1060083 Report a problem REcolorado as distributed by MLS GRID #IR1060083 Report a problem | ||
| 9/24/2026 | Price change | $1,300,000-16.1%$286/sqft |
Source:  IRES as distributed by MLS GRID #1060083 Report a problem IRES as distributed by MLS GRID #1060083 Report a problem | ||
| 9/21/2026 | Price change | $1,550,000-6.1%$341/sqft |
Source: IRES as distributed by MLS GRID #1060083 Report a problem | ||
| 7/23/2026 | Price change | $1,650,000-6.5%$363/sqft |
Source: IRES as distributed by MLS GRID #1060083 Report a problem | ||
| 5/27/2026 | Listed for sale | $1,765,000-3.3%$388/sqft |
Source: IRES as distributed by MLS GRID #1060083 Report a problem | ||
| 3/1/2026 | Listing removed | $1,825,000$401/sqft |
Source: IRES as distributed by MLS GRID #1050137 Report a problem | ||
| 2/9/2026 | Price change | $1,825,000-6.4%$401/sqft |
Source: IRES as distributed by MLS GRID #1050137 Report a problem | ||
| 1/23/2026 | Listed for sale | $1,950,000+319.4%$429/sqft |
Source: IRES as distributed by MLS GRID #1050137 Report a problem | ||
| 2/16/2006 | Sold | $465,000$102/sqft |
Source: Public Record Report a problem | ||
Public tax history
| Year | Property taxes | Tax assessment |
|---|---|---|
| 2025 | $6,924 +2.2% | $116,330 +33.1% |
| 2024 | $6,774 +5.6% | $87,420 -3.9% |
| 2023 | $6,415 +3.6% | $90,970 +12.8% |
| 2022 | $6,192 +39.8% | $80,660 -2.8% |
| 2021 | $4,430 +2.9% | $82,980 +39% |
| 2020 | $4,306 +3.7% | $59,710 -0.7% |
| 2019 | $4,151 | $60,127 +12.1% |
| 2018 | $4,151 +0.3% | $53,660 |
| 2017 | $4,139 -0.8% | $53,660 +0.5% |
| 2016 | $4,171 +11.5% | $53,390 |
| 2015 | $3,741 0% | $53,390 +18.5% |
| 2014 | $3,742 +7.1% | $45,040 |
| 2013 | $3,495 +17.9% | $45,040 +8.3% |
| 2012 | $2,964 -14.8% | $41,570 +0.5% |
| 2011 | $3,480 +2.2% | $41,370 -20.8% |
| 2010 | $3,404 +29.4% | $52,260 |
| 2009 | $2,631 -0.2% | $52,260 +32.6% |
| 2008 | $2,636 -11.5% | $39,400 |
| 2007 | $2,978 +1.1% | $39,400 -11.4% |
| 2006 | $2,945 +3.4% | $44,480 |
| 2005 | $2,847 | $44,480 +37.5% |
| 2001 | -- | $32,340 |
Find assessor info on the county website
Monthly payment
Est. payment
Payment breakdown
Explore the cost of this home by adjusting the details. Changes won't be saved.Climate risks
Neighborhood: Highland
Nearby schools
Schools provided by the listing agent
- Elementary: Trevista
- Middle: Strive Sunnyside
- High: North
Source: IRES as distributed by MLS GRID. This data may not be complete. We recommend contacting the local school district to confirm school assignments for this home.


Similar homes
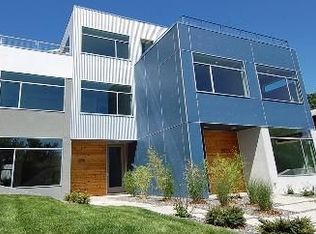
- $1,145,0004 bd2 ba2.8k sqft3065 W 35th Avenue, Denver, CO 80211For Sale
 MLS ID #1663216, Cathy Rossano, West and Main Homes Inc. REcolorado as distributed by MLS GRID
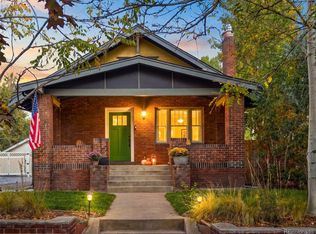
 - $1,299,0004 bd3 ba2.5k sqft4277 Green Court, Denver, CO 80211For Sale
 MLS ID #7934744, Allison Aman Gill, Vib Real Estate. REcolorado as distributed by MLS GRID
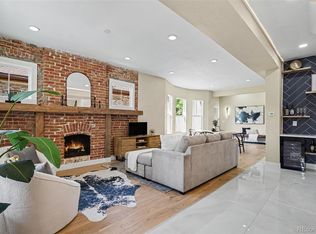
 - $1,225,0005 bd3 ba2.4k sqft2940 Grove Street, Denver, CO 80211For Sale
 MLS ID #3515345, Christine Nicholson, LIV Sotheby's International Realty. REcolorado as distributed by MLS GRID
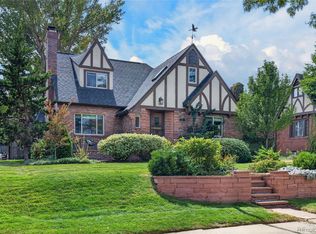
 - $1,195,0004 bd3 ba3.2k sqft3348 W 46th Avenue, Denver, CO 80211For Sale
 MLS ID #3903293, Jordana Lebowitz, Bradford Real Estate. REcolorado as distributed by MLS GRID
 - $825,0004 bd3 ba2.9k sqft2811 Federal Boulevard, Denver, CO 80211For SaleMLS ID #2618933, Kathryn Ebaugh, Thrive Real Estate Group. REcolorado as distributed by MLS GRID
- $1,325,0006 bd4 ba3.9k sqft1440 Josephine Street, Denver, CO 80206For SaleMLS ID #6248306, Jamik Sabir, Guardian Real Estate Group. REcolorado as distributed by MLS GRID
- $1,100,0004 bd4 ba2.8k sqft4008 N Raleigh Street, Denver, CO 80212For SaleMLS ID #2578288, Karlye Pokorney, LIV Sotheby's International Realty. REcolorado as distributed by MLS GRID
- $1,349,0003 bd4 ba3.2k sqft5034 Utica Street, Denver, CO 80212For SaleMLS ID #4601582, Deborah Woodward, HomeSmart. REcolorado as distributed by MLS GRID
- $1,265,0005 bd5 ba3.1k sqft3966 S Magnolia Way, Denver, CO 80237For SaleMLS ID #2204682, Eric Ybarra, HomeSmart. REcolorado as distributed by MLS GRID
- $1,375,0007 bd4 ba3.4k sqft915 N Clarkson Street, Denver, CO 80218For SaleMLS ID #8428129, Leigh Wilbanks, Compass - Denver. REcolorado as distributed by MLS GRID
- $1,245,0004 bd3 ba2.4k sqft349 S Grant Street, Denver, CO 80209For SaleMLS ID #6625685, Kelli Barton, Coldwell Banker Global Luxury Denver. REcolorado as distributed by MLS GRID
- $1,275,0005 bd4 ba2.8k sqft650 N Williams Street, Denver, CO 80218For SaleMLS ID #2894421, Annzo Phelps, Kentwood Real Estate DTC, LLC. REcolorado as distributed by MLS GRID
- $1,095,0004 bd3 ba4k sqft1361 Elizabeth Street, Denver, CO 80206For SaleMLS ID #6734206, Laurie Sanders, Equity Colorado Real Estate. REcolorado as distributed by MLS GRID
- $1,350,0004 bd3 ba3.1k sqft1400 S Vine Street, Denver, CO 80210For SaleMLS ID #9539181, Carrie Hill, Rocky Mountain Real Estate Inc. REcolorado as distributed by MLS GRID
- $1,175,0003 bd4 ba2.3k sqft833 N Marion Street, Denver, CO 80218For SaleMLS ID #3331212, Allison Rankin, Compass - Denver. REcolorado as distributed by MLS GRID
- $1,700,0005 bd4 ba5k sqft1307 Josephine Street, Denver, CO 80206For SaleMLS ID #2576260, Timothy Layne, MY Denver Real Estate. REcolorado as distributed by MLS GRID
- $1,785,0004 bd4 ba3.8k sqft4330 E 6th Ave Pkwy, Denver, CO 80220For Sale
 MLS ID #1070886, Ryan Mulstay, LIV Sotheby's Intl Realty G. IRES as distributed by MLS GRID
 - $1,295,0003 bd5 ba3.6k sqft1040 E 7th Avenue, Denver, CO 80218For SaleMLS ID #3495964, Kristin Michas, LIV Sotheby's International Realty. REcolorado as distributed by MLS GRID
- $1,349,0003 bd3 ba2.8k sqft1781 S Corona Street, Denver, CO 80210For SaleMLS ID #5463977, Todd Houghton, Your Castle Real Estate Inc. REcolorado as distributed by MLS GRID
- $1,395,0005 bd4 ba3.2k sqft605 N Race Street, Denver, CO 80206For SaleMLS ID #4578649, Kelly Hudson, Compass - Denver. REcolorado as distributed by MLS GRID
