Urban living at its finest — where location and lifestyle take center stage. This private city oasis is just steps from the vibrant restaurants, coffee shops, and boutiques of LoHi, offering the perfect blend of energy and community. Move-in ready with clean, modern design, the main level’s open floor plan creates effortless everyday living. The serene patio is a true showstopper, featuring a striking see-through fireplace and lush, multi-layered gardens - an inviting extension of the indoor living space. Upstairs, the second level presents a spacious primary suite with a walk-in closet and a spa-inspired bath complete with dual vanities, soaking tub, and a walk-in shower. Two additional bedrooms, a full bath, and laundry complete this floor. The third-level lounge is designed for entertaining, featuring an indoor-outdoor serving bar with a retractable glass pass-through window that opens seamlessly to the expansive private rooftop deck - ideal for gatherings and enjoying evening sunsets. The lower level offers a guest bedroom and bath, along with a generous space perfect for a media room, fitness studio, or recreation area. Special property enhancements: new paint and carpet, EV vehicle charging system, tankless water heater, and Solar Panel system (paid off). Set in one of Denver’s most sought-after neighborhoods, this LoHi residence offers the rare balance of vibrant city living and a welcoming, community-oriented atmosphere.
Sold for $1,250,000
$1,250,000
3253 Vallejo Street, Denver, CO 80211
4beds
3,059sqft
Duplex
Built in 2009
3,153 Square Feet Lot
$1,244,100 Zestimate®
$409/sqft
$6,558 Estimated rent
Home value
$1,244,100
$1.18M - $1.32M
$6,558/mo
Zestimate® history
Owner options
List your home for rent
$6,558/mo
Rent Zestimate®
Find your next renter with Zillow Rental Manager. Plus, with online applications, you can quickly screen prospective tenants – for free.
$6,558/mo
Rent Zestimate®
Refinance and save
$7,601/mo
Est. payment
Refinancing to a lower rate could help reduce your monthly payments and save thousands over the life of the loan.
$7,601/mo
Est. payment
Explore your selling options
Work with a Zillow partner agent
Leverage their expertise and Zillow's premium Showcase listings to get your home seen by more buyers.
Get startedList with your own agent
Get your home in front of millions of buyers by listing it on Zillow.
Learn how to do itSell it yourself
Take full control of how buyers see your home on Zillow by listing For Sale by Owner (FSBO).
List your homeWhat's special
Striking see-through fireplaceClean modern designSpa-inspired bathSerene patioExpansive private rooftop deckSpacious primary suiteLush multi-layered gardens
Zillow last checked:
Listing updated:
Listed by:
Colleen McGrath 303-880-3890 Colleen.McGrath@Sothebysrealty.com,
LIV Sotheby's International Realty
Bought with:
Jenny Usaj, 100027451
Usaj Realty
Source: REcolorado as distributed by MLS GRID,MLS#: 5500757
Facts & features
Interior
Bedrooms & bathrooms
- Bedrooms: 4
- Bathrooms: 5
- Full bathrooms: 2
- 3/4 bathrooms: 1
- 1/2 bathrooms: 2
- Main level bathrooms: 1
Bedroom
- Description: Sunlit Bedroom Overlooking The Lush Gardens, Walk-In Closet
- Features: Primary Suite
- Level: Upper
- Area: 182 Square Feet
- Dimensions: 13 x 14
Bedroom
- Level: Basement
- Area: 70 Square Feet
- Dimensions: 7 x 10
Bedroom
- Description: 3rd Bedroom
- Level: Upper
- Area: 90 Square Feet
- Dimensions: 9 x 10
Bedroom
- Description: 2nd Bedroom
- Level: Upper
- Area: 90 Square Feet
- Dimensions: 9 x 10
Bathroom
- Description: Renovated Spa-Like Bath With Double Vanity, Soaking Tub, And Walk-In Shower
- Features: En Suite Bathroom, Primary Suite
- Level: Upper
Bathroom
- Description: Powder Room
- Level: Main
Bathroom
- Level: Basement
Bathroom
- Description: Powder Room On 3rd Level
Bathroom
- Level: Upper
Bonus room
- Description: 3rd Level Lounge Area/Office/Den
- Level: Upper
- Area: 280 Square Feet
- Dimensions: 10 x 28
Dining room
- Description: Built In Wine Bar, Designer Lighting
- Level: Main
- Area: 108 Square Feet
- Dimensions: 9 x 12
Family room
- Description: Open Floor Plan With Fireplace And Views Of The Gardens
- Level: Main
- Area: 324 Square Feet
- Dimensions: 18 x 18
Game room
- Description: Could Be Theater, Media, Or Recreation Room
- Level: Basement
- Area: 252 Square Feet
- Dimensions: 18 x 14
Kitchen
- Description: Open To The Family Room
- Level: Main
Heating
- Forced Air, Natural Gas
Cooling
- Central Air
Appliances
- Included: Cooktop, Dishwasher, Disposal, Dryer, Microwave, Oven, Refrigerator, Washer
Features
- Five Piece Bath, Kitchen Island, Open Floorplan, Primary Suite, Smart Thermostat, Walk-In Closet(s), Wet Bar, Wired for Data
- Flooring: Carpet, Tile, Wood
- Basement: Finished,Full
- Number of fireplaces: 1
- Fireplace features: Family Room
- Common walls with other units/homes: 1 Common Wall
Interior area
- Total structure area: 3,059
- Total interior livable area: 3,059 sqft
- Finished area above ground: 2,171
- Finished area below ground: 888
Property
Parking
- Total spaces: 2
- Parking features: Concrete
- Garage spaces: 2
Features
- Levels: Three Or More
- Entry location: Ground
- Patio & porch: Patio, Rooftop
- Exterior features: Garden, Private Yard
- Fencing: Partial
Lot
- Size: 3,153 Square Feet
- Features: Level
Details
- Parcel number: 228232053
- Zoning: U-TU-B
- Special conditions: Standard
Construction
Type & style
- Home type: SingleFamily
- Architectural style: Urban Contemporary
- Property subtype: Duplex
- Attached to another structure: Yes
Materials
- Frame, Metal Siding, Stucco
- Roof: Composition
Condition
- Year built: 2009
Utilities & green energy
- Sewer: Public Sewer
- Water: Public
Community & HOA
Community
- Security: Carbon Monoxide Detector(s), Radon Detector, Security System, Smoke Detector(s)
- Subdivision: Highland, Lohi
HOA
- Has HOA: No
Location
- Region: Denver
Financial & listing details
- Price per square foot: $409/sqft
- Tax assessed value: $1,402,600
- Annual tax amount: $7,482
- Date on market: 2/19/2026
- Listing terms: Cash,Conventional,Jumbo,Other
- Exclusions: Staging Items
- Ownership: Individual
- Road surface type: Paved
Price history
| Date | Event | Price |
|---|---|---|
| 3/26/2026 | Sold | $1,250,000$409/sqft |
Source:  REcolorado as distributed by MLS GRID #5500757 Report a problem REcolorado as distributed by MLS GRID #5500757 Report a problem | ||
| 2/23/2026 | Pending sale | $1,250,000$409/sqft |
Source: REcolorado as distributed by MLS GRID #5500757 Report a problem | ||
| 2/19/2026 | Listed for sale | $1,250,000+111.9%$409/sqft |
Source: REcolorado as distributed by MLS GRID #5500757 Report a problem | ||
| 3/12/2010 | Sold | $590,000$193/sqft |
Source: Public Record Report a problem | ||
Public tax history
| Year | Property taxes | Tax assessment |
|---|---|---|
| 2024 | $6,996 +17.6% | $90,290 -3.8% |
| 2023 | $5,952 +3.6% | $93,870 +25.4% |
| 2022 | $5,745 +9.4% | $74,840 -2.8% |
| 2021 | $5,251 +2.9% | $76,990 +8.8% |
| 2020 | $5,104 -2.1% | $70,771 -0.7% |
| 2019 | $5,213 | $71,266 +5.8% |
| 2018 | $5,213 +0.3% | $67,380 |
| 2017 | $5,197 +10.9% | $67,380 +12.3% |
| 2016 | $4,688 +18.8% | $60,010 |
| 2015 | $3,946 0% | $60,010 +26.3% |
| 2014 | $3,948 +4.6% | $47,510 |
| 2013 | $3,772 +17.9% | $47,510 +5.9% |
| 2012 | $3,200 -11.2% | $44,870 +0% |
| 2011 | $3,602 +127.8% | $44,868 -17% |
| 2010 | $1,581 | $54,090 +122.9% |
| 2009 | -- | $24,270 |
Find assessor info on the county website
Neighborhood: Highland
Nearby homes
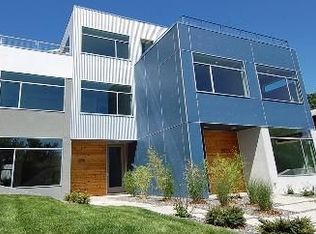
- $1,170,0005 bd4 ba3k sqft3251 Vallejo St, Denver, CO 80211Off Market
- $--2 bd2 ba1.2k sqft3255 Vallejo St #A, Denver, CO 80211Off Market
- $959,4001 bd1 ba998 sqft3255 N Vallejo St, Denver, CO 80211Off Market
- $--2 bd2 ba1.2k sqft3255 Vallejo St #B, Denver, CO 80211Off Market
- $1,650,0004 bd4 ba4.5k sqft3239 Vallejo St, Denver, CO 80211For Sale
- $1,432,7004 bd4 ba3.2k sqft2218 W 33rd Ave, Denver, CO 80211Off Market
- $1,673,7004 bd5 ba3.5k sqft2222 W 33rd Ave, Denver, CO 80211Off Market
- $405,0002 bd1 ba763 sqft3233 Vallejo St APT 2A, Denver, CO 80211Sold
Nearby schools
GreatSchools rating
- 4/10Bryant Webster K-8 SchoolGrades: PK-8Distance: 0.4 mi
- 5/10North High SchoolGrades: 9-12Distance: 0.6 mi
- 5/10Trevista ECE-5 At Horace MannGrades: PK-5Distance: 0.9 mi
Schools provided by the listing agent
- Elementary: Trevista at Horace Mann
- Middle: Skinner
- High: North
- District: Denver 1
Source: REcolorado as distributed by MLS GRID. This data may not be complete. We recommend contacting the local school district to confirm school assignments for this home.
Get a cash offer in 3 minutes
Find out how much your home could sell for in as little as 3 minutes with a no-obligation cash offer.
Estimated market value
$1,244,100
Get a cash offer in 3 minutes
Find out how much your home could sell for in as little as 3 minutes with a no-obligation cash offer.
Estimated market value
$1,244,100
- Colorado
- Denver County
- Denver
- 80211
- Highland
- 3253 Vallejo Street
Nearby cities
Nearby neighborhoods
Nearby zip codes
Other Denver Topics
