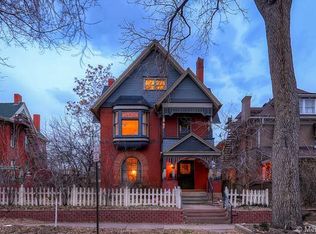
Century-old character meets modern living in this stunning Congress Park Victorian, where original details and a front porch made for fall evenings set the scene.
On an expansive corner lot in the heart of Congress Park, 1307 Josephine pairs more than a century of Denver history with 5,000 square feet of living space and the kind of craftsmanship that's increasingly hard to find.
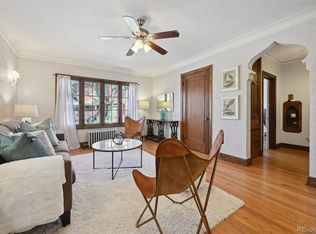
Step inside and you immediately see her charm: soaring ceilings, authentic handcrafted original wood door frames and banisters, and natural light that pours through expansive windows in each room. Generous living spaces offer plenty of room to gather, entertain, or simply spread out. With five bedrooms and three levels of living space, there's no shortage of possibilities. The third floor offers a private suite with incredible flexibility for guests, multigenerational living, a home office, or a creative studio.
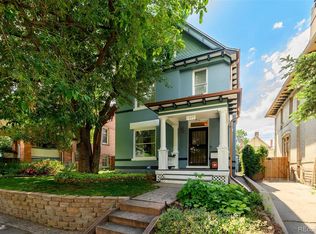
Outside, host family and friends in the spacious backyard for a slice of peach pie you baked from the peach tree in the yard, or leave the car at home and explore your Congress Park neighborhood. Choose from The Denver Botanic Gardens, Sie FilmCenter, Congress Park, City Park, local restaurants, coffee shops, or a concert at one of the venues along Colfax, all close by.
1307 Josephine isn't a new build, and she doesn't want to be. This home is substantial, distinctive, and filled with details you simply can't recreate.
For sale
$1,700,000
1307 Josephine Street, Denver, CO 80206
5beds
5,000sqft
Single Family Residence
Built in 1892
9,375 Square Feet Lot
$-- Zestimate®
$340/sqft
$-- HOA
What's special
- 36 days
- 2,468
- 180
Zillow last checked:
Listing updated:
Listed by:
Timothy Layne 352-238-1036 tj@therightlayne.com,
MY Denver Real Estate
Source: REcolorado as distributed by MLS GRID,MLS#: 2576260
Facts & features
Interior
Bedrooms & bathrooms
- Bedrooms: 5
- Bathrooms: 4
- Full bathrooms: 4
- Main level bathrooms: 1
Bedroom
- Level: Upper
Bedroom
- Level: Upper
Bedroom
- Level: Upper
Bedroom
- Level: Upper
Bedroom
- Level: Upper
Bathroom
- Features: Primary Suite
- Level: Main
Bathroom
- Features: En Suite Bathroom
- Level: Upper
Bathroom
- Level: Upper
Bathroom
- Level: Upper
Dining room
- Level: Main
Family room
- Level: Main
Kitchen
- Level: Main
Laundry
- Level: Basement
Living room
- Level: Main
Mud room
- Level: Main
Office
- Level: Main
Heating
- Hot Water, Natural Gas
Cooling
- Air Conditioning-Room
Appliances
- Included: Dishwasher, Dryer, Microwave, Oven, Refrigerator, Washer
Features
- Ceiling Fan(s), High Ceilings
- Flooring: Carpet, Wood
- Basement: Crawl Space,Finished,Unfinished
- Number of fireplaces: 5
Interior area
- Total structure area: 5,000
- Total interior livable area: 5,000 sqft
- Finished area above ground: 4,127
- Finished area below ground: 873
Property
Parking
- Total spaces: 4
- Parking features: Carport
- Carport spaces: 4
Features
- Levels: Three Or More
- Entry location: Stairs
- Patio & porch: Covered, Front Porch, Patio
- Exterior features: Balcony, Water Feature
Lot
- Size: 9,375 Square Feet
- Features: Corner Lot
Details
- Parcel number: 501212014
- Zoning: U-RH-2.5
- Special conditions: Standard
Construction
Type & style
- Home type: SingleFamily
- Architectural style: Victorian
- Property subtype: Single Family Residence
Materials
- Brick, Concrete
- Foundation: Concrete Perimeter
Condition
- Year built: 1892
Utilities & green energy
- Water: Public
- Utilities for property: Electricity Connected, Natural Gas Available, Natural Gas Connected
Community & HOA
Community
- Subdivision: Leets Apex Sub
HOA
- Has HOA: No
Location
- Region: Denver
Financial & listing details
- Price per square foot: $340/sqft
- Tax assessed value: $1,090,400
- Annual tax amount: $5,881
- Date on market: 10/6/2026
- Listing terms: Cash,Conventional,Jumbo
- Exclusions: None
- Ownership: Individual
- Electric utility on property: Yes
- Road surface type: Alley Paved, Paved
Estimated market value
Not available
Estimated sales range
Not available
Not available
Price history
| Date | Event | Price |
|---|---|---|
| 10/6/2026 | Listed for sale | $1,700,000+98.8%$340/sqft |
Source:  REcolorado as distributed by MLS GRID #2576260 Report a problem | ||
| 10/27/2016 | Sold | $855,000-2.3%$171/sqft |
Source: Public Record Report a problem | ||
| 6/10/2015 | Listed for sale | $875,000+9.4%$175/sqft |
Source: Brokers Guild Cherry Creek #9872510 Report a problem | ||
| 2/1/2014 | Listing removed | $800,000$160/sqft |
Source: Nostalgic Homes, LLC. #1228628 Report a problem | ||
| 9/7/2013 | Price change | $800,000-3%$160/sqft |
Source: Nostalgic Homes, LLC. #1228628 Report a problem | ||
| 7/18/2013 | Price change | $825,000-5.7%$165/sqft |
Source: Nostalgic Homes, LLC. #1228628 Report a problem | ||
| 6/8/2013 | Listed for sale | $875,000+201.7%$175/sqft |
Source: Nostalgic Homes, LLC. #1228628 Report a problem | ||
| 8/7/1996 | Sold | $290,000$58/sqft |
Source: Public Record Report a problem | ||
Public tax history
| Year | Property taxes | Tax assessment |
|---|---|---|
| 2025 | $6,601 +2.2% | $76,880 -7.8% |
| 2024 | $6,458 +5% | $83,340 -4.1% |
| 2023 | $6,150 +3.6% | $86,860 +12.3% |
| 2022 | $5,936 +7.2% | $77,330 -2.8% |
| 2021 | $5,539 +2.9% | $79,550 +6.6% |
| 2020 | $5,384 +23.3% | $74,653 -0.7% |
| 2019 | $4,366 | $75,175 +33.2% |
| 2018 | $4,366 +0.3% | $56,440 |
| 2017 | $4,353 +23% | $56,440 +24.6% |
| 2016 | $3,539 +25.1% | $45,300 |
| 2015 | $2,830 0% | $45,300 +33% |
| 2014 | $2,831 +2% | $34,070 |
| 2013 | $2,776 +17.9% | $34,070 +3.2% |
| 2012 | $2,355 -5.5% | $33,020 +0.6% |
| 2011 | $2,491 +2.2% | $32,820 -12.2% |
| 2010 | $2,436 -11.1% | $37,400 |
| 2009 | $2,740 -0.2% | $37,400 -8.8% |
| 2008 | $2,745 +15.8% | $41,030 |
| 2007 | $2,369 +1.1% | $41,030 +15.9% |
| 2006 | $2,343 +7.3% | $35,390 |
| 2005 | $2,184 +12.6% | $35,390 +1.6% |
| 2003 | $1,939 +1.9% | $34,840 +7.6% |
| 2002 | $1,903 | $32,390 +23% |
| 2001 | -- | $26,340 |
Find assessor info on the county website
Monthly payment
Est. payment
Payment breakdown
Explore the cost of this home by adjusting the details. Changes won't be saved.Climate risks
Neighborhood: Congress Park
Nearby schools
Schools provided by the listing agent
- Elementary: Bromwell
- Middle: Morey
- High: East
- District: Denver 1
Source: REcolorado as distributed by MLS GRID. This data may not be complete. We recommend contacting the local school district to confirm school assignments for this home.
Similar homes
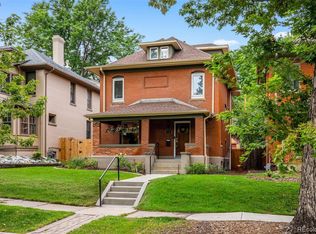
- $1,595,0005 bd4 ba3.4k sqft1031 Fillmore Street, Denver, CO 80206For Sale
 MLS ID #1857171, Stephanie Lepard, Kentwood Real Estate DTC, LLC. REcolorado as distributed by MLS GRID
- $1,300,0006 bd4 ba3.9k sqft1440 Josephine Street, Denver, CO 80206For Sale
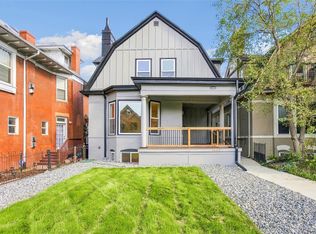 MLS ID #6248306, Jamik Sabir, Guardian Real Estate Group. REcolorado as distributed by MLS GRID
- $1,700,0004 bd3 ba4k sqft626 N Franklin Street, Denver, CO 80218For Sale
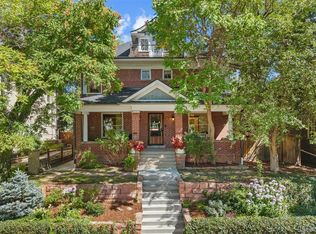 MLS ID #8981261, Susie Warta, Coldwell Banker Realty 24. REcolorado as distributed by MLS GRID
- $1,245,0006 bd5 ba3.3k sqft1650 Gaylord Street, Denver, CO 80206For Sale
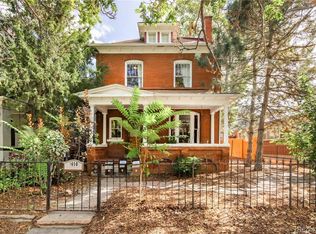 MLS ID #2599802, Shane Lewis, Khaya Real Estate LLC. REcolorado as distributed by MLS GRID
- $1,395,0005 bd4 ba3.2k sqft605 N Race Street, Denver, CO 80206For SaleMLS ID #4578649, Kelly Hudson, Compass - Denver. REcolorado as distributed by MLS GRID
- $1,399,0004 bd4 ba2.7k sqft953 N Fillmore Street, Denver, CO 80206For SaleMLS ID #9830813, Adam Larkey, The Larkey Brokerage Company. REcolorado as distributed by MLS GRID
- $1,095,0004 bd3 ba4k sqft1361 Elizabeth Street, Denver, CO 80206For SaleMLS ID #6734206, Laurie Sanders, Equity Colorado Real Estate. REcolorado as distributed by MLS GRID
- $1,495,0006 bd3 ba4.5k sqft684 N Downing Street, Denver, CO 80218For SaleMLS ID #5797695, Cynthia Dorroh, HomeSmart. REcolorado as distributed by MLS GRID
- $1,749,0007 bd4 ba5.4k sqft1121 N Humboldt St, Denver, CO 80218For Sale
 MLS ID #1066882, Kacey Bingham, The Agency - Boulder. IRES as distributed by MLS GRID
- $1,275,0006 bd3 ba4.1k sqft674 Steele Street, Denver, CO 80206For SaleMLS ID #9011163, Lisa M. Taylor, Compass - Denver. REcolorado as distributed by MLS GRID
- $1,785,0004 bd4 ba3.8k sqft4330 E 6th Ave Pkwy, Denver, CO 80220For SaleMLS ID #1070886, Ryan Mulstay, LIV Sotheby's Intl Realty G. IRES as distributed by MLS GRID
- $1,650,0004 bd5 ba3.9k sqft220 S Milwaukee Street, Denver, CO 80209For SaleMLS ID #5372028, Casey Miller, LIV Sotheby's International Realty. REcolorado as distributed by MLS GRID
- $1,735,0005 bd5 ba5.5k sqft6901 E 12th Avenue, Denver, CO 80220For SaleMLS ID #4217728, Andy Potarf, Redfin Corporation. REcolorado as distributed by MLS GRID
- $1,250,0005 bd2 ba3.1k sqft2309 Birch Street, Denver, CO 80207For SaleMLS ID #6460393, Muriel Williams, Town And Country Realty Inc. REcolorado as distributed by MLS GRID
- $1,750,0004 bd4 ba3.1k sqft966 S York Street, Denver, CO 80209For SaleMLS ID #3767587, Olivia Monday, Berkshire Hathaway HomeServices Colorado Real Estate, LLC. REcolorado as distributed by MLS GRID
- $1,880,0005 bd5 ba4.7k sqft668 N Clarkson Street, Denver, CO 80218For SaleMLS ID #7047101, Jenny Usaj, Usaj Realty. REcolorado as distributed by MLS GRID
- $1,579,0004 bd4 ba3.5k sqft2365 Albion Street, Denver, CO 80207For SaleMLS ID #4699690, Sabrina Zunker, Z Property. REcolorado as distributed by MLS GRID
- $1,350,0004 bd4 ba2.9k sqft530 S Harrison Lane, Denver, CO 80209For SaleMLS ID #8129126, Barry Jerebker, Madison & Company Properties. REcolorado as distributed by MLS GRID
- $1,875,0004 bd4 ba4.8k sqft4235 S Forest Circle, Cherry Hills Village, CO 80113For SaleMLS ID #8408211, Holly Duckworth, Novella Real Estate. REcolorado as distributed by MLS GRID
- $1,295,0008 bd2 ba4.8k sqft1626 N Washington Street, Denver, CO 80203For SaleMLS ID #6399360, Nikki Shawl, HomeSmart. REcolorado as distributed by MLS GRID
