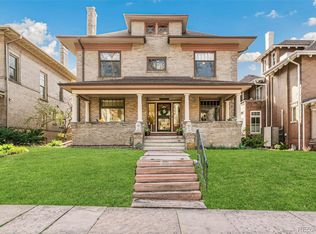
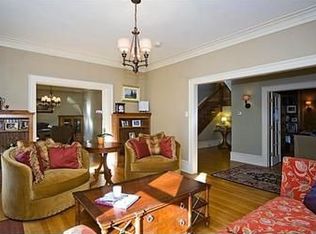
The perfect home for entertaining, this iconic 1899 residence blends timeless historic elegance with thoughtful modern updates in one of Denver's most coveted settings. Located on Humboldt Island-one of only 26 homes in the Humboldt Street Historic District-this nearly 5,500 sq ft property showcases exquisite original craftsmanship, including stained glass windows, leaded glass, rich woodwork, and extensive built-ins throughout. This home has over $500,000 of updates since purchase. The main level welcomes with an inviting front porch ideal for gathering, and unfolds into gracious living spaces including a formal dining room with quarter-sawn paneling, box beam ceilings, and a stunning built-in sideboard. The living room features a sunroom alcove, oak mantle with marble backdrop, and original leaded windows. A formal parlor-perfect as a music room or office-adds versatility. The updated kitchen offers stainless steel appliances, a smart refrigerator, built-in microwave, and extends into a coffee bar with prep sink. A mudroom with built-ins provides a functional drop zone. The newer hardwood floors have french knots, preserving the historic features. Upstairs, the second level hosts a spacious primary suite with double closets, private balcony, and an updated bath with wainscoting and oversized shower. Four additional bedrooms include an east-facing suite with sitting parlor, plus a charming original bath with clawfoot tub. The third floor offers three more bedrooms and a bath-ideal for guests, nanny quarters, or creative spaces. The basement features a media room, a gorgeous temperature controlled wine cellar, full laundry room and abundant storage. Outside, enjoy a fenced and gated entertainer's dream backyard with a large patio, hot tub, fire pit, and gas grill, along with a 2-car garage. Just steps from Cheesman Park and central to Denver's best amenities, this rare historic gem offers unmatched character, space, and livability.
For sale
$1,895,000
1121 N Humboldt St, Denver, CO 80218
7beds
5,452sqft
Single Family Residence
Built in 1899
6,250 Square Feet Lot
$-- Zestimate®
$348/sqft
$-- HOA
What's special
Hot tubPrivate balconyFire pitExquisite original craftsmanshipGas grillStunning built-in sideboardExtensive built-ins throughout
- 20 days
- 846
- 44
Zillow last checked:
Listing updated:
Listed by:
Kacey Bingham 303-521-5025,
The Agency - Boulder
Source: IRES as distributed by MLS GRID,MLS#: 1066882
Facts & features
Interior
Bedrooms & bathrooms
- Bedrooms: 7
- Bathrooms: 4
- Full bathrooms: 2
- 3/4 bathrooms: 1
- 1/2 bathrooms: 1
- Main level bathrooms: 1
Primary bedroom
- Description: Carpet
- Level: Upper
- Area: 208 Square Feet
- Dimensions: 13 x 16
Bedroom 2
- Level: Upper
Bedroom 3
- Level: Upper
Bedroom 4
- Level: Upper
Bedroom 5
- Level: Upper
Bedroom 6
- Level: Upper
Dining room
- Level: Main
Family room
- Level: Basement
Kitchen
- Description: Tile
- Level: Main
- Area: 192 Square Feet
- Dimensions: 12 x 16
Laundry
- Level: Basement
Living room
- Level: Main
Recreation room
- Level: Basement
Study
- Level: Main
Heating
- Hot Water, Radiant
Cooling
- Evaporative Cooling
Appliances
- Included: Dishwasher, Refrigerator, Bar Fridge, Washer, Dryer, Disposal
Features
- Eat-in Kitchen, Walk-In Closet(s)
- Flooring: Wood
- Windows: Bay or Bow Window
- Basement: Full,Partially Finished
- Has fireplace: Yes
- Fireplace features: Two or More, Living Room
Interior area
- Total structure area: 3,938
- Total interior livable area: 5,452 sqft
- Finished area above ground: 3,938
Video & virtual tour
Property
Parking
- Total spaces: 2
- Parking features: Detached
- Garage spaces: 2
- Details: Detached
Features
- Levels: Three Or More
- Stories: 3
- Patio & porch: Patio
- Exterior features: Balcony
- Fencing: Fenced
Lot
- Size: 6,250 Square Feet
- Features: Level, Paved
Details
- Parcel number: 502235013
- Zoning: U-SU-C
- Special conditions: Private Owner
Construction
Type & style
- Home type: SingleFamily
- Architectural style: Foursquare/Denver Square
- Property subtype: Single Family Residence
Materials
- Frame, Brick
- Roof: Composition
Condition
- New construction: No
- Year built: 1899
Utilities & green energy
- Sewer: Public Sewer
- Water: City
- Utilities for property: Natural Gas Available, Electricity Available
Community & HOA
Community
- Subdivision: Cheesman Park
HOA
- Has HOA: No
Location
- Region: Denver
Financial & listing details
- Price per square foot: $348/sqft
- Tax assessed value: $1,415,600
- Annual tax amount: $7,635
- Date on market: 8/20/2026
- Listing terms: Cash,Conventional,FHA,VA Loan
- Exclusions: All sellers personal property.
- Electric utility on property: Yes
Estimated market value
Not available
Estimated sales range
Not available
Not available
Price history
| Date | Event | Price |
|---|---|---|
| 8/20/2026 | Listed for sale | $1,895,000+92.9%$348/sqft |
Source:  IRES as distributed by MLS GRID #1066882 Report a problem IRES as distributed by MLS GRID #1066882 Report a problem | ||
| 10/8/2014 | Sold | $982,500-1.7%$180/sqft |
Source: Public Record Report a problem | ||
| 8/19/2014 | Pending sale | $999,000$183/sqft |
Source: Coldwell Banker Residential Brokerage - Denver Central #9472306 Report a problem | ||
| 8/1/2014 | Listed for sale | $999,000-13.1%$183/sqft |
Source: Coldwell Banker Residential Brokerage - Denver Central #9472306 Report a problem | ||
| 12/1/2013 | Listing removed | $1,150,000$211/sqft |
Source: Fuller Sotheby's International Realty #1228434 Report a problem | ||
| 9/6/2013 | Price change | $1,150,000-8%$211/sqft |
Source: Fuller Sotheby's International Realty #1228434 Report a problem | ||
| 6/15/2013 | Listed for sale | $1,250,000+62.3%$229/sqft |
Source: Fuller Sotheby's International Realty #1228434 Report a problem | ||
| 12/26/2003 | Sold | $770,000+60.4%$141/sqft |
Source: Public Record Report a problem | ||
| 6/27/1997 | Sold | $480,000$88/sqft |
Source: Public Record Report a problem | ||
Public tax history
| Year | Property taxes | Tax assessment |
|---|---|---|
| 2025 | $8,757 +2.2% | $99,800 -9.7% |
| 2024 | $8,568 +19.4% | $110,570 -3.3% |
| 2023 | $7,173 +3.6% | $114,350 +26.8% |
| 2022 | $6,924 +12.6% | $90,200 -2.8% |
| 2021 | $6,148 +2.9% | $92,790 +12% |
| 2020 | $5,976 -0.3% | $82,861 -0.7% |
| 2019 | $5,992 | $83,441 +7.7% |
| 2018 | $5,992 +0.3% | $77,450 |
| 2017 | $5,974 +2.7% | $77,450 +4.1% |
| 2016 | $5,815 +13.4% | $74,430 |
| 2015 | $5,127 0% | $74,430 +20.6% |
| 2014 | $5,129 -1.9% | $61,730 |
| 2013 | $5,230 +17.9% | $61,730 -0.8% |
| 2012 | $4,436 +0.9% | $62,210 |
| 2011 | $4,396 +2.2% | $62,210 -5.8% |
| 2010 | $4,300 +11% | $66,010 |
| 2009 | $3,873 +3% | $66,010 +13.8% |
| 2008 | $3,759 -0.4% | $57,990 +3.2% |
| 2007 | $3,775 +1.1% | $56,190 -0.4% |
| 2006 | $3,733 +4.4% | $56,390 |
| 2005 | $3,576 +71.2% | $56,390 -1.2% |
| 2003 | $2,088 +1.9% | $57,070 +63.6% |
| 2002 | $2,050 | $34,890 -12.8% |
| 2001 | -- | $39,990 |
Find assessor info on the county website
Monthly payment
Est. payment
Payment breakdown
Explore the cost of this home by adjusting the details. Changes won't be saved.Climate risks
Neighborhood: Cheesman Park
Nearby schools
Schools provided by the listing agent
- Elementary: Dora Moore
- Middle: Morey
- High: East
Source: IRES as distributed by MLS GRID. This data may not be complete. We recommend contacting the local school district to confirm school assignments for this home.
Similar homes
- $1,994,0006 bd5 ba4.8k sqft1275 N Franklin Street, Denver, CO 80218For Sale

 MLS ID #5677338, Lori Abbey, Compass - Denver. REcolorado as distributed by MLS GRID
 - $1,880,0005 bd5 ba4.7k sqft668 N Clarkson Street, Denver, CO 80218For Sale
 MLS ID #7047101, Jenny Usaj, Usaj Realty. REcolorado as distributed by MLS GRID
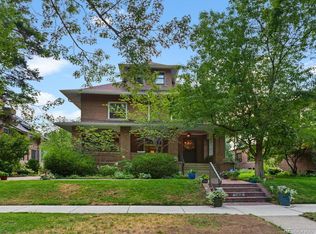
 - $2,395,0006 bd5 ba6.6k sqft661 N Franklin Street, Denver, CO 80218For Sale
 MLS ID #4100410, Lucy Jones, HomeSmart Realty. REcolorado as distributed by MLS GRID
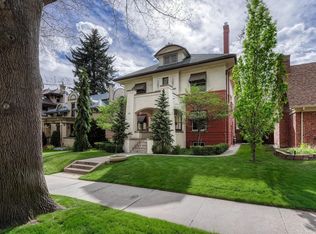
 - $2,295,0005 bd5 ba4.3k sqft777 N Williams St, Denver, CO 80218For Sale
 MLS ID #1066565, Rachel Sartin, Corken & Company Real Estate. IRES as distributed by MLS GRID
 - $1,495,0005 bd4 ba3.1k sqft1330 Milwaukee Street, Denver, CO 80206For SaleMLS ID #8371722, Zac Nelson, Compass - Denver. REcolorado as distributed by MLS GRID
- $2,000,0005 bd3 ba4.3k sqft2340 E 7th Avenue Parkway, Denver, CO 80206For SaleMLS ID #7784687, Robin Lake, LIV Sotheby's International Realty. REcolorado as distributed by MLS GRID
- $1,890,0005 bd4 ba4.6k sqft2451 S Adams Street, Denver, CO 80210For SaleMLS ID #8371970, Larry Hotz, Kentwood Real Estate DTC, LLC. REcolorado as distributed by MLS GRID
- $2,700,0004 bd4 ba5.3k sqft351 Lafayette Street, Denver, CO 80218For SaleMLS ID #3133669, Kathleen Staker, Banyan Real Estate LLC. REcolorado as distributed by MLS GRID
- $1,900,0004 bd4 ba3.6k sqft2 Elm Street, Denver, CO 80220For SaleMLS ID #3015623, Peter Blank, Compass - Denver. REcolorado as distributed by MLS GRID
- $1,725,0006 bd4 ba4.4k sqft345 S Williams Street, Denver, CO 80209For SaleMLS ID #3096391, Michael T. Mahoney, Compass - Denver. REcolorado as distributed by MLS GRID
- $1,650,0005 bd4 ba3.4k sqft1031 Fillmore Street, Denver, CO 80206For SaleMLS ID #1857171, Stephanie Lepard, Kentwood Real Estate DTC, LLC. REcolorado as distributed by MLS GRID
- $1,200,0005 bd3 ba4.6k sqft1629 N Ogden Street, Denver, CO 80218For SaleMLS ID #4451698, Heidi Cox, Milehimodern. REcolorado as distributed by MLS GRID
- $1,275,0005 bd4 ba2.8k sqft650 N Williams Street, Denver, CO 80218For SaleMLS ID #2894421, Annzo Phelps, Kentwood Real Estate DTC, LLC. REcolorado as distributed by MLS GRID
- $2,600,0006 bd5 ba5.2k sqft929 N Pearl Street, Denver, CO 80203For SaleMLS ID #4892489, Rachel Simring, Milehimodern. REcolorado as distributed by MLS GRID
- $1,995,0006 bd5 ba4.7k sqft1910 S Corona Street, Denver, CO 80210For SaleMLS ID #7382796, Nichelle Phillips, Lifestyle International Realty. REcolorado as distributed by MLS GRID
- $1,650,0004 bd5 ba5k sqft2411 E Cedar Avenue, Denver, CO 80209For SaleMLS ID #6375094, Blair Bryant, The Steller Group, Inc. REcolorado as distributed by MLS GRID
- $1,100,0005 bd4 ba4.3k sqft1646 N High Street, Denver, CO 80218For SaleMLS ID #2030177, Elise LoSasso, The Agency - Denver. REcolorado as distributed by MLS GRID
- $1,250,0005 bd3 ba3k sqft1000 E 7th Avenue, Denver, CO 80218For SaleMLS ID #8753405, Ian Wolfe, LIV Sotheby's International Realty. REcolorado as distributed by MLS GRID
- $1,985,0004 bd3 ba4.2k sqft668 S Corona Street, Denver, CO 80209For SaleMLS ID #9228333, Tom & Denise Barnwell, LIV Sotheby's International Realty. REcolorado as distributed by MLS GRID
