Rare opportunity to acquire a prime City Park assemblage featuring a four-unit income property and adjacent vacant
development lot in one of Denver’s most desirable and centrally located neighborhoods. Located within the Wyman
Historic District and subject to review by the Denver Landmark Preservation Board, this offering is zoned G-RO-3 with OD1 overlay, providing a compelling blend of immediate income and long-term redevelopment potential. The property at 1646
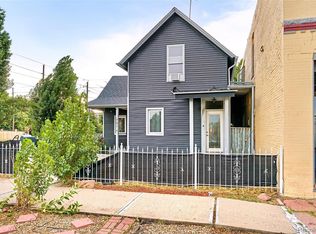
N High Street consists of a four-unit apartment building generating current rental income, while 1650 N High Street is a
vacant infill lot offering strong potential for duplex or other residential development (subject to Landmark approval). With
approximately 12,500 SF of combined land area and 100 feet of frontage, the assemblage creates flexibility for a range of
development strategies. Ideally positioned just moments from City Park, downtown Denver, and a vibrant mix of dining,
shopping, and cultural amenities, this location continues to see strong demand and resale activity for new construction.
Investors and developers benefit from the ability to generate income while pursuing entitlement and design review,
helping offset carrying costs and reduce overall project risk. Offered at $1,799,000 for both parcels or $599,000 for the
land (1650) and $1,200,000 for the multifamily (1646), with willingness to sell separately if it aligns with buyer
strategy.*SEE SUPPLEMENTS FOR DEVELOPER PACKET**For additional information on historic district guidelines and
property boundaries, visit: https://www.denvergov.org/maps/map/historiclandmarks
For sale
$1,100,000
1646 N High Street, Denver, CO 80218
5beds
4,304sqft
Quadruplex
Built in 1897
6,656 Square Feet Lot
$1,055,100 Zestimate®
$256/sqft
$-- HOA
What's special
- 160 days
- 246
- 11
Zillow last checked:
Listing updated:
Listed by:
Elise LoSasso 303-667-3461 elise.losasso@theagencyre.com,
The Agency - Denver
Source: REcolorado as distributed by MLS GRID,MLS#: 2030177
Facts & features
Interior
Bedrooms & bathrooms
- Bedrooms: 5
- Bathrooms: 4
- 3/4 bathrooms: 4
- Main level bathrooms: 1
- Main level bedrooms: 2
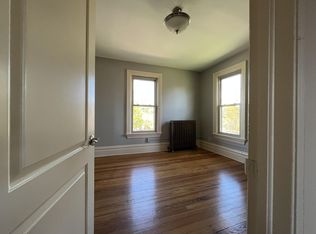
Bedroom
- Description: One Of The 4 Apartments
- Level: Main
Bedroom
- Description: One Of The 4 Apartments
- Level: Main
Bedroom
- Description: One Of The 4 Apartments
- Level: Upper
Bedroom
- Description: One Of The 4 Apartments
- Level: Upper
Bedroom
- Description: One Of The 4 Apartments
- Level: Upper
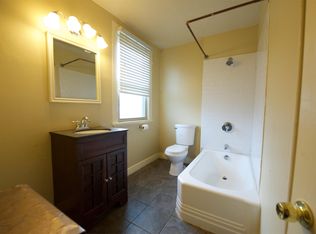
Bathroom
- Description: One Of The 4 Apartments
- Level: Main
Bathroom
- Description: One Of The 4 Apartments
- Level: Upper
Bathroom
- Description: One Of The 4 Apartments
- Level: Upper
Bathroom
- Description: One Of The 4 Apartments
- Level: Upper
Bonus room
- Description: One Of The 4 Apartments
- Level: Upper
Kitchen
- Description: One Of The 4 Apartments
- Level: Main
Kitchen
- Description: One Of The 4 Apartments
- Level: Upper
Kitchen
- Description: One Of The 4 Apartments
- Level: Upper
Kitchen
- Description: One Of The 4 Apartments
- Level: Upper
Laundry
- Description: Shared By All 4 Apartments
- Level: Basement
Living room
- Description: One Of The 4 Apartments
- Level: Main
Living room
- Description: One Of The 4 Apartments
- Level: Upper
Living room
- Description: One Of The 4 Apartments
- Level: Upper
Living room
- Description: One Of The 4 Apartments
- Level: Upper
Heating
- Hot Water
Cooling
- None
Appliances
- Laundry: Common Area
Features
- Basement: Unfinished
Interior area
- Total structure area: 4,304
- Total interior livable area: 4,304 sqft
- Finished area above ground: 3,606
- Finished area below ground: 0
Property
Parking
- Total spaces: 5
- Details: Off Street Spaces: 5
Features
- Levels: Three Or More
Lot
- Size: 6,656 Square Feet
- Features: Level
Details
- Parcel number: 235526028
- Zoning: G-RO-3
- Special conditions: Standard
Construction
Type & style
- Home type: SingleFamily
- Property subtype: Quadruplex
- Attached to another structure: Yes
Materials
- Frame
- Roof: Composition
Condition
- Year built: 1897
Utilities & green energy
- Sewer: Public Sewer
- Water: Public
Community & HOA
Community
- Subdivision: City Park West
HOA
- Has HOA: No
Location
- Region: Denver
Financial & listing details
- Price per square foot: $256/sqft
- Tax assessed value: $1,013,500
- Annual tax amount: $6,341
- Date on market: 5/1/2026
- Listing terms: Cash,Conventional,Jumbo
- Exclusions: Seller's Personal Property, Staging Items, Tenants Personal Property, Additional Items As Discussed With Seller.
- Ownership: Corporation/Trust
Estimated market value
$1,055,100
$1.00M - $1.11M
$7,151/mo
Price history
| Date | Event | Price |
|---|---|---|
| 6/5/2026 | Price change | $1,100,000-8.3%$256/sqft |
Source:  REcolorado as distributed by MLS GRID #9301300 Report a problem REcolorado as distributed by MLS GRID #9301300 Report a problem | ||
| 5/1/2026 | Listed for sale | $1,200,000$279/sqft |
Source: REcolorado as distributed by MLS GRID #9301300 Report a problem | ||
Public tax history
| Year | Property taxes | Tax assessment |
|---|---|---|
| 2025 | $6,341 +2.2% | $71,450 -10.8% |
| 2024 | $6,204 +20.3% | $80,060 -4.2% |
| 2023 | $5,158 +1.3% | $83,540 +26% |
| 2022 | $5,090 +1.7% | $66,300 -2.8% |
| 2021 | $5,007 +2.9% | $68,210 +1.1% |
| 2020 | $4,866 +32.5% | $67,482 -0.7% |
| 2019 | $3,674 | $67,954 +43.1% |
| 2018 | $3,674 +0.3% | $47,490 |
| 2017 | $3,663 +1.1% | $47,490 +2.4% |
| 2016 | $3,624 +24.3% | $46,380 |
| 2015 | $2,915 0% | $46,380 +32.1% |
| 2014 | $2,916 | $35,100 |
Find assessor info on the county website
Monthly payment
Est. payment
Payment breakdown
Explore the cost of this home by adjusting the details. Changes won't be saved.Climate risks
Neighborhood: City Park West
Nearby schools
Schools provided by the listing agent
- Elementary: Cole Arts And Science Academy
- Middle: Mcauliffe Manual
- High: East
- District: Denver 1
Source: REcolorado as distributed by MLS GRID. This data may not be complete. We recommend contacting the local school district to confirm school assignments for this home.


Similar homes
- $1,096,0004 bd4 ba3.5k sqft1470 Clayton Street, Denver, CO 80206For Sale

 MLS ID #1697035, Brice Hancock, Altitude Real Estate Services, LLC. REcolorado as distributed by MLS GRID
 - $1,078,0005 bd4 ba3.4k sqft1401 Madison Street, Denver, CO 80206For Sale
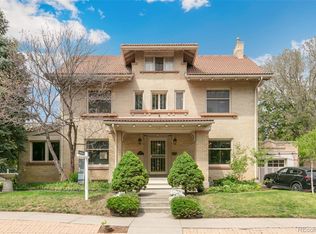 MLS ID #4764496, Keith Rosenhagen, Rosenhagen Real Estate Professionals. REcolorado as distributed by MLS GRID
 - $1,198,0005 bd3 ba3k sqft1000 E 7th Avenue, Denver, CO 80218For Sale
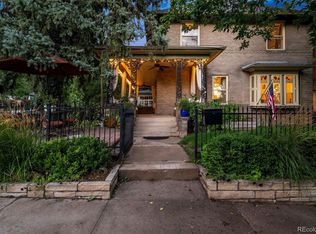 MLS ID #8753405, Ian Wolfe, LIV Sotheby's International Realty. REcolorado as distributed by MLS GRID
 - $1,050,0006 bd4 ba3.1k sqft701 Galapago Street, Denver, CO 80204For Sale
 MLS ID #6715532, Nikolina Jugovic, Real Broker, LLC DBA Real. REcolorado as distributed by MLS GRID
 - $1,050,0004 bd3 ba2.3k sqft228 W 1st Avenue W, Denver, CO 80223For SaleMLS ID #9885569, Linda New, HomeSmart. REcolorado as distributed by MLS GRID
- $1,200,0005 bd3 ba3k sqft1367 Monroe Street, Denver, CO 80206For SaleMLS ID #3557098, Lindsey Miller Talafuse, LPT Realty. REcolorado as distributed by MLS GRID
- $1,145,0004 bd5 ba2.8k sqft10 S Lincoln Street, Denver, CO 80209For SaleMLS ID #8153277, Katrina Burton, Sierra Vista Realty LLC. REcolorado as distributed by MLS GRID
- $1,075,0004 bd2 ba4k sqft303 & 307 S Gilpin Street, Denver, CO 80209For SaleMLS ID #6217058, Connor Knutson, Pinnacle Real Estate Advisors. REcolorado as distributed by MLS GRID
- $899,0004 bd5 ba2.4k sqft478 N Logan Street, Denver, CO 80203For SaleMLS ID #5958622, Eugeny Pomirchy, PMG Realty. REcolorado as distributed by MLS GRID
- $989,0004 bd2 ba2.4k sqft1812 S Lincoln Street, Denver, CO 80210For SaleMLS ID #3141456, Kathie Shandro, Kathie Shandro. REcolorado as distributed by MLS GRID
- $1,050,0004 bd3 ba3.4k sqft5451 Conley Way, Denver, CO 80222For SaleMLS ID #5762215, Garrett Newell, Good Neighbor LLC. REcolorado as distributed by MLS GRID
- $849,0004 bd3 ba2.2k sqft2949 N Columbine Street, Denver, CO 80205For SaleMLS ID #4312510, Vadim Gershkovich, Home303. REcolorado as distributed by MLS GRID
- $899,0005 bd4 ba2.8k sqft4635 W 38th Avenue, Denver, CO 80212For SaleMLS ID #9146755, Lynette Guenther, Keller Williams DTC. REcolorado as distributed by MLS GRID
- $875,0004 bd3 ba3.8k sqft657 S Pontiac Way, Denver, CO 80224For SaleMLS ID #2722905, Mary Oskay, Coldwell Banker Realty 14. REcolorado as distributed by MLS GRID
- $1,299,0004 bd3 ba2.6k sqft2307 Grape Street, Denver, CO 80207For SaleMLS ID #9381856, Allison Johnson, West and Main Homes Inc. REcolorado as distributed by MLS GRID
- $1,175,0004 bd4 ba3.5k sqft3564 Yosemite Street, Denver, CO 80238For SaleMLS ID #4715449, John Chapman, West and Main Homes Inc. REcolorado as distributed by MLS GRID
- $1,450,0004 bd3 ba3.6k sqft3225 W Scott Place, Denver, CO 80211For SaleMLS ID #7744378, Teresa Lucero, Keller Williams Realty Urban Elite. REcolorado as distributed by MLS GRID
- $945,0003 bd2 ba3k sqft4239 Irving Street, Denver, CO 80211For SaleMLS ID #1504162, Holly Jaros, Denver Luxury Real Estate. REcolorado as distributed by MLS GRID
- $849,0004 bd3 ba3k sqft3828 Tejon Street, Denver, CO 80211For SaleMLS ID #7200587, RazrGroup ., Keller Williams Realty Urban Elite. REcolorado as distributed by MLS GRID
- $899,0004 bd4 ba2.4k sqft2321 S Henry Place, Denver, CO 80210For SaleMLS ID #1553712, Jolanta Wencel, Vente Realty. REcolorado as distributed by MLS GRID
