• Two Large 2 Bed/1 Bath Units
• Owner-Occupant Opportunity
• Brand New Roof! (Summer 2026)
• Huge Partially Finished Basements and Private Back Yards
• Detached Garage and One Off-Street Parking Space
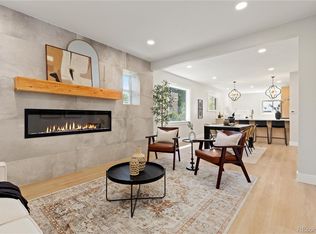
• Beautifully Renovated Interiors
• Located 3 Blocks From Washington Park
• Priced Well Below Comparable Sales
For sale
Price cut: $50K (9/9)
$1,075,000
303 & 307 S Gilpin Street, Denver, CO 80209
4beds
2baths
4,078sqft
Duplex
Built in 1923
-- sqft lot
$-- Zestimate®
$264/sqft
$-- HOA
What's special
Huge partially finished basementsDetached garageOne off-street parking spaceBeautifully renovated interiors
- 65 days
- 726
- 54
Zillow last checked:
Listing updated:
Listed by:
Connor Knutson 303-962-9567 cknutson@pinnaclerea.com,
Pinnacle Real Estate Advisors
Source: REcolorado as distributed by MLS GRID,MLS#: 6217058
Facts & features
Interior
Bedrooms & bathrooms
- Bedrooms: 4
- Bathrooms: 2
Heating
- Forced Air
Cooling
- Evaporative Cooling
Appliances
- Included: Cooktop, Dishwasher, Dryer, Microwave, Oven, Washer
- Laundry: In Basement
Features
- Flooring: Carpet, Tile, Wood
- Basement: Daylight,Finished,Partial
- Number of fireplaces: 2
- Fireplace features: Living Room
Interior area
- Total structure area: 4,078
- Total interior livable area: 4,078 sqft
- Finished area above ground: 2,039
- Finished area below ground: 2,039
Property
Parking
- Total spaces: 2
- Parking features: Concrete
- Garage spaces: 1
- Details: Off Street Spaces: 1
Features
- Levels: One
- Stories: 1
- Patio & porch: Front Porch, Patio
- Exterior features: Private Yard
- Fencing: Full
Lot
- Size: 10,018 Square Feet
- Features: Corner Lot, Level
Details
- Parcel number: 514201028
- Zoning: U-SU-C
- Special conditions: Standard
Construction
Type & style
- Home type: MultiFamily
- Property subtype: Duplex
Materials
- Brick
- Roof: Composition
Condition
- Updated/Remodeled
- Year built: 1923
Utilities & green energy
- Sewer: Public Sewer
- Water: Public
- Utilities for property: Electricity Connected, Natural Gas Available, Natural Gas Connected, Phone Available
Community & HOA
Community
- Subdivision: Broadway Heights
HOA
- Has HOA: No
Location
- Region: Denver
Financial & listing details
- Price per square foot: $264/sqft
- Annual tax amount: $8,631
- Date on market: 7/6/2026
- Listing terms: 1031 Exchange,Cash,Conventional,Other
- Exclusions: Tenant Possessions
- Ownership: Individual
- Lease term: 12 Months
- Tenant pays: Electricity, Gas, Internet
- Electric utility on property: Yes
Estimated market value
Not available
Estimated sales range
Not available
Not available
Price history
| Date | Event | Price |
|---|---|---|
| 9/9/2026 | Price change | $1,075,000-4.4%$264/sqft |
Source:  REcolorado as distributed by MLS GRID #6217058 Report a problem REcolorado as distributed by MLS GRID #6217058 Report a problem | ||
| 7/28/2026 | Listed for sale | $1,125,000$276/sqft |
Source: REcolorado as distributed by MLS GRID #6217058 Report a problem | ||
| 7/13/2026 | Pending sale | $1,125,000$276/sqft |
Source: REcolorado as distributed by MLS GRID #6217058 Report a problem | ||
| 7/6/2026 | Listed for sale | $1,125,000$276/sqft |
Source: REcolorado as distributed by MLS GRID #6217058 Report a problem | ||
Public tax history
Tax history is unavailable.
Monthly payment
Est. payment
Payment breakdown
Explore the cost of this home by adjusting the details. Changes won't be saved.Climate risks
Neighborhood: Washington Park
Nearby schools
Schools provided by the listing agent
- Elementary: Steele
- Middle: Merrill
- High: South
- District: Denver 1
Source: REcolorado as distributed by MLS GRID. This data may not be complete. We recommend contacting the local school district to confirm school assignments for this home.

Similar homes
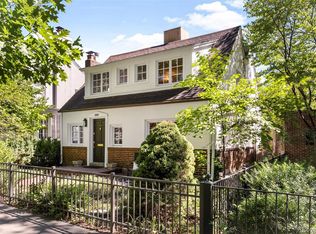
- $1,115,0004 bd3 ba2.1k sqft775 Garfield Street, Denver, CO 80206For Sale
 MLS ID #3756216, Steven Sumey, Guide Real Estate. REcolorado as distributed by MLS GRID
 - $1,198,0003 bd3 ba2.2k sqft440 N Williams Street, Denver, CO 80218For Sale
 MLS ID #2501493, Josh Behr, LIV Sotheby's International Realty. REcolorado as distributed by MLS GRID
 - $889,0004 bd2 ba2.3k sqft725 S Grant Street, Denver, CO 80209For Sale
 MLS ID #7866499, Marcus Harris, Coldwell Banker Realty 24. REcolorado as distributed by MLS GRID
 - $997,0005 bd5 ba3.5k sqft1406 Clayton Street, Denver, CO 80206For Sale
 MLS ID #4541497, Jeff Hahl, West Peak Properties. REcolorado as distributed by MLS GRID
 - $1,050,0004 bd3 ba2.3k sqft228 W 1st Avenue W, Denver, CO 80223For SaleMLS ID #9885569, Linda New, HomeSmart. REcolorado as distributed by MLS GRID
- $725,0002 bd2 ba2.1k sqft421 E Alameda Avenue, Denver, CO 80209For SaleMLS ID #8731050, Raechel Kimbriel, LIV Sotheby's International Realty. REcolorado as distributed by MLS GRID
- $1,100,0005 bd4 ba4.3k sqft1646 N High Street, Denver, CO 80218For SaleMLS ID #2030177, Elise LoSasso, The Agency - Denver. REcolorado as distributed by MLS GRID
- $1,050,0004 bd3 ba3.4k sqft5451 Conley Way, Denver, CO 80222For SaleMLS ID #5762215, Garrett Newell, Good Neighbor LLC. REcolorado as distributed by MLS GRID
- $725,0004 bd2 ba2.1k sqft350 S Lincoln Street, Denver, CO 80209For SaleMLS ID #7852895, Jessica Basnet, RE/MAX Synergy. REcolorado as distributed by MLS GRID
- $925,0004 bd3 ba2.6k sqft1359 Monroe Street, Denver, CO 80206For SaleMLS ID #5471275, Jane Knauf, Metro Home Finders. REcolorado as distributed by MLS GRID
- $875,0004 bd3 ba3.8k sqft657 S Pontiac Way, Denver, CO 80224For SaleMLS ID #2722905, Mary Oskay, Coldwell Banker Realty 14. REcolorado as distributed by MLS GRID
- $999,9004 bd2 ba2.4k sqft2118 W 28th Avenue, Denver, CO 80211For SaleMLS ID #7334928, Wisdom Real Estate, Wisdom Real Estate. REcolorado as distributed by MLS GRID
- $949,9004 bd3 ba2.8k sqft3824 N Clay Street #3824, 3826, 3828, Denver, CO 80211For SaleMLS ID #2048308, Nicole Green, West and Main Homes Inc. REcolorado as distributed by MLS GRID
- $899,0004 bd4 ba2.4k sqft2321 S Henry Place, Denver, CO 80210For SaleMLS ID #1553712, Jolanta Wencel, Vente Realty. REcolorado as distributed by MLS GRID
- $819,9003 bd4 ba2.1k sqft17 S Harrison Street, Denver, CO 80209For SaleMLS ID #3007194, Benjamin Gearhart, MODUS Real Estate. REcolorado as distributed by MLS GRID
- $1,225,0005 bd3 ba3k sqft1367 Monroe Street, Denver, CO 80206For SaleMLS ID #3557098, Lindsey Miller Talafuse, LPT Realty. REcolorado as distributed by MLS GRID
- $1,150,0005 bd4 ba2.9k sqft3701 S Peach Way, Denver, CO 80237For SaleMLS ID #7189336, Kevin Merlander, Compass - Denver. REcolorado as distributed by MLS GRID
- $1,250,0005 bd3 ba3k sqft1000 E 7th Avenue, Denver, CO 80218For SaleMLS ID #8753405, Ian Wolfe, LIV Sotheby's International Realty. REcolorado as distributed by MLS GRID
- $799,0005 bd4 ba2.5k sqft50 W Maple Avenue, Denver, CO 80223For SaleMLS ID #5338892, John Montoya, Compass - Denver. REcolorado as distributed by MLS GRID
- $749,0004 bd2 ba2k sqft612 Harrison Street, Denver, CO 80206For SaleMLS ID #4494918, Frank Griffin, Flat Rate Realty Group LLC. REcolorado as distributed by MLS GRID
