Skip main navigation
Sold for $970,018
  • $970,018

    321 S Gilpin Street, Denver, CO 80209

    3beds
    2,152sqft
    Single Family Residence
    Built in 1917
    5,060 Square Feet Lot
    $954,300 Zestimate®
    $451/sqft
    $3,887 Estimated rent

    Home value

    $954,300

    $897,000 - $1.01M

    $3,887/mo

    Zestimate® history
    Loading
    Loading...

    Owner options

    List your home for rent

    $3,887/mo

    Rent Zestimate®

    Find your next renter with Zillow Rental Manager. Plus, with online applications, you can quickly screen prospective tenants – for free.

    Learn more

    $3,887/mo

    Rent Zestimate®

    Refinance and save

    $5,600/mo

    Est. payment

    Refinancing to a lower rate could help reduce your monthly payments and save thousands over the life of the loan.

    See today's rates

    $5,600/mo

    Est. payment

    Explore your selling options

    Work with a Zillow partner agent

    Leverage their expertise and Zillow's premium Showcase listings to get your home seen by more buyers.

    Get started

    List with your own agent

    Get your home in front of millions of buyers by listing it on Zillow.

    Learn how to do it

    Sell it yourself

    Take full control of how buyers see your home on Zillow by listing For Sale by Owner (FSBO).

    List your home

    What's special

    Gas fireplaceOverhead doorWalk out basementFinished basementCustom back deckWired for hot tubProfessionally landscaped yard
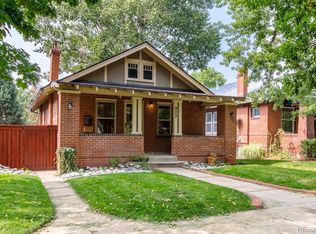
    Seller to offer $10,000 credit to buyer at closing for closing costs and/or pre-paids! Well maintained home in East Wash Park! Only 3 blocks to coveted Steele Elementary School and 2 blocks to beautiful Washington Park! This Bungalow has numerous updates including a remodeled kitchen in 2008 w/ granite counters, Cherry cabinets and a new huge pantry. The kitchen has new Whirlpool dishwasher, GE refrigerator and Insinkerator Instahot system installed in 2022. Other system improvements include a new furnace motor in 2024, new water heater in 2022 and a new radon mitigation system in 2024. The gas fireplace in the living room is rated as a furnace and can heat the whole entire main floor! The finished basement has plenty of space with large family room, additional bedroom, 3/4 bath, laundry w/ new washer and dryer and there is a walk out basement to the back yard! Enjoy entertaining on the custom back deck, complete with built in benches and plenty of room to grill, it is also wired for hot tub and music! The detached 1-car garage has a new overhead door and an additional attached carport covered parking spot with solar-powered electric gate! This professionally landscaped yard has smart sprinklers front and back and perfect for hanging out! For virtual 3D walk through go to:https://imoto.seehouseat.com/2333721?idx=1

    Zillow last checked:

    Listing updated:

    Listed by:

    Barb Perruccio 303-241-2830 barbperruccio@gmail.com,

    Great Place Real Estate Inc,

    Britt Glassburn 303-596-9323,

    Great Place Real Estate Inc

    Bought with:

    Stephanie Henric, 100071847

    Compass - Denver

    Source: REcolorado as distributed by MLS GRID,MLS#: 4873774MLS Logo

    Facts & features

    Interior

    Bedrooms & bathrooms
    • Bedrooms: 3
    • Bathrooms: 2
    • Full bathrooms: 1
    • 3/4 bathrooms: 1
    • Main level bathrooms: 1
    • Main level bedrooms: 2
    Bedroom
    • Level: Main
    • Area: 118.08 Square Feet
    • Dimensions: 12.3 x 9.6
    Bedroom
    • Level: Main
    • Area: 126.72 Square Feet
    • Dimensions: 13.2 x 9.6
    Bedroom
    • Level: Basement
    • Area: 165.68 Square Feet
    • Dimensions: 10.9 x 15.2
    Bathroom
    • Description: Full Bath W/ Glass Block Window.
    • Level: Main
    • Area: 49.56 Square Feet
    • Dimensions: 8.4 x 5.9
    Bathroom
    • Description: Includes Dressing Room/Counter
    • Level: Basement
    • Area: 117.81 Square Feet
    • Dimensions: 23.1 x 5.1
    Bonus room
    • Description: Used As A Walk In Closet!
    • Level: Main
    • Area: 48.64 Square Feet
    • Dimensions: 7.6 x 6.4
    Dining room
    • Description: Opens To Kitchen And Also Has Bar Height Seating.
    • Level: Main
    • Area: 114.95 Square Feet
    • Dimensions: 9.5 x 12.1
    Family room
    • Description: Huge Family Room. Has Separate Ground Level Walk Out Door To Back Yard!
    • Level: Basement
    • Area: 255.52 Square Feet
    • Dimensions: 12.11 x 21.1
    Kitchen
    • Description: Granite Counters And Cherry Cabinets, Newer Stainless Appliances And Large Pantry Off Of Kitchen.
    • Level: Main
    • Area: 174.42 Square Feet
    • Dimensions: 15.3 x 11.4
    Laundry
    • Description: New Washer Dryer!
    • Level: Basement
    • Area: 49.49 Square Feet
    • Dimensions: 6.11 x 8.1
    Living room
    • Description: Cozy Gas Fireplace! Beautiful Large Front Window! Home Has Storm Windows Installed.
    • Level: Main
    • Area: 219.01 Square Feet
    • Dimensions: 18.1 x 12.1
    Utility room
    • Description: Updated Furnace! Serviced Yearly!
    • Level: Basement
    • Area: 41 Square Feet
    • Dimensions: 8.2 x 5
    Heating
    • Forced Air, Natural Gas
    Cooling
    • Central Air
    Appliances
    • Included: Convection Oven, Dishwasher, Disposal, Dryer, Electric Water Heater, Microwave, Oven, Range, Range Hood, Refrigerator, Self Cleaning Oven, Washer, Water Purifier
    • Laundry: In Unit
    Features
    • Ceiling Fan(s), Eat-in Kitchen, Granite Counters, Open Floorplan, Pantry, Radon Mitigation System, Smoke Free, Walk-In Closet(s)
    • Flooring: Carpet, Tile
    • Windows: Storm Window(s), Window Coverings
    • Basement: Exterior Entry,Finished,Full,Interior Entry,Walk-Out Access
    • Number of fireplaces: 1
    • Fireplace features: Gas, Living Room
    Interior area
    • Total structure area: 2,152
    • Total interior livable area: 2,152 sqft
    • Finished area above ground: 1,076
    • Finished area below ground: 1,022

    Property

    Parking
    • Total spaces: 2
    • Parking features: Concrete, Lighted
    • Garage spaces: 1
    • Carport spaces: 1
    • Covered spaces: 2
    Features
    • Levels: One
    • Stories: 1
    • Entry location: Stairs
    • Patio & porch: Covered, Deck, Front Porch, Patio
    • Exterior features: Garden, Lighting, Private Yard, Rain Gutters, Smart Irrigation
    • Fencing: Full
    Lot
    • Size: 5,060 sqft
    • Features: Near Public Transit, Sprinklers In Front, Sprinklers In Rear
    Details
    • Parcel number: 514201026
    • Zoning: U-SU-C
    • Special conditions: Standard
    • Other equipment: Satellite Dish

    Construction

    Type & style
    • Home type: SingleFamily
    • Architectural style: Bungalow
    • Property subtype: Single Family Residence
    Materials
    • Brick
    • Foundation: Slab
    • Roof: Composition
    Condition
    • Year built: 1917

    Utilities & green energy

    • Electric: 220 Volts
    • Sewer: Public Sewer
    • Water: Public
    • Utilities for property: Cable Available, Electricity Connected, Internet Access (Wired), Natural Gas Available, Natural Gas Connected, Phone Available

    Community & neighborhood

    Security
    • Security features: Carbon Monoxide Detector(s), Radon Detector, Security Entrance, Smoke Detector(s), Water Leak/Flood Alarm
    Location
    • Region: Denver
    • Subdivision: East Wash Park

    Other

    Other facts
    • Listing terms: Cash,Conventional,FHA,Jumbo,VA Loan
    • Ownership: Individual
    • Road surface type: Alley Paved

    Price history

    DateEventPrice
    10/27/2025Sold$970,018-7.6%$451/sqft
    Source: REcolorado as distributed by MLS GRID #4873774 Report a problem
    10/6/2025Pending sale$1,050,000$488/sqft
    Source: REcolorado as distributed by MLS GRID #4873774 Report a problem
    10/2/2025Price change$1,050,000-3.7%$488/sqft
    Source: REcolorado as distributed by MLS GRID #4873774 Report a problem
    9/8/2025Price change$1,090,000-3.1%$507/sqft
    Source: REcolorado as distributed by MLS GRID #4873774 Report a problem
    8/27/2025Price change$1,125,000-2.2%$523/sqft
    Source: REcolorado as distributed by MLS GRID #4873774 Report a problem
    6/18/2025Listed for sale$1,150,000$534/sqft
    Source: REcolorado as distributed by MLS GRID #4873774 Report a problem

    Public tax history

    YearProperty taxesTax assessment
    2024$5,119 +27%$66,060 -4.8%
    2023$4,030 +3.6%$69,410 +37%
    2022$3,889 +17.4%$50,670 -20.9%
    2021$3,314 +2.9%$64,080 +23.7%
    2020$3,221 -1.7%$51,802 -0.7%
    2019$3,277 $52,164 +23.1%
    2018$3,277 +0.3%$42,360
    2017$3,267 -1.5%$42,360 -0.2%
    2016$3,316 +11.4%$42,450
    2015$2,978 0%$42,450 +18.4%
    2014$2,980 +1.1%$35,860
    2013$2,948 +17.9%$35,860 +2.3%
    2012$2,501 +12.2%$35,070 +0.6%
    2011$2,229 +2.2%$34,870 +4.2%
    2010$2,181 +4.4%$33,480
    2009$2,089 -0.2%$33,480 +7%
    2008$2,093 +13.3%$31,280
    2007$1,847 +1.1%$31,280 +13.4%
    2006$1,827 +18.6%$27,590
    2005$1,540 +1.9%$27,590 +12.3%
    2003$1,511 +1.9%$24,560 -2.7%
    2002$1,483 $25,250 +29.3%
    2001-- $19,530

    Find assessor info on the county website

    Neighborhood: Washington Park

    Nearby schools

    GreatSchools rating
    Schools provided by the listing agent
    • Elementary: Steele
    • Middle: Merrill
    • High: South
    • District: Denver 1

    Source: REcolorado as distributed by MLS GRID. This data may not be complete. We recommend contacting the local school district to confirm school assignments for this home.

    Get a cash offer in 3 minutes
    Find out how much your home could sell for in as little as 3 minutes with a no-obligation cash offer.
    Estimated market value
    $954,300
    Get a cash offer in 3 minutes
    Find out how much your home could sell for in as little as 3 minutes with a no-obligation cash offer.
    Estimated market value
    $954,300