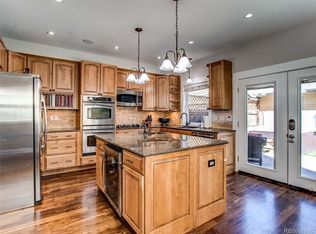
Picture the perfect blend of classic architecture and modern living in the heart of Platt Park. This home offers an extremely rare 4 bedrooms above-grade (1 main floor, 3 upstairs) in an unbeatable location just moments from the vibrant energy of South Pearl Street. The welcoming front porch opens to a spacious foyer. Beyond, the wide-open living room & dining room lead to the new custom kitchen. It was designed for everyday living and entertaining, featuring custom cabinets, Liebherr and Thermador appliances, butcher block counters, and bespoke built-in pantry. The backyard seamlessly extends the living experience outdoors, offering the ideal setting for al fresco dining, gardening, pets, or simply relaxing after a bike ride. Back inside, discover the main floor en-suite bed & bath. Upstairs you'll find an elegant master bedroom with original fireplace, a private upstairs family room, two secondary bedrooms and a hall bath featuring a custom travertine shower and a footed bathtub. On-trend lighting and fresh interior paint. The unfinished basement features over 500 SF storage. The detached two-car garage has a high pitched roof with expansive upstairs storage - quite a bit of storage, here. Few homes in Platt Park offer this rare combination of four above-grade bedrooms, extra upstairs family room, high-end custom renovations, and exceptional indoor-outdoor living. With easy access to South Broadway, I-25 and light rail, and just blocks from Platt Park's beloved restaurants, parks and farmers market, this comfy home offers the perfect combination of timeless style and modern convenience. The front-load Miele laundry appliances are included.
For sale
Price cut: $36K (9/29)
$989,000
1812 S Lincoln Street, Denver, CO 80210
4beds
2,417sqft
Duplex
Built in 1895
3,297 Square Feet Lot
$-- Zestimate®
$409/sqft
$-- HOA
What's special
- 65 days
- 441
- 25
Zillow last checked:
Listing updated:
Listed by:
Kathie Shandro 303-718-4148 kshandro@denver-homesforsale.com,
Kathie Shandro
Source: REcolorado as distributed by MLS GRID,MLS#: 3141456
Facts & features
Interior
Bedrooms & bathrooms
- Bedrooms: 4
- Bathrooms: 2
- Full bathrooms: 1
- 3/4 bathrooms: 1
- Main level bathrooms: 1
- Main level bedrooms: 1
Bedroom
- Level: Main
- Area: 150 Square Feet
- Dimensions: 10 x 15
Bedroom
- Features: Primary Suite
- Level: Upper
- Area: 240 Square Feet
- Dimensions: 12 x 20
Bedroom
- Level: Upper
- Area: 150 Square Feet
- Dimensions: 12 x 12.5
Bedroom
- Level: Upper
- Area: 110 Square Feet
- Dimensions: 10 x 11
Bathroom
- Features: En Suite Bathroom
- Level: Main
- Area: 48.75 Square Feet
- Dimensions: 6.5 x 7.5
Bathroom
- Level: Upper
- Area: 63.75 Square Feet
- Dimensions: 7.5 x 8.5
Dining room
- Level: Main
- Area: 165 Square Feet
- Dimensions: 10 x 16.5
Family room
- Level: Upper
- Area: 155 Square Feet
- Dimensions: 10 x 15.5
Kitchen
- Level: Main
- Area: 174 Square Feet
- Dimensions: 12 x 14.5
Living room
- Level: Main
- Area: 187.5 Square Feet
- Dimensions: 12.5 x 15
Heating
- Forced Air
Cooling
- Central Air, Evaporative Cooling
Features
- Built-in Features, Ceiling Fan(s), Entrance Foyer, High Ceilings, Smoke Free
- Flooring: Carpet, Stone, Wood
- Windows: Double Pane Windows, Storm Window(s), Window Coverings, Window Treatments
- Basement: Exterior Entry,Unfinished
- Number of fireplaces: 2
- Fireplace features: Living Room, Master Bedroom
- Common walls with other units/homes: 1 Common Wall
Interior area
- Total structure area: 2,417
- Total interior livable area: 2,417 sqft
- Finished area above ground: 1,860
- Finished area below ground: 0
Property
Parking
- Total spaces: 2
- Parking features: Concrete, Exterior Access Door, Storage
- Garage spaces: 2
Features
- Levels: Two
- Stories: 2
- Entry location: Exterior Access
- Patio & porch: Covered, Deck, Front Porch
- Exterior features: Garden, Private Yard
Lot
- Size: 3,297 Square Feet
- Features: Level
Details
- Parcel number: 522732036
- Zoning: U-SU-B1
- Special conditions: Standard
Construction
Type & style
- Home type: SingleFamily
- Architectural style: Victorian
- Property subtype: Duplex
- Attached to another structure: Yes
Materials
- Brick
- Roof: Composition
Condition
- Updated/Remodeled
- Year built: 1895
Utilities & green energy
- Sewer: Public Sewer
- Water: Public
- Utilities for property: Cable Available, Electricity Connected, Internet Access (Wired), Natural Gas Connected
Community & HOA
Community
- Subdivision: Platte Park
HOA
- Has HOA: No
Location
- Region: Denver
Financial & listing details
- Price per square foot: $409/sqft
- Tax assessed value: $924,400
- Annual tax amount: $4,986
- Date on market: 8/14/2026
- Listing terms: Cash,Conventional
- Exclusions: Seller's Personal Property.
- Ownership: Individual
- Electric utility on property: Yes
- Road surface type: Paved
Estimated market value
Not available
Estimated sales range
Not available
Not available
Price history
| Date | Event | Price |
|---|---|---|
| 9/29/2026 | Price change | $989,000-3.5%$409/sqft |
Source:  REcolorado as distributed by MLS GRID #3141456 Report a problem REcolorado as distributed by MLS GRID #3141456 Report a problem | ||
| 8/14/2026 | Listed for sale | $1,025,000+62.7%$424/sqft |
Source: REcolorado as distributed by MLS GRID #3141456 Report a problem | ||
| 6/15/2017 | Sold | $630,000-0.8%$261/sqft |
Source: Public Record Report a problem | ||
| 5/13/2017 | Listed for sale | $634,990+21%$263/sqft |
Source: Alpine Realty LLC #6140877 Report a problem | ||
| 7/14/2015 | Sold | $525,000$217/sqft |
Source: Public Record Report a problem | ||
| 6/13/2015 | Pending sale | $525,000$217/sqft |
Source: RE/MAX CENTRAL ALLIANCE #2804676 Report a problem | ||
| 6/6/2015 | Listed for sale | $525,000+243.1%$217/sqft |
Source: RE/MAX CENTRAL ALLIANCE #2804676 Report a problem | ||
| 1/13/1997 | Sold | $153,000$63/sqft |
Source: Public Record Report a problem | ||
Public tax history
| Year | Property taxes | Tax assessment |
|---|---|---|
| 2025 | $4,679 +2.2% | $65,170 +10.3% |
| 2024 | $4,578 +22.3% | $59,080 -5.2% |
| 2023 | $3,742 +3.6% | $62,350 +32.5% |
| 2022 | $3,612 +8.8% | $47,050 -2.8% |
| 2021 | $3,319 +2.9% | $48,410 +8.2% |
| 2020 | $3,226 -8.8% | $44,738 -0.7% |
| 2019 | $3,537 | $45,051 -1.5% |
| 2018 | $3,537 -6.7% | $45,720 -7% |
| 2017 | $3,793 +13.5% | $49,170 +15% |
| 2016 | $3,341 +12.4% | $42,770 |
| 2015 | $2,973 0% | $42,770 +19.5% |
| 2014 | $2,974 +14.1% | $35,790 |
| 2013 | $2,606 +17.9% | $35,790 +15.5% |
| 2012 | $2,211 +20.9% | $31,000 +0.6% |
| 2011 | $1,828 | $30,800 +23.6% |
| 2010 | -- | $24,910 |
| 2009 | -- | $24,910 |
| 2008 | -- | $24,910 +43.2% |
| 2007 | $1,889 +14.6% | $17,400 -30.1% |
| 2006 | $1,649 +3.2% | $24,910 |
| 2005 | $1,598 +16.1% | $24,910 -2.3% |
| 2003 | $1,377 +1.9% | $25,500 +10.9% |
| 2002 | $1,351 | $23,000 +14.9% |
| 2001 | -- | $20,010 |
Find assessor info on the county website
Monthly payment
Est. payment
Payment breakdown
Explore the cost of this home by adjusting the details. Changes won't be saved.Climate risks
Neighborhood: Platt Park
Nearby schools
Schools provided by the listing agent
- Elementary: Asbury
- Middle: Grant
- High: South
- District: Denver 1
Source: REcolorado as distributed by MLS GRID. This data may not be complete. We recommend contacting the local school district to confirm school assignments for this home.

Similar homes
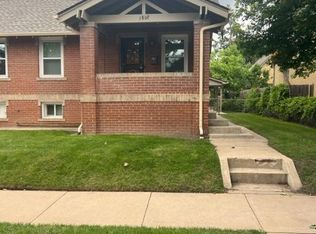
- $975,0003 bd2 ba1.9k sqft1302 S Elizabeth Street, Denver, CO 80210For Sale
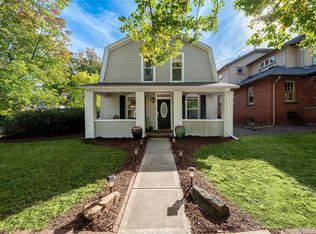
 MLS ID #7444216, Lauren Gates, The Agency - Denver. REcolorado as distributed by MLS GRID
 - $975,0003 bd2 ba2.2k sqft1355 S Lafayette Street, Denver, CO 80210For Sale
 MLS ID #7509693, Courtney Trembly, 8z Real Estate. REcolorado as distributed by MLS GRID
 - $814,5004 bd2 ba1.8k sqft2013 S Corona Street, Denver, CO 80210For Sale
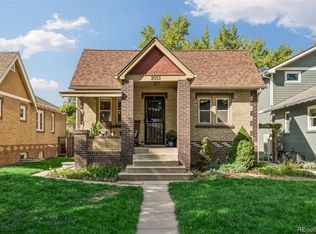 MLS ID #2064077, Michael T. Mahoney, Compass - Denver. REcolorado as distributed by MLS GRID
 - $949,0003 bd2 ba1.6k sqft1148 S Clarkson Street, Denver, CO 80210For Sale
 MLS ID #7832306, Athena Brownson, Your Castle Real Estate Inc. REcolorado as distributed by MLS GRID
 - $950,0004 bd3 ba2k sqft4006 Zuni Street, Denver, CO 80211For SaleMLS ID #6684465, Manuel Rodriguez, HomeSmart Realty. REcolorado as distributed by MLS GRID
- $925,0004 bd3 ba2.4k sqft1539 Saint Paul Street, Denver, CO 80206For SaleMLS ID #8363395, Paul Kourkoulis, Corcoran Perry & Co.. REcolorado as distributed by MLS GRID
- $1,125,0004 bd2 ba2.5k sqft392 S Clarkson Street, Denver, CO 80209For SaleMLS ID #2979818, Steve Novak, LoKation Real Estate. REcolorado as distributed by MLS GRID
- $900,0004 bd2 ba2k sqft2245 Julian Street, Denver, CO 80211For SaleMLS ID #8093510, Jamie Collins, Redfin Corporation. REcolorado as distributed by MLS GRID
- $600,0003 bd2 ba1.8k sqft1398 E Yale Avenue, Denver, CO 80210For SaleMLS ID #1688288, Doug Evans, HomeSmart Realty. REcolorado as distributed by MLS GRID
- $875,0004 bd3 ba2.5k sqft38 W Byers Place, Denver, CO 80223For SaleMLS ID #1723060, Brandon Beston, Keller Williams Realty Downtown LLC. REcolorado as distributed by MLS GRID
- $975,0005 bd3 ba3k sqft2045 N Emerson Street, Denver, CO 80205For SaleMLS ID #9885078, Deanna Silva, Compass - Denver. REcolorado as distributed by MLS GRID
- $949,5004 bd2 ba2k sqft2551 Irving Street, Denver, CO 80211For SaleMLS ID #6511896, Candice Saxon, Brokers Guild Real Estate. REcolorado as distributed by MLS GRID
- $897,0003 bd2 ba1.4k sqft844 S Washington Street, Denver, CO 80209For SaleMLS ID #4324679, Carla Bartell, Compass - Denver. REcolorado as distributed by MLS GRID
- $1,000,0004 bd2 ba2.5k sqft422 21st Street, Denver, CO 80205For SaleMLS ID #6487194, Karen Zeile, Kentwood Commercial, Llc. REcolorado as distributed by MLS GRID
- $1,000,0004 bd4 ba3.3k sqft739 Bellaire Street, Denver, CO 80220For SaleMLS ID #8518767, Euan Graham, Serhant Colorado LLC. REcolorado as distributed by MLS GRID
- $1,100,0003 bd3 ba2.8k sqft725 N Downing Street, Denver, CO 80218For SaleMLS ID #5918932, Sam Neumann, Compass - Denver. REcolorado as distributed by MLS GRID
- $975,0004 bd3 ba2.7k sqft1533 N Oneida Street, Denver, CO 80220For SaleMLS ID #3055317, Steven Kinney, RE/MAX Professionals. REcolorado as distributed by MLS GRID
- $915,0004 bd3 ba2.5k sqft2129 N Downing Street, Denver, CO 80205For SaleMLS ID #4754729, Trelora Realty Team, Trelora Realty, Inc.. REcolorado as distributed by MLS GRID
- $1,175,0003 bd4 ba2.3k sqft833 N Marion Street, Denver, CO 80218For SaleMLS ID #3331212, Allison Rankin, Compass - Denver. REcolorado as distributed by MLS GRID
- $1,245,0004 bd3 ba2.4k sqft349 S Grant Street, Denver, CO 80209For SaleMLS ID #6625685, Kelli Barton, Coldwell Banker Global Luxury Denver. REcolorado as distributed by MLS GRID
