***Massive Price Reduction!***Welcome to this delightful Denver Square in the heart of the City Park neighborhood—where classic Denver charm meets vibrant city living. Set in one of Denver’s most beloved neighborhoods, this inviting home offers an exceptional combination of character, thoughtful updates, and an unbeatable location. Inside, you’ll find newer interior wood flooring, a remodeled gas fireplace, and a herringbone marble kitchen backsplash. Newer exterior paint, and an impressive $45,000 investment in upgraded windows. An updated high-end, energy-efficient heat pump adds year-round comfort and efficiency. The well-designed floor plan is especially appealing, with two bedrooms, a guest bath, and the spacious primary suite all conveniently located on the same level. Step outside and discover your own leafy, shaded backyard oasis—perfect for summer dinners, weekend gatherings, or unwinding in the included hot tub. The oversized two-car garage adds valuable space and convenience. The location is the star of the show. The home is within the desirable Teller Elementary, Morey Middle School, and East High School boundaries. From the front porch, it’s just two blocks north to City Park, the Denver Zoo, the Museum of Nature & Science, and summertime Jazz in the Park. Head just a half-block south and you’re in the vibrant Bluebird District, surrounded by restaurants, bars, shops, and the brand-new Fino restaurant at the recently remodeled All-Inn Hotel. Classic architecture, modern upgrades, a lovely outdoor space, and one of Denver’s most walkable locations—this is City Park living at its finest!
For sale
Price cut: $60K (9/30)
$925,000
1539 Saint Paul Street, Denver, CO 80206
4beds
2,478sqft
Single Family Residence
Built in 1906
3,890 Square Feet Lot
$-- Zestimate®
$373/sqft
$-- HOA
What's special
- 51 days
- 2,092
- 244
Zillow last checked:
Listing updated:
Listed by:
Paul Kourkoulis 720-838-0737 paul@corcoranperry.com,
Corcoran Perry & Co.
Source: REcolorado as distributed by MLS GRID,MLS#: 8363395
Facts & features
Interior
Bedrooms & bathrooms
- Bedrooms: 4
- Bathrooms: 3
- Full bathrooms: 1
- 3/4 bathrooms: 2
- Main level bathrooms: 1
- Main level bedrooms: 1
Bedroom
- Description: With Closet, Currently An Office
- Level: Main
Bedroom
- Level: Upper
Bedroom
- Level: Upper
Bedroom
- Features: Primary Suite
- Level: Upper
Bathroom
- Features: En Suite Bathroom
- Level: Main
Bathroom
- Features: En Suite Bathroom
- Level: Upper
Bathroom
- Level: Upper
Bonus room
- Level: Basement
Laundry
- Description: Laundry And Mudroom
- Level: Main
Heating
- Forced Air
Cooling
- Central Air
Appliances
- Included: Cooktop, Dishwasher, Disposal, Dryer, Gas Water Heater, Microwave, Refrigerator, Washer
- Laundry: In Unit
Features
- Ceiling Fan(s), High Ceilings
- Flooring: Carpet, Tile, Wood
- Windows: Double Pane Windows
- Basement: Finished,Partial
- Has fireplace: Yes
- Fireplace features: Living Room
Interior area
- Total structure area: 2,478
- Total interior livable area: 2,478 sqft
- Finished area above ground: 1,837
- Finished area below ground: 477
Property
Parking
- Total spaces: 2
- Parking features: Garage
- Garage spaces: 2
Features
- Levels: Two
- Stories: 2
- Patio & porch: Front Porch, Patio
- Exterior features: Private Yard
- Has spa: Yes
- Spa features: Spa/Hot Tub
Lot
- Size: 3,890 Square Feet
- Features: Level
Details
- Parcel number: 236312017
- Zoning: G-MU-3
- Special conditions: Standard
Construction
Type & style
- Home type: SingleFamily
- Architectural style: Denver Square
- Property subtype: Single Family Residence
Materials
- Brick
Condition
- Year built: 1906
Utilities & green energy
- Sewer: Public Sewer
Green energy
- Energy efficient items: HVAC
Community & HOA
Community
- Subdivision: City Park
HOA
- Has HOA: No
Location
- Region: Denver
Financial & listing details
- Price per square foot: $373/sqft
- Tax assessed value: $1,058,800
- Annual tax amount: $5,710
- Date on market: 8/28/2026
- Listing terms: Cash,Conventional,Jumbo
- Exclusions: Sellers' Personal Property
- Ownership: Individual
Estimated market value
Not available
Estimated sales range
Not available
Not available
Price history
| Date | Event | Price |
|---|---|---|
| 9/30/2026 | Price change | $925,000-6.1%$373/sqft |
Source:  REcolorado as distributed by MLS GRID #8363395 Report a problem REcolorado as distributed by MLS GRID #8363395 Report a problem | ||
| 9/10/2026 | Price change | $985,000-6.2%$397/sqft |
Source: REcolorado as distributed by MLS GRID #8363395 Report a problem | ||
| 8/28/2026 | Listed for sale | $1,050,000+64.1%$424/sqft |
Source: REcolorado as distributed by MLS GRID #8363395 Report a problem | ||
| 9/20/2017 | Sold | $640,000-5.9%$258/sqft |
Source: Public Record Report a problem | ||
| 6/24/2017 | Price change | $680,000-2.9%$274/sqft |
Source: Porchlight Real Estate Group #9851849 Report a problem | ||
| 6/8/2017 | Listed for sale | $700,000+35.9%$282/sqft |
Source: Porchlight Real Estate Group #9851849 Report a problem | ||
| 2/23/2015 | Sold | $515,000+3.2%$208/sqft |
Source: Public Record Report a problem | ||
| 1/23/2015 | Listed for sale | $499,000+17.4%$201/sqft |
Source: Banyan Real Estate, LLC #1594301 Report a problem | ||
| 11/13/2012 | Sold | $425,000-1.1%$172/sqft |
Source: Public Record Report a problem | ||
| 9/20/2012 | Price change | $429,900-2.3%$173/sqft |
Source: Volante Realty, LLC #1126535 Report a problem | ||
| 8/28/2012 | Price change | $439,900-2.2%$178/sqft |
Source: Volante Realty, LLC #1126535 Report a problem | ||
| 8/17/2012 | Price change | $449,900-2.2%$182/sqft |
Source: Volante Realty, LLC #1126535 Report a problem | ||
| 8/10/2012 | Listed for sale | $459,900+72.9%$186/sqft |
Source: Volante Realty, LLC #1126535 Report a problem | ||
| 8/3/2005 | Sold | $266,000+33%$107/sqft |
Source: Public Record Report a problem | ||
| 9/17/1998 | Sold | $200,000+55%$81/sqft |
Source: Public Record Report a problem | ||
| 11/14/1995 | Sold | $129,000$52/sqft |
Source: Public Record Report a problem | ||
Public tax history
| Year | Property taxes | Tax assessment |
|---|---|---|
| 2025 | $5,490 +2.2% | $74,640 +7.7% |
| 2024 | $5,371 +22.6% | $69,310 -4.6% |
| 2023 | $4,382 +3.6% | $72,690 +31.9% |
| 2022 | $4,229 +12.9% | $55,100 -2.8% |
| 2021 | $3,746 +2.9% | $56,680 +12.3% |
| 2020 | $3,641 +12.9% | $50,493 -0.7% |
| 2019 | $3,226 | $50,847 +21.9% |
| 2018 | $3,226 +0.3% | $41,700 |
| 2017 | $3,216 +12.1% | $41,700 +13.6% |
| 2016 | $2,869 +18.7% | $36,720 |
| 2015 | $2,418 0% | $36,720 +26.1% |
| 2014 | $2,419 +6.6% | $29,110 |
| 2013 | $2,269 +17.9% | $29,110 +7.9% |
| 2012 | $1,925 +2% | $26,990 |
| 2011 | $1,887 +2.2% | $26,990 -4.8% |
| 2010 | $1,846 +3.8% | $28,340 |
| 2009 | $1,778 -0.2% | $28,340 +6.4% |
| 2008 | $1,781 +19.9% | $26,630 |
| 2007 | $1,486 +1.1% | $26,630 +20% |
| 2006 | $1,470 +0% | $22,200 |
| 2005 | $1,469 +10.6% | $22,200 -1.9% |
| 2002 | $1,329 | $22,620 +12.3% |
| 2001 | -- | $20,150 |
Find assessor info on the county website
Monthly payment
Est. payment
Payment breakdown
Explore the cost of this home by adjusting the details. Changes won't be saved.Climate risks
Neighborhood: City Park
Nearby schools
Schools provided by the listing agent
- Elementary: Teller
- Middle: Morey
- High: East
- District: Denver 1
Source: REcolorado as distributed by MLS GRID. This data may not be complete. We recommend contacting the local school district to confirm school assignments for this home.
Similar homes
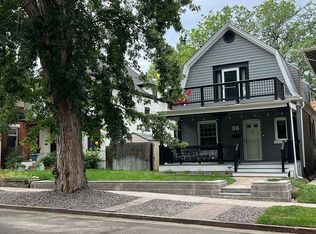
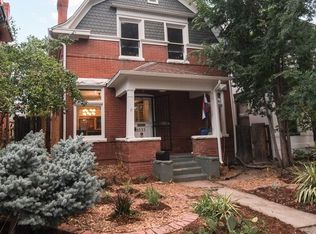
- $865,0004 bd3 ba2.5k sqft1516 Cook Street, Denver, CO 80206For Sale

 MLS ID #5532020, JC Denver Home Team, Keller Williams Realty Urban Elite. REcolorado as distributed by MLS GRID
 - $775,0003 bd3 ba2k sqft3319 E 14th Ave, Denver, CO 80206For Sale

 MLS ID #1066464, Mary Herre, Live West Realty. IRES as distributed by MLS GRID
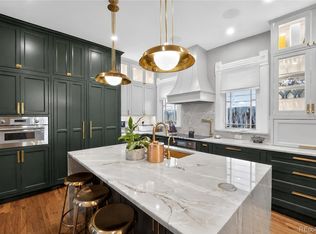
 - $915,0004 bd3 ba2.5k sqft2129 N Downing Street, Denver, CO 80205For Sale
 MLS ID #4754729, Trelora Realty Team, Trelora Realty, Inc.. REcolorado as distributed by MLS GRID
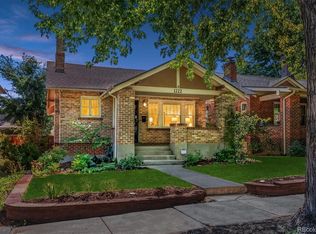
 - $790,0002 bd2 ba2.2k sqft1122 Fillmore Street, Denver, CO 80206For Sale
 MLS ID #8362755, Matthew Sadler, Keller Williams Integrity Real Estate LLC. REcolorado as distributed by MLS GRID
 - $825,0004 bd2 ba2.1k sqft2643 N York Street, Denver, CO 80205For SaleMLS ID #1668205, Heather Hankins, Novella Real Estate. REcolorado as distributed by MLS GRID
- $900,0004 bd2 ba2k sqft2245 Julian Street, Denver, CO 80211For SaleMLS ID #8093510, Jamie Collins, Redfin Corporation. REcolorado as distributed by MLS GRID
- $975,0005 bd3 ba3k sqft2045 N Emerson Street, Denver, CO 80205For SaleMLS ID #9885078, Deanna Silva, Compass - Denver. REcolorado as distributed by MLS GRID
- $799,9002 bd2 ba1.5k sqft1175 Harrison Street, Denver, CO 80206For SaleMLS ID #2843711, Corrie Luellen, Hearth & Home Realty and Management LLC. REcolorado as distributed by MLS GRID
- $999,0003 bd2 ba1.9k sqft1004 S Pennsylvania Street, Denver, CO 80209For SaleMLS ID #8763610, Deviree Vallejo, LIV Sotheby's International Realty. REcolorado as distributed by MLS GRID
- $839,0004 bd3 ba2.6k sqft2502 N Clarkson Street, Denver, CO 80205For SaleMLS ID #7924436, Stephanie Tamblyn, Tamblyn Real Estate Investments. REcolorado as distributed by MLS GRID
- $975,0004 bd3 ba2.7k sqft1533 N Oneida Street, Denver, CO 80220For SaleMLS ID #3055317, Steven Kinney, RE/MAX Professionals. REcolorado as distributed by MLS GRID
- $949,5004 bd2 ba2k sqft2551 Irving Street, Denver, CO 80211For SaleMLS ID #6511896, Candice Saxon, Brokers Guild Real Estate. REcolorado as distributed by MLS GRID
- $975,0003 bd2 ba1.9k sqft1302 S Elizabeth Street, Denver, CO 80210For SaleMLS ID #7444216, Lauren Gates, The Agency - Denver. REcolorado as distributed by MLS GRID
- $829,0005 bd3 ba2.2k sqft960 N Downing Street, Denver, CO 80218For SaleMLS ID #7202032, Andra Berzins, Keller Williams Integrity Real Estate LLC. REcolorado as distributed by MLS GRID
- $585,0003 bd1 ba1.4k sqft2925 E 14th Avenue, Denver, CO 80206For SaleMLS ID #6474611, Janell Arant, West and Main Homes Inc. REcolorado as distributed by MLS GRID
- $937,0004 bd2 ba1.8k sqft2908 W 40th Avenue, Denver, CO 80211For SaleMLS ID #8536645, Vivian DePaola, Corcoran Perry & Co.. REcolorado as distributed by MLS GRID
- $1,000,0004 bd4 ba3.3k sqft739 Bellaire Street, Denver, CO 80220For SaleMLS ID #8518767, Euan Graham, Serhant Colorado LLC. REcolorado as distributed by MLS GRID
- $769,0004 bd3 ba2.5k sqft1237 Pearl Street, Denver, CO 80203For SaleMLS ID #7471319, Keri Duffy, Kentwood Real Estate Cherry Creek. REcolorado as distributed by MLS GRID
- $850,0003 bd2 ba2.3k sqft4660 E 16th Avenue, Denver, CO 80220For SaleMLS ID #7927319, Kathleen Winegardner, Kearney Realty Company. REcolorado as distributed by MLS GRID
- $897,0003 bd2 ba1.4k sqft844 S Washington Street, Denver, CO 80209For SaleMLS ID #4324679, Carla Bartell, Compass - Denver. REcolorado as distributed by MLS GRID
