Discover an exceptional investment opportunity in one of Denver's most sought-after neighborhoods! This beautifully renovated Victorian home in the desirable Sloan's Lake area perfectly blends historic character with modern updates. Thoughtfully converted into two separate residences, the property features an upper and lower unit, each offering 2 bedrooms, 1 full bath, remodeled kitchens and bathrooms, in-unit laundry, and gorgeous hardwood floors throughout.
Each unit enjoys its own private outdoor retreat. The lower-level residence opens to a fenced backyard patio, while the upper-level unit boasts a secluded deck—ideal for relaxing or entertaining. A detached two-car garage provides valuable off-street parking and additional storage.
Whether you're looking to expand your investment portfolio, generate rental income, or live in one unit while renting the other, this turnkey property offers incredible flexibility and value. Located just moments from Sloan's Lake, parks, restaurants, breweries, shopping, and downtown Denver, this is a rare opportunity to own a beautifully updated income-producing property in one of the city's premier neighborhoods.
For sale
$949,500
2551 Irving Street, Denver, CO 80211
4beds
2,012sqft
Single Family Residence
Built in 1905
3,670 Square Feet Lot
$924,700 Zestimate®
$472/sqft
$-- HOA
What's special
- 59 days
- 312
- 22
Zillow last checked:
Listing updated:
Listed by:
Candice Saxon 303-246-8949,
Brokers Guild Real Estate
Source: REcolorado as distributed by MLS GRID,MLS#: 6511896
Facts & features
Interior
Bedrooms & bathrooms
- Bedrooms: 4
- Bathrooms: 2
- 3/4 bathrooms: 2
- Main level bathrooms: 1
- Main level bedrooms: 2
Bedroom
- Level: Upper
Bedroom
- Level: Upper
Bedroom
- Level: Main
Bedroom
- Level: Main
Bathroom
- Level: Main
Bathroom
- Level: Upper
Kitchen
- Level: Main
Kitchen
- Level: Upper
Laundry
- Level: Upper
Laundry
- Level: Main
Heating
- Forced Air
Cooling
- Air Conditioning-Room
Appliances
- Included: Dishwasher, Oven, Range, Refrigerator
- Laundry: In Unit
Features
- Flooring: Wood
- Basement: Cellar,Partial
Interior area
- Total structure area: 2,012
- Total interior livable area: 2,012 sqft
- Finished area above ground: 1,774
- Finished area below ground: 0
Property
Parking
- Total spaces: 2
- Parking features: Garage
- Garage spaces: 2
Features
- Levels: Two
- Stories: 2
- Patio & porch: Deck, Patio
- Exterior features: Balcony, Private Yard
- Fencing: Partial
Lot
- Size: 3,670 Square Feet
- Features: Corner Lot, Level
Details
- Parcel number: 232204001
- Zoning: U-TU-C
- Special conditions: Standard
Construction
Type & style
- Home type: SingleFamily
- Architectural style: Victorian
- Property subtype: Single Family Residence
Materials
- Brick
- Roof: Composition
Condition
- Updated/Remodeled
- Year built: 1905
Utilities & green energy
- Sewer: Public Sewer
- Water: Public
Community & HOA
Community
- Subdivision: Sloans Lake
HOA
- Has HOA: No
Location
- Region: Denver
Financial & listing details
- Price per square foot: $472/sqft
- Tax assessed value: $894,300
- Annual tax amount: $4,823
- Date on market: 8/7/2026
- Listing terms: Cash,Conventional
- Exclusions: Personal Property
- Ownership: Individual
- Lease term: Month To Month
Estimated market value
$924,700
$878,000 - $971,000
$4,065/mo
Price history
| Date | Event | Price |
|---|---|---|
| 8/6/2026 | Listed for sale | $949,500+405.9%$472/sqft |
Source:  REcolorado as distributed by MLS GRID #6511896 Report a problem REcolorado as distributed by MLS GRID #6511896 Report a problem | ||
| 7/21/2000 | Sold | $187,675$93/sqft |
Source: Public Record Report a problem | ||
Public tax history
| Year | Property taxes | Tax assessment |
|---|---|---|
| 2025 | $4,332 +2.2% | $63,050 +15.3% |
| 2024 | $4,239 +13.5% | $54,700 -5.6% |
| 2023 | $3,734 +3.6% | $57,940 +23.4% |
| 2022 | $3,604 +1.5% | $46,950 -2.8% |
| 2021 | $3,552 +2.9% | $48,300 +0.9% |
| 2020 | $3,453 +17.6% | $47,884 -0.7% |
| 2019 | $2,935 | $48,219 +27.1% |
| 2018 | $2,935 +0.3% | $37,940 |
| 2017 | $2,926 +1.4% | $37,940 +2.7% |
| 2016 | $2,887 +1.4% | $36,950 |
| 2015 | $2,848 0% | $36,950 +7.8% |
| 2014 | $2,849 +50.6% | $34,290 +18.1% |
| 2010 | $1,892 +13.3% | $29,040 |
| 2009 | $1,670 -0.2% | $29,040 +16.2% |
| 2008 | $1,672 +12.6% | $25,000 |
| 2007 | $1,486 +1.1% | $25,000 +12.7% |
| 2006 | $1,469 +31.5% | $22,190 |
| 2005 | $1,117 +13.7% | $22,190 +24.5% |
| 2003 | $982 +1.9% | $17,820 +8.6% |
| 2002 | $964 | $16,410 +17.6% |
| 2001 | -- | $13,960 |
Find assessor info on the county website
Monthly payment
Est. payment
Payment breakdown
Explore the cost of this home by adjusting the details. Changes won't be saved.Climate risks
Neighborhood: Sloan Lake
Nearby schools
Schools provided by the listing agent
- Elementary: Brown
- Middle: Strive Lake
- High: North
- District: Denver 1
Source: REcolorado as distributed by MLS GRID. This data may not be complete. We recommend contacting the local school district to confirm school assignments for this home.

Similar homes
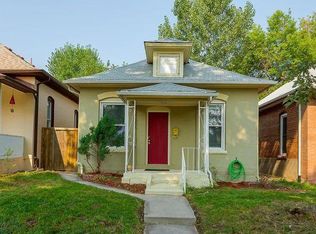
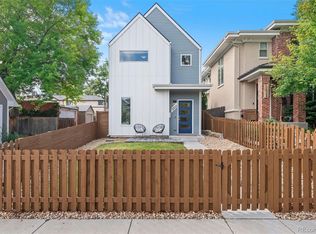
- $870,0003 bd2 ba1.8k sqft4581 Bryant Street, Denver, CO 80211For Sale

 MLS ID #3419297, Jason Sirois, Compass - Denver. REcolorado as distributed by MLS GRID
 - $825,0004 bd3 ba2.9k sqft2811 Federal Boulevard, Denver, CO 80211For Sale
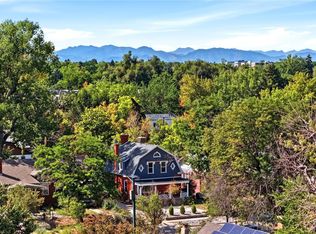 MLS ID #2618933, Kathryn Ebaugh, Thrive Real Estate Group. REcolorado as distributed by MLS GRID
 - $650,0004 bd2 ba1.5k sqft2338-2342 Clay Street, Denver, CO 80211For Sale
 MLS ID #7274141, Jeffrey Plous, Hatch Realty, LLC. REcolorado as distributed by MLS GRID
 - $1,100,0006 bd4 ba2.5k sqft2849 W 28th Avenue, Denver, CO 80211For Sale
 MLS ID #9513003, Jasmine Litvak, Orchard Brokerage LLC. REcolorado as distributed by MLS GRID
 - $899,9002 bd1 ba2.2k sqft3526 Quivas Street, Denver, CO 80211For SaleMLS ID #9297483, Jessica Jimenez, RE/MAX Professionals. REcolorado as distributed by MLS GRID
- $824,9003 bd2 ba2.2k sqft4044 Shoshone Street, Denver, CO 80211For SaleMLS ID #9747309, Ann Panagos, Compass - Denver. REcolorado as distributed by MLS GRID
- $899,0004 bd5 ba2.4k sqft478 N Logan Street, Denver, CO 80203For SaleMLS ID #5958622, Eugeny Pomirchy, PMG Realty. REcolorado as distributed by MLS GRID
- $1,175,0003 bd3 ba2.2k sqft3277 Julian Street, Denver, CO 80211For SaleMLS ID #6334002, The GHS Group, Kentwood Real Estate DTC, LLC. REcolorado as distributed by MLS GRID
- $799,0003 bd2 ba1.9k sqft3856 Tejon Street, Denver, CO 80211For SaleMLS ID #6512885, Bryan Balducki, Coldwell Banker Realty 24. REcolorado as distributed by MLS GRID
- $594,0003 bd1 ba1.3k sqft2539 Irving Street, Denver, CO 80211For SaleMLS ID #3916558, Kelly Hudson, Compass - Denver. REcolorado as distributed by MLS GRID
- $780,0003 bd2 ba1.7k sqft4057 Bryant Street, Denver, CO 80211For SaleMLS ID #8514574, Mike Wilkinson, Embark Realty Group. REcolorado as distributed by MLS GRID
- $925,0004 bd3 ba2.4k sqft1539 Saint Paul Street, Denver, CO 80206For SaleMLS ID #8363395, Paul Kourkoulis, Corcoran Perry & Co.. REcolorado as distributed by MLS GRID
- $799,0005 bd3 ba2.6k sqft1416 Stuart Street, Denver, CO 80204For SaleMLS ID #1967715, Kismet Home Group, eXp Realty, LLC. REcolorado as distributed by MLS GRID
- $825,0004 bd2 ba2.1k sqft2643 N York Street, Denver, CO 80205For SaleMLS ID #1668205, Heather Hankins, Novella Real Estate. REcolorado as distributed by MLS GRID
- $500,0002 bd2 ba1.1k sqft3220 W 24th Avenue, Denver, CO 80211For SaleMLS ID #7128368, Michelle Chorens, Rohrer Residential. REcolorado as distributed by MLS GRID
- $915,0004 bd3 ba2.5k sqft2129 N Downing Street, Denver, CO 80205For SaleMLS ID #4754729, Trelora Realty Team, Trelora Realty, Inc.. REcolorado as distributed by MLS GRID
- $989,0004 bd2 ba2.4k sqft1812 S Lincoln Street, Denver, CO 80210For SaleMLS ID #3141456, Kathie Shandro, Kathie Shandro. REcolorado as distributed by MLS GRID
- $825,0003 bd2 ba1.3k sqft4446 Winona Court, Denver, CO 80212For SaleMLS ID #3013304, Sofia Lock, Milehimodern. REcolorado as distributed by MLS GRID
- $975,0004 bd2 ba2.1k sqft1630 S Saint Paul Street, Denver, CO 80210For SaleMLS ID #9333477, Emma Burns, Compass - Denver. REcolorado as distributed by MLS GRID
- $625,0002 bd2 ba1.3k sqft3710 Julian Street, Denver, CO 80211For SaleMLS ID #3146601, Kennen Cohen, Your Castle Real Estate Inc. REcolorado as distributed by MLS GRID
