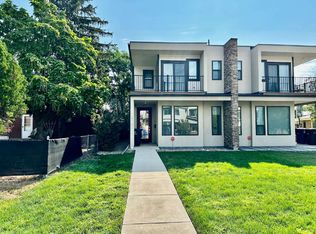
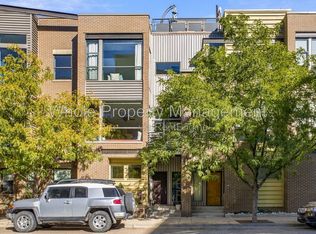
Duplex 2 bedroom, 2 bathroom home located in the historic Sloan's Lake neighborhood. A short 15 minute walk from Empower Field, less than a mile away from Sloan's Lake, a quick drive from Highlands and a couple minute drive from I-25.
The property has central heating and air conditioning, ample natural lighting from kitchen skylight. Natural hardwood floors and interior exposed brick create a wonderful backdrop for your preferred decor.
Owner will pay for water, sewer, storm, and garbage. Tenant pays for all energy utilities and cable/internet/tv.
Lease duration is flexible. Preferred duration is between 9-12 months.
On-street parking requires permit for Sundays only, due to Broncos game days. Select areas of neighboring streets do not require permit. Recommend obtaining parking permit.
House for rent
Single family residence
Available now
Large dogs OK
Air conditioner, central air
In unit laundry
Off street parking
Forced air
What's special
- 10 days |
- -- |
- -- |
Zillow last checked:
Listing updated:
Travel times
Facts & features
Interior
Bedrooms & bathrooms
- Bedrooms: 2
- Bathrooms: 2
- Full bathrooms: 2
Heating
- Forced Air
Cooling
- Air Conditioner, Central Air
Appliances
- Included: Dishwasher, Dryer, Freezer, Microwave Oven, Oven, Refrigerator, Washer
- Laundry: In Unit
Features
- Flooring: Hardwood, Tile
Interior area
- Total interior livable area: 1,132 sqft
Property
Parking
- Parking features: Off Street
- Details: Contact manager
Features
- Patio & porch: Patio
- Exterior features: Front Of House Seating Area, Garden
Lot
- Features: Garden
Details
- Additional structures: Pergola
- Parcel number: 0232215032000
Construction
Type & style
- Home type: SingleFamily
- Property subtype: Single Family Residence
Community & HOA
Location
- Region: Denver
Financial & listing details
- Lease term: 1 Year
Nearby apartments for rent


Price history
| Date | Event | Price |
|---|---|---|
| 10/7/2026 | Listed for rent | $2,600-16.1%$2/sqft |
Source: Zillow Rentals Report a problem | ||
| 7/30/2025 | Listing removed | $3,100$3/sqft |
Source: Zillow Rentals Report a problem | ||
| 7/20/2025 | Listed for rent | $3,100$3/sqft |
Source: REcolorado as distributed by MLS GRID #8994135 Report a problem | ||
| 1/28/2022 | Sold | $500,000+15.5%$442/sqft |
Source: Public Record Report a problem | ||
| 11/15/2019 | Sold | $433,000-0.5%$383/sqft |
Source: Public Record Report a problem | ||
| 11/15/2019 | Listed for sale | $435,000$384/sqft |
Source: RE/MAX Alliance #6829195 Report a problem | ||
| 10/4/2019 | Pending sale | $435,000$384/sqft |
Source: RE/MAX ALLIANCE #6829195 Report a problem | ||
| 9/19/2019 | Listed for sale | $435,000$384/sqft |
Source: RE/MAX ALLIANCE #6829195 Report a problem | ||
| 9/17/2019 | Pending sale | $435,000$384/sqft |
Source: RE/MAX ALLIANCE #6829195 Report a problem | ||
| 9/12/2019 | Listed for sale | $435,000+40.3%$384/sqft |
Source: RE/MAX ALLIANCE #6829195 Report a problem | ||
| 6/27/2014 | Sold | $310,000+8.8%$274/sqft |
Source: Public Record Report a problem | ||
| 5/8/2014 | Listed for sale | $285,000+20%$252/sqft |
Source: PorchLight Real Estate Group #6977384 Report a problem | ||
| 4/20/2011 | Sold | $237,500-0.6%$210/sqft |
Source: Public Record Report a problem | ||
| 3/5/2011 | Listed for sale | $239,000+264.9%$211/sqft |
Source: Nostalgic Homes, LLC. #974346 Report a problem | ||
| 9/20/1994 | Sold | $65,500$58/sqft |
Source: Public Record Report a problem | ||