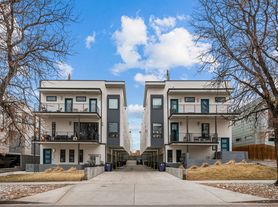
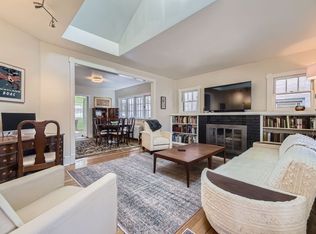
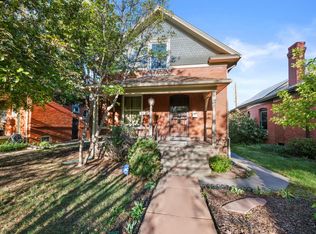
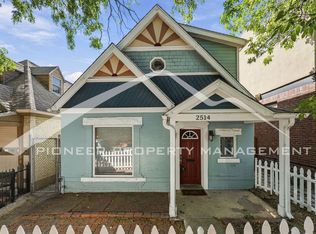
Priced to Lease!! SIX OR 12 MONTH LEASE AVAILABLE! Surround yourself with the perfect blend of modern elegance and urban convenience at 2142 Julian Street, Denver, CO 80211. This stunning townhouse boasts a generous 2,791 sq ft of living space, offering ample room for relaxation and entertainment. With three spacious bedrooms and three and a half luxurious bathrooms, this home ensures comfort and privacy for everyone. Step inside to find an open layout designed for seamless living, where natural light pours in, illuminating the contemporary finishes throughout. The sophisticated kitchen is a chef's delight, ready to inspire culinary creativity and gatherings with loved ones. Retreat to the expansive master suite, a sanctuary complete with a lavish en-suite bathroom, promising rejuvenation at the end of each day. Enjoy the convenience of urban living while nestled in a serene neighborhood, providing the best of both worlds. The thoughtful design extends to every corner, providing plenty of storage and versatile spaces to suit your lifestyle needs. Whether you're hosting a lively dinner party or enjoying a quiet night in, this townhouse offers the perfect setting for every occasion. Discover your new home in this vibrant Denver community, where every moment is an opportunity to live your best life!
Tenant pays all utilities
Owner provided lawn car for a monthly fee
Two-Car Detached Garage
NO PETS
NO SMOKING
RENTAL PRICING AND FEE DISCLOSURE:
Application Fee: $45 per person over age of 18
Base Monthly Rental Rate: (Mandatory) $4,200.00
Monthly charge for occupancy of the unit
Security Deposit: (Mandatory) Amount Variable, One-Time refundable
Security Deposit is equal to one month's monthly base rent and is due at signing lease. A higher deposit may be required up to 2X's the base monthly rental rate depending on the application scoring outcome.
Move in Fee Lease Admin Fee: $90.00 (Mandatory) One Time Charge due at Move In
Administrative fee based on internal fees incurred by New Age Real Estate
Renewal or Move out Fee: $90.00 (Mandatory) One Time Charge due at Renewal or Move Out
Administrative fee based on internal fees incurred by New Age Real Estate
Group Renter's Insurance: $16.95 (Optional - If Opted Into)
Monthly Pet Fee: (Varies) Recurring monthly amount. 1.5% of Monthly Rent, Max $35 Per Month
Pet Security Deposit: (Varies) Max $300 Per Pet
Utility Charge: (Mandatory) Amount Variable, Recurring monthly amount
Utility charges billed/paid directly to the utility company
Trash: (Mandatory) Amount Variable, Recurring monthly amount varies
Waste Collection fee billed/paid directly to trash provider
Applicant has the right to provide New Age Real Estate with a Portable Tenant Screening Report (PTSR) that is not more than 30 days old, as defined in Section 38-12-902(2.5), Colorado Revised Statutes; and 2) if Applicant provided New Age Real Estate with a PTSR, New Age Real Estate is prohibited from a) charging Applicant a rental application fee; or b) charging Application a fee for New Age Real Estate to access or use the PTSR
Townhouse for rent
Townhouse
Available now
No pets
Air conditioner, central air
Forced air
What's special
Contemporary finishes throughoutSophisticated kitchenExpansive master suiteTwo-car detached garageNatural light pours inLavish en-suite bathroomPlenty of storage
- 159 days |
- -- |
- -- |
Zillow last checked:
Listing updated:
Travel times

Let’s turn your rent into credit progress
Build credit history with every on-time payment and get credit for the payment you’re already making.
Facts & features
Interior
Bedrooms & bathrooms
- Bedrooms: 3
- Bathrooms: 4
- Full bathrooms: 3
- 1/2 bathrooms: 1
Rooms
- Room types: Laundry Room, Master Bath, Office, Walk In Closet
Heating
- Forced Air
Cooling
- Air Conditioner, Central Air
Appliances
- Included: Dishwasher, Garbage Disposal, Microwave Oven, Range Oven, Refrigerator
Features
- Flooring: Carpet, Hardwood
Interior area
- Total interior livable area: 2,791 sqft
Property
Parking
- Details: Contact manager
Features
- Patio & porch: Deck, Patio
- Exterior features: Balcony, Large Closets
Details
- Parcel number: 0232228036000
Construction
Type & style
- Home type: Townhouse
- Property subtype: Townhouse
Condition
- Year built: 2023
Building
Management
- Pets allowed: No
Community & HOA
Community
- Features: Smoke Free
Location
- Region: Denver
Financial & listing details
- Lease term: Deposit: Equal to one month's rent
Price history
| Date | Event | Price |
|---|---|---|
| 10/8/2026 | Price change | $4,200-13.4%$2/sqft |
Source: Zillow Rentals Report a problem | ||
| 7/24/2026 | Price change | $4,850-2%$2/sqft |
Source: Zillow Rentals Report a problem | ||
| 6/30/2026 | Price change | $4,950-2.9%$2/sqft |
Source: Zillow Rentals Report a problem | ||
| 6/10/2026 | Price change | $5,100-2.9%$2/sqft |
Source: Zillow Rentals Report a problem | ||
| 5/9/2026 | Listed for rent | $5,250+5.1%$2/sqft |
Source: Zillow Rentals Report a problem | ||
| 3/13/2025 | Listing removed | $4,995$2/sqft |
Source: Zillow Rentals Report a problem | ||
| 2/28/2025 | Price change | $4,995-4.9%$2/sqft |
Source: Zillow Rentals Report a problem | ||
| 1/31/2025 | Listed for rent | $5,250+6.1%$2/sqft |
Source: Zillow Rentals Report a problem | ||
| 11/5/2024 | Listing removed | $4,950$2/sqft |
Source: Zillow Rentals Report a problem | ||
| 10/8/2024 | Listed for rent | $4,950$2/sqft |
Source: Zillow Rentals Report a problem | ||
| 4/26/2016 | Sold | $656,240$235/sqft |
Source: Public Record Report a problem | ||