Welcome home to this charming Sloan’s Lake bungalow, where classic Denver character meets easy, modern living in one of the city’s most beloved neighborhoods. Perched high above street level, the wide, welcoming front porch sets the tone—perfect for slow mornings with coffee, happy-hour drinks with friends, and watching the neighborhood come to life. Inside, you’ll find gleaming hardwood floors, fresh new paint throughout, tall picture windows, charming exposed brick, and wonderful 10-foot ceilings that make the home feel bright, airy, and inviting. The open-concept living room, dining area, and updated kitchen create an easy flow for everyday life and entertaining. The kitchen is the true heart of the home, featuring granite countertops, subway tile backsplash, stainless steel appliances, a gas range, generous pantry space, and a peninsula with seating for four. The three generous main-level bedrooms are cozy and comfortable, each with something truly special for this location—excellent closet space! A convenient mudroom and main-level laundry make coming and going a breeze. Downstairs, the finished bonus room is ready for whatever you need it to be: movie nights, a home office, workout space, playroom, or your favorite private hideaway. Out back, the professionally landscaped yard is a private, low-maintenance oasis. Flagstone pathways and lush turf create the perfect backdrop for summer dinners, backyard gatherings, or simply kicking back with a glass of wine. A dedicated rear parking pad and storage shed is an added bonus. And the location? Spectacular, no notes! Sloan’s Lake is just a few blocks away, as is Empower Field, while 32nd Avenue offers endless options for dining, shopping, and enjoying the neighborhood. Grab sushi at Sushi Hai, pizza at Blue Pan, or finish the night with ice cream from Sweet Cow. Charming, low-maintenance, wonderfully located, and full of personality—this is the kind of home you’ll be excited to come back to. New Roof 9/30/26!
For sale
Price cut: $25.9K (10/2)
$594,000
2539 Irving Street, Denver, CO 80211
3beds
1,325sqft
Single Family Residence
Built in 1900
3,150 Square Feet Lot
$-- Zestimate®
$448/sqft
$-- HOA
What's special
- 18 days
- 393
- 31
Zillow last checked:
Listing updated:
Listed by:
Kelly Hudson 720-297-5772 kelly@hhgdenver.com,
Compass - Denver,
Hudson Home Group 720-288-0045,
Compass - Denver
Source: REcolorado as distributed by MLS GRID,MLS#: 3916558
Facts & features
Interior
Bedrooms & bathrooms
- Bedrooms: 3
- Bathrooms: 1
- Full bathrooms: 1
- Main level bathrooms: 1
- Main level bedrooms: 3
Bedroom
- Description: Generous Bedroom With Wide Closet
- Features: Primary Suite
- Level: Main
- Area: 100.98 Square Feet
- Dimensions: 10.2 x 9.9
Bedroom
- Description: Spacious Bedroom With Wide Closet
- Level: Main
- Area: 97.02 Square Feet
- Dimensions: 9.8 x 9.9
Bedroom
- Description: Rare To Find Third Bedroom On The Main Level
- Level: Main
- Area: 67.1 Square Feet
- Dimensions: 6.1 x 11
Bathroom
- Description: Beautifully Remodeled Full Bathroom Offers Fabulous Storage Space, Lovely Tile, And Updated Fixtures
- Level: Main
- Area: 52.47 Square Feet
- Dimensions: 5.3 x 9.9
Bonus room
- Description: Finished Bonus Room In The Basement Makes A Wonderful Media Room, Playroom, Or Cozy Den.
- Level: Basement
- Area: 83.16 Square Feet
- Dimensions: 13.2 x 6.3
Dining room
- Description: The Dedicated Dining Room Is Open To The Kitchen And Spacious Enough For Your Largest Dinner Parties
- Level: Main
- Area: 102.3 Square Feet
- Dimensions: 9.3 x 11
Kitchen
- Description: The True Heart Of The Home, Featuring Granite Countertops, Ss Appliances, Gas Range, White Shaker Cabinets, Subway Tile Backsplash, Pantry, And Peninsula Seating For Four
- Level: Main
- Area: 129.8 Square Feet
- Dimensions: 11.8 x 11
Laundry
- Description: Perfect Mudroom With Plenty Of Space To Store Your Coats And Boots
- Level: Main
- Area: 99 Square Feet
- Dimensions: 10 x 9.9
Living room
- Description: Sun- Filled Living Room Offers Gorgeous Exposed Brick, Tall Picture Windows, And Loads Of Natural Light
- Level: Main
- Area: 136.4 Square Feet
- Dimensions: 12.4 x 11
Utility room
- Description: Spacious Unfinished Space To Store All Of Your Colorado Toys
- Level: Basement
- Area: 143.55 Square Feet
- Dimensions: 14.5 x 9.9
Heating
- Forced Air, Natural Gas
Cooling
- Evaporative Cooling
Appliances
- Included: Dishwasher, Disposal, Dryer, Microwave, Oven, Range, Refrigerator, Washer
Features
- Granite Counters, High Ceilings, Open Floorplan, Pantry
- Flooring: Carpet, Wood
- Windows: Double Pane Windows, Window Coverings
- Basement: Finished,Partial
Interior area
- Total structure area: 1,325
- Total interior livable area: 1,325 sqft
- Finished area above ground: 941
- Finished area below ground: 365
Video & virtual tour
Property
Parking
- Total spaces: 2
- Parking features: Concrete
- Details: Off Street Spaces: 2
Features
- Levels: One
- Stories: 1
- Patio & porch: Covered, Front Porch, Patio
- Exterior features: Lighting, Private Yard
- Fencing: Full
Lot
- Size: 3,150 Square Feet
- Features: Landscaped, Level
Details
- Parcel number: 232204004
- Zoning: U-TU-C
- Special conditions: Standard
Construction
Type & style
- Home type: SingleFamily
- Architectural style: Victorian
- Property subtype: Single Family Residence
Materials
- Brick, Frame
- Roof: Composition
Condition
- Updated/Remodeled
- Year built: 1900
Utilities & green energy
- Sewer: Public Sewer
- Water: Public
Community & HOA
Community
- Security: Carbon Monoxide Detector(s), Smoke Detector(s)
- Subdivision: Sloan Lake
HOA
- Has HOA: No
Location
- Region: Denver
Financial & listing details
- Price per square foot: $448/sqft
- Tax assessed value: $694,400
- Annual tax amount: $3,745
- Date on market: 9/19/2026
- Listing terms: Cash,Conventional,VA Loan
- Exclusions: Sellers Personal Property And Any Staging Items
- Ownership: Individual
- Road surface type: Paved
Estimated market value
Not available
Estimated sales range
Not available
Not available
Price history
| Date | Event | Price |
|---|---|---|
| 10/2/2026 | Price change | $594,000-4.2%$448/sqft |
Source:  REcolorado as distributed by MLS GRID #3916558 Report a problem REcolorado as distributed by MLS GRID #3916558 Report a problem | ||
| 9/19/2026 | Listed for sale | $619,900+14.9%$468/sqft |
Source: REcolorado as distributed by MLS GRID #3916558 Report a problem | ||
| 9/13/2024 | Listing removed | $3,000$2/sqft |
Source: Zillow Rentals Report a problem | ||
| 8/21/2024 | Listed for rent | $3,000+30.4%$2/sqft |
Source: Zillow Rentals Report a problem | ||
| 4/30/2020 | Listing removed | $539,500$407/sqft |
Source: Milehimodern #8156399 Report a problem | ||
| 4/1/2020 | Listed for sale | $539,500+2.8%$407/sqft |
Source: Milehimodern #8156399 Report a problem | ||
| 2/20/2020 | Listing removed | $525,000$396/sqft |
Source: Milehimodern #8156399 Report a problem | ||
| 2/4/2020 | Pending sale | $525,000$396/sqft |
Source: Milehimodern #8156399 Report a problem | ||
| 10/25/2019 | Listed for sale | $525,000+95.2%$396/sqft |
Source: Milehimodern #8156399 Report a problem | ||
| 4/4/2018 | Listing removed | $2,300$2/sqft |
Source: Owner Report a problem | ||
| 3/4/2018 | Listed for rent | $2,300$2/sqft |
Source: Owner Report a problem | ||
| 2/23/2012 | Sold | $269,000-3.6%$203/sqft |
Source: Public Record Report a problem | ||
| 12/17/2011 | Price change | $279,000-1.8%$211/sqft |
Source: Kentwood Companies #1055166 Report a problem | ||
| 12/2/2011 | Price change | $284,000-1.7%$214/sqft |
Source: Kentwood Companies #1055166 Report a problem | ||
| 11/19/2011 | Price change | $289,000-1.7%$218/sqft |
Source: Kentwood Companies #1055166 Report a problem | ||
| 11/12/2011 | Price change | $294,000-1.7%$222/sqft |
Source: Kentwood Companies #1055166 Report a problem | ||
| 11/2/2011 | Price change | $299,000-2%$226/sqft |
Source: Kentwood Companies #1055166 Report a problem | ||
| 10/28/2011 | Listed for sale | $305,000+69.4%$230/sqft |
Source: Active Website #1045857 Report a problem | ||
| 8/16/2011 | Sold | $180,000-9.5%$136/sqft |
Source: Public Record Report a problem | ||
| 7/30/2011 | Price change | $199,000-9.5%$150/sqft |
Source: ERA Herman Group Real Estate #1020539 Report a problem | ||
| 6/18/2011 | Listed for sale | $220,000$166/sqft |
Source: Herman Group Real Estate #1007450 Report a problem | ||
Public tax history
| Year | Property taxes | Tax assessment |
|---|---|---|
| 2025 | $3,464 +2.2% | $48,950 +11.9% |
| 2024 | $3,389 +6.2% | $43,740 -6.7% |
| 2023 | $3,192 +3.6% | $46,870 +16.8% |
| 2022 | $3,081 +12.7% | $40,140 -2.8% |
| 2021 | $2,733 +2.9% | $41,290 +12.1% |
| 2020 | $2,657 +10.7% | $36,830 -0.7% |
| 2019 | $2,400 | $37,087 +19.6% |
| 2018 | $2,400 +0.3% | $31,020 |
| 2017 | $2,393 +9.8% | $31,020 +11.3% |
| 2016 | $2,178 +27.9% | $27,880 |
| 2015 | $1,703 0% | $27,880 +36% |
| 2014 | $1,703 +53.5% | $20,500 +16.4% |
| 2011 | $1,109 +2.2% | $17,608 +5.7% |
| 2010 | $1,085 +2.4% | $16,660 |
| 2009 | $1,060 -0.2% | $16,660 +5% |
| 2008 | $1,062 +6.9% | $15,870 |
| 2007 | $993 +1.1% | $15,870 +7% |
| 2006 | $982 +8% | $14,830 |
| 2005 | $909 +13.6% | $14,830 +2.3% |
| 2003 | $800 +1.9% | $14,490 +8.5% |
| 2002 | $785 | $13,360 +43.5% |
| 2001 | -- | $9,310 |
Find assessor info on the county website
Monthly payment
Est. payment
Payment breakdown
Explore the cost of this home by adjusting the details. Changes won't be saved.Climate risks
Neighborhood: Sloan Lake
Nearby schools
Schools provided by the listing agent
- Elementary: Brown
- Middle: Lake
- High: North
- District: Denver 1
Source: REcolorado as distributed by MLS GRID. This data may not be complete. We recommend contacting the local school district to confirm school assignments for this home.
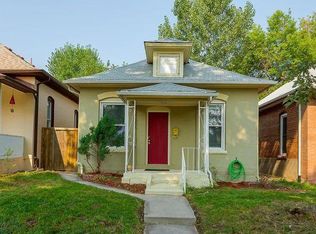
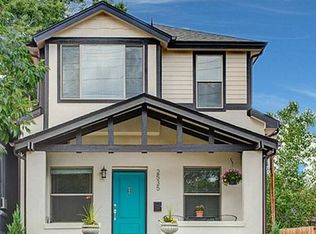

Similar homes
- $650,0004 bd2 ba1.5k sqft2338-2342 Clay Street, Denver, CO 80211For Sale

 MLS ID #7274141, Jeffrey Plous, Hatch Realty, LLC. REcolorado as distributed by MLS GRID
 - $625,0002 bd2 ba1.3k sqft3710 Julian Street, Denver, CO 80211For Sale
 MLS ID #3146601, Kennen Cohen, Your Castle Real Estate Inc. REcolorado as distributed by MLS GRID
 - $500,0002 bd2 ba1.1k sqft3220 W 24th Avenue, Denver, CO 80211For Sale
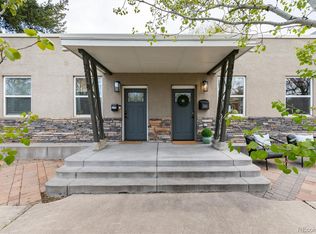 MLS ID #7128368, Michelle Chorens, Rohrer Residential. REcolorado as distributed by MLS GRID
 - $550,0003 bd1 ba963 sqft2001 W 46th Avenue, Denver, CO 80211For Sale
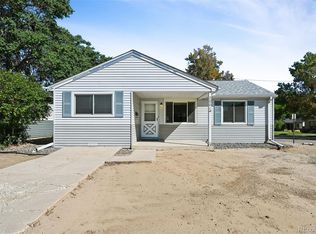 MLS ID #2066410, Karen Brown, LoKation Real Estate. REcolorado as distributed by MLS GRID
 - $625,0002 bd2 ba1.1k sqft3817 Vrain Street, Denver, CO 80212For SaleMLS ID #6771221, Kate Baldwin Wenzel, RE/MAX of Cherry Creek. REcolorado as distributed by MLS GRID
- $599,9502 bd2 ba1.5k sqft4737 Beach Court, Denver, CO 80211For SaleMLS ID #8886478, Lynda Chrisp, Coldwell Banker Realty 54. REcolorado as distributed by MLS GRID
- $600,0003 bd2 ba1.1k sqft4997 Green Court, Denver, CO 80221For SaleMLS ID #2608287, Lindsey Benton, Live.Laugh.Colorado. Real Estate Group. REcolorado as distributed by MLS GRID
- $669,0003 bd1 ba1.3k sqft4137 Osage Street, Denver, CO 80211For SaleMLS ID #5703466, Kate Otto, Compass - Denver. REcolorado as distributed by MLS GRID
- $594,7003 bd2 ba1.6k sqft1010 Irving Street, Denver, CO 80204For SaleMLS ID #3296098, Steve Novak, LoKation Real Estate. REcolorado as distributed by MLS GRID
- $870,0003 bd2 ba1.8k sqft4581 Bryant Street, Denver, CO 80211For SaleMLS ID #3419297, Jason Sirois, Compass - Denver. REcolorado as distributed by MLS GRID
- $725,0003 bd2 ba1.4k sqft4035 Kalamath Street, Denver, CO 80211For SaleMLS ID #7316065, Jill Samuels, Compass - Denver. REcolorado as distributed by MLS GRID
- $424,9992 bd1 ba805 sqft4015 Federal Blvd, Denver, CO 80211For Sale
 MLS ID #1069437, Erik Lira Aleman, Pro Realty Inc. IRES as distributed by MLS GRID
 - $578,0002 bd2 ba1.1k sqft1866 S Lincoln St, Denver, CO 80210For SaleMLS ID #1069143, Anita Menendez, RE/MAX Elevate. IRES as distributed by MLS GRID
- $618,0003 bd2 ba1.3k sqft1870 W Beekman Place, Denver, CO 80221For SaleMLS ID #2166575, Robert Tait, Engel & Volkers Denver. REcolorado as distributed by MLS GRID
- $649,0002 bd2 ba1.5k sqft2928 N High Street, Denver, CO 80205For SaleMLS ID #7245539, Kelly Hudson, Compass - Denver. REcolorado as distributed by MLS GRID
- $480,0003 bd2 ba1.2k sqft1247 N Stuart Street, Denver, CO 80204For SaleMLS ID #9811438, Ashley Tate, Thrive Real Estate Group. REcolorado as distributed by MLS GRID
- $649,0002 bd3 ba1.4k sqft3010 N Williams Street, Denver, CO 80205For SaleMLS ID #7783203, Allison Rankin, Compass - Denver. REcolorado as distributed by MLS GRID
- $630,0003 bd2 ba1.7k sqft3233 N Marion Street, Denver, CO 80205For SaleMLS ID #4353307, Sean Ewers, Keller Williams Realty Downtown LLC. REcolorado as distributed by MLS GRID
- $589,0003 bd2 ba1.8k sqft3300 Bellaire Street, Denver, CO 80207For SaleMLS ID #7328231, Katherine Rubin, Coldwell Banker Realty 18. REcolorado as distributed by MLS GRID
