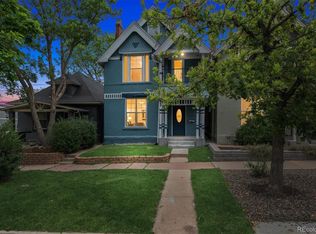
Sunnyside deal TWO blocks from Fox Station! 3 beds, 2 full baths, 2-car oversized DETACHED home with fully fenced yard! Near new International Trade Center! Move-in ready true 2-story Victorian-era that blends timeless character with modern comfort. A charming covered front porch welcomes you home and offers the perfect place to enjoy your morning coffee or unwind in the evening. Inside, you'll find a spacious sunlit living room that flows seamlessly into dining area that opens to kitchen with hardwood floors throughout. 10' ceilings, creating an inviting space for everyday living and entertaining. The kitchen features stainless steel appliances, a gas range, ample cabinetry, and direct access to the private backyard. A main-level bedroom and a full bathroom with a soaking tub complete the first floor. Upstairs, the primary suite offers vaulted ceilings, a walk-in closet, and an en-suite bathroom. An additional bedroom features a private deck with beautiful views of the downtown Denver skyline, while a conveniently located laundry closet with a washer and dryer are nearby. The backyard is a true retreat, featuring a fully fenced yard, spacious patio, raised garden beds, and a detached oversized two-car garage—perfect for entertaining, gardening, or simply enjoying Colorado's sunshine. Newer paint and lighting throughout + a NEW roof! Located in Denver's sought-after Sunnyside neighborhood, you'll enjoy easy access to Downtown Denver, LoHi, and the Highlands. Nearby favorites include Huckleberry Roasters, Waldschänke Coffee Shop & Cidery, Petunia Bakeshop, Kikes Red Tacos, River Yoga Studio, Traverse Fitness, the RTD 41st & Fox Station, and convenient access to I-25 and I-70, making it easy to enjoy everything Denver has to offer.
For sale
Price cut: $15K (10/1)
$725,000
4035 Kalamath Street, Denver, CO 80211
3beds
1,462sqft
Single Family Residence
Built in 1891
3,120 Square Feet Lot
$-- Zestimate®
$496/sqft
$-- HOA
What's special
- 76 days
- 679
- 88
Zillow last checked:
Listing updated:
Listed by:
Jill Samuels 303-912-0606 Jill@NostalgicHomes.com,
Compass - Denver,
Jennifer Apel 303-570-9690,
Compass - Denver
Source: REcolorado as distributed by MLS GRID,MLS#: 7316065
Facts & features
Interior
Bedrooms & bathrooms
- Bedrooms: 3
- Bathrooms: 2
- Full bathrooms: 2
- Main level bathrooms: 1
- Main level bedrooms: 1
Bedroom
- Description: Walk-In Closet!
- Features: Primary Suite
- Level: Upper
Bedroom
- Level: Main
Bedroom
- Description: Vaulted Ceilings + Private Balcony
- Level: Upper
Bathroom
- Features: En Suite Bathroom, Primary Suite
- Level: Upper
Bathroom
- Level: Main
Dining room
- Level: Main
Kitchen
- Level: Main
Laundry
- Description: Washer + Dryer Included
- Level: Upper
Living room
- Description: Fits Large Sectional, Open To Dining And Kitchen
- Level: Main
Heating
- Forced Air, Natural Gas
Cooling
- Central Air
Appliances
- Included: Dishwasher, Disposal, Dryer, Microwave, Oven, Range Hood, Refrigerator, Self Cleaning Oven, Tankless Water Heater, Washer
- Laundry: Laundry Closet
Features
- Ceiling Fan(s), Eat-in Kitchen, Granite Counters, High Ceilings, Open Floorplan, Primary Suite, Smoke Free, Vaulted Ceiling(s), Walk-In Closet(s)
- Flooring: Carpet, Tile, Wood
- Windows: Double Pane Windows, Skylight(s), Window Coverings
- Basement: Cellar
Interior area
- Total structure area: 1,462
- Total interior livable area: 1,462 sqft
- Finished area above ground: 1,462
Video & virtual tour
Property
Parking
- Total spaces: 2
- Parking features: Exterior Access Door
- Garage spaces: 2
Features
- Levels: Two
- Stories: 2
- Entry location: Ground
- Patio & porch: Covered, Deck, Front Porch, Patio
- Exterior features: Balcony, Garden, Gas Valve, Lighting, Private Yard, Rain Gutters
- Fencing: Full
- Has view: Yes
- View description: City
Lot
- Size: 3,120 Square Feet
- Features: Landscaped, Level, Near Public Transit, Sprinklers In Front, Sprinklers In Rear
Details
- Parcel number: 221429010
- Zoning: U-TU-C
- Special conditions: Standard
Construction
Type & style
- Home type: SingleFamily
- Architectural style: Victorian
- Property subtype: Single Family Residence
Materials
- Brick, Frame, Other, Wood Siding
- Roof: Composition
Condition
- Updated/Remodeled
- Year built: 1891
Utilities & green energy
- Sewer: Public Sewer
- Water: Public
- Utilities for property: Electricity Connected, Natural Gas Connected
Community & HOA
Community
- Security: Carbon Monoxide Detector(s), Smart Locks, Smoke Detector(s), Video Doorbell
- Subdivision: Sunnyside
HOA
- Has HOA: No
Location
- Region: Denver
Financial & listing details
- Price per square foot: $496/sqft
- Tax assessed value: $849,700
- Annual tax amount: $4,583
- Date on market: 7/24/2026
- Listing terms: Cash,Conventional,FHA,VA Loan
- Exclusions: None Known
- Ownership: Individual
- Electric utility on property: Yes
- Road surface type: Paved
Estimated market value
Not available
Estimated sales range
Not available
Not available
Price history
| Date | Event | Price |
|---|---|---|
| 10/1/2026 | Price change | $725,000-2%$496/sqft |
Source:  REcolorado as distributed by MLS GRID #7316065 Report a problem REcolorado as distributed by MLS GRID #7316065 Report a problem | ||
| 9/3/2026 | Price change | $740,000-4.5%$506/sqft |
Source: REcolorado as distributed by MLS GRID #7316065 Report a problem | ||
| 8/19/2026 | Price change | $775,000-2.9%$530/sqft |
Source: REcolorado as distributed by MLS GRID #7316065 Report a problem | ||
| 7/24/2026 | Listed for sale | $798,000+29.8%$546/sqft |
Source: REcolorado as distributed by MLS GRID #7316065 Report a problem | ||
| 11/7/2019 | Sold | $615,000+5.1%$421/sqft |
Source: Public Record Report a problem | ||
| 10/1/2019 | Pending sale | $585,000$400/sqft |
Source: Porchlight Real Estate Group #3089525 Report a problem | ||
| 9/26/2019 | Listed for sale | $585,000+67.1%$400/sqft |
Source: Porchlight Real Estate Group #3089525 Report a problem | ||
| 2/4/2014 | Sold | $350,000+0%$239/sqft |
Source: YOUR CASTLE REAL ESTATE solds #7010840_80211 Report a problem | ||
| 12/27/2013 | Listed for sale | $349,900+178.8%$239/sqft |
Source: Your Castle Real Estate #7010840 Report a problem | ||
| 7/1/2013 | Sold | $125,500+9.1%$86/sqft |
Source: Public Record Report a problem | ||
| 6/6/2013 | Listed for sale | $115,000+29.2%$79/sqft |
Source: RE/MAX Professionals #1194359 Report a problem | ||
| 7/13/2007 | Sold | $89,000-23.9%$61/sqft |
Source: Public Record Report a problem | ||
| 9/6/2002 | Sold | $117,000+155.5%$80/sqft |
Source: Public Record Report a problem | ||
| 8/31/1995 | Sold | $45,800+11.7%$31/sqft |
Source: Public Record Report a problem | ||
| 12/30/1994 | Sold | $41,000+66%$28/sqft |
Source: Public Record Report a problem | ||
| 8/25/1994 | Sold | $24,700$17/sqft |
Source: Public Record Report a problem | ||
Public tax history
| Year | Property taxes | Tax assessment |
|---|---|---|
| 2025 | $3,821 +2.2% | $59,900 +24.2% |
| 2024 | $3,738 +22.7% | $48,240 -10.9% |
| 2023 | $3,046 +3.6% | $54,160 +41.4% |
| 2022 | $2,940 0% | $38,300 -2.8% |
| 2021 | $2,940 +2.9% | $39,400 -0.6% |
| 2020 | $2,858 +13% | $39,632 -0.7% |
| 2019 | $2,529 | $39,910 +22.1% |
| 2018 | $2,529 +0.3% | $32,690 |
| 2017 | $2,522 +0.4% | $32,690 +1.7% |
| 2016 | $2,510 +6.7% | $32,130 |
| 2015 | $2,352 +211.4% | $32,130 +13.5% |
| 2014 | $755 -12.8% | $28,320 +131% |
| 2011 | $866 +2.2% | $12,260 -5.7% |
| 2010 | $847 +4.5% | $13,000 |
| 2009 | $810 -0.2% | $13,000 +7.2% |
| 2008 | $811 +2.7% | $12,130 +1.7% |
| 2006 | $790 +12.9% | $11,930 |
| 2005 | $699 +15.4% | $11,930 +6.9% |
| 2003 | $606 +1.9% | $11,160 +10.2% |
| 2002 | $595 | $10,130 +43.1% |
| 2001 | -- | $7,080 |
Find assessor info on the county website
Monthly payment
Est. payment
Payment breakdown
Explore the cost of this home by adjusting the details. Changes won't be saved.Climate risks
Neighborhood: Sunnyside
Nearby schools
Schools provided by the listing agent
- Elementary: Trevista at Horace Mann
- Middle: Skinner
- High: North
- District: Denver 1
Source: REcolorado as distributed by MLS GRID. This data may not be complete. We recommend contacting the local school district to confirm school assignments for this home.


Similar homes
- $819,9003 bd2 ba1.4k sqft4615 Zuni Street, Denver, CO 80211For Sale

 MLS ID #3506976, Matthew Metcalf, Simply Denver. REcolorado as distributed by MLS GRID
 - $870,0003 bd2 ba1.8k sqft4581 Bryant Street, Denver, CO 80211For Sale
 MLS ID #3419297, Jason Sirois, Compass - Denver. REcolorado as distributed by MLS GRID
 - $725,0003 bd2 ba1.8k sqft2658 N Williams Street, Denver, CO 80205For Sale
 MLS ID #6646346, Jane Knauf, Metro Home Finders. REcolorado as distributed by MLS GRID
 - $625,0002 bd2 ba1.3k sqft3710 Julian Street, Denver, CO 80211For Sale
 MLS ID #3146601, Kennen Cohen, Your Castle Real Estate Inc. REcolorado as distributed by MLS GRID
 - $749,9003 bd3 ba1.5k sqft2658 Stout Street, Denver, CO 80205For SaleMLS ID #6794591, Sarah Ouellette, Resident Realty South Metro. REcolorado as distributed by MLS GRID
- $594,0003 bd1 ba1.3k sqft2539 Irving Street, Denver, CO 80211For SaleMLS ID #3916558, Kelly Hudson, Compass - Denver. REcolorado as distributed by MLS GRID
- $749,0003 bd2 ba1.9k sqft2140 N Humboldt Street, Denver, CO 80205For SaleMLS ID #2966793, Lindsey Meyer, Compass - Denver. REcolorado as distributed by MLS GRID
- $724,5992 bd3 ba1.5k sqftRocky Mountain Lake Townhomes, Denver, CO 80211For SaleMLS ID #4357749, Megan Little, Great Place Real Estate Inc. REcolorado as distributed by MLS GRID
- $649,0002 bd2 ba1.5k sqft2928 N High Street, Denver, CO 80205For SaleMLS ID #7245539, Kelly Hudson, Compass - Denver. REcolorado as distributed by MLS GRID
- $649,0002 bd3 ba1.4k sqft3010 N Williams Street, Denver, CO 80205For SaleMLS ID #7783203, Allison Rankin, Compass - Denver. REcolorado as distributed by MLS GRID
- $700,0004 bd2 ba2.1k sqft3010 Pierce Street, Wheat Ridge, CO 80214For SaleMLS ID #8825729, Mycah Healey, MODUS Real Estate. REcolorado as distributed by MLS GRID
- $585,0002 bd2 ba1.1k sqftParagon Condos, Denver, CO 80211For SaleMLS ID #4868337, Jennifer Apel, Compass - Denver. REcolorado as distributed by MLS GRID
- $630,0003 bd2 ba1.7k sqft3233 N Marion Street, Denver, CO 80205For SaleMLS ID #4353307, Sean Ewers, Keller Williams Realty Downtown LLC. REcolorado as distributed by MLS GRID
- $625,0002 bd2 ba1.1k sqft3817 Vrain Street, Denver, CO 80212For SaleMLS ID #6771221, Kate Baldwin Wenzel, RE/MAX of Cherry Creek. REcolorado as distributed by MLS GRID
- $487,5003 bd2 ba1.4k sqft4432 Lincoln Street, Denver, CO 80216For SaleMLS ID #8912721, Dustin Griffiths, RE/MAX Professionals. REcolorado as distributed by MLS GRID
- $740,0002 bd2 ba1.3k sqft2520 Fairfax Street, Denver, CO 80207For SaleMLS ID #6480971, Jeremy Brady, Colorado Clockwork Realty, Inc.. REcolorado as distributed by MLS GRID
- $705,0003 bd3 ba1.8k sqft6102 W 28th Court, Denver, CO 80214For SaleMLS ID #6015248, Keith Amorim, NAV Real Estate. REcolorado as distributed by MLS GRID
- $619,9003 bd2 ba1.8k sqft4992 Bryant Street, Denver, CO 80221For SaleMLS ID #5302715, Robert Hryniewich, HomeSmart. REcolorado as distributed by MLS GRID
- $719,0003 bd4 ba2.1k sqft2480 N Clarkson Street, Denver, CO 80205For SaleMLS ID #2045364, Chris Olson, Olson Realty Group. REcolorado as distributed by MLS GRID
- $750,0003 bd2 ba1.7k sqft2765 S Humboldt Street, Denver, CO 80210For SaleMLS ID #3690665, Kenna Seawell, Keller Williams Integrity Real Estate LLC. REcolorado as distributed by MLS GRID
