Skip main navigation
Sold for $934,112
  • $934,112

    3322 W 26th Avenue, Denver, CO 80211

    3beds
    2,640sqft
    Townhouse
    Built in 2010
    3,125 Square Feet Lot
    $905,600 Zestimate®
    $354/sqft
    $5,045 Estimated rent

    Home value

    $905,600

    $851,000 - $969,000

    $5,045/mo

    Zestimate® history
    Loading
    Loading...

    Owner options

    List your home for rent

    $5,045/mo

    Rent Zestimate®

    Find your next renter with Zillow Rental Manager. Plus, with online applications, you can quickly screen prospective tenants – for free.

    Learn more

    $5,045/mo

    Rent Zestimate®

    Refinance and save

    $5,394/mo

    Est. payment

    Refinancing to a lower rate could help reduce your monthly payments and save thousands over the life of the loan.

    See today's rates

    $5,394/mo

    Est. payment

    Explore your selling options

    Work with a Zillow partner agent

    Leverage their expertise and Zillow's premium Showcase listings to get your home seen by more buyers.

    Get started

    List with your own agent

    Get your home in front of millions of buyers by listing it on Zillow.

    Learn how to do it

    Sell it yourself

    Take full control of how buyers see your home on Zillow by listing For Sale by Owner (FSBO).

    List your home

    What's special

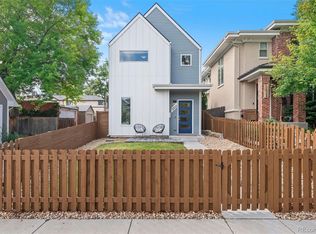
    Gas fireplaceFully fenced low-maintenance backyardLuxurious primary suiteFormal dining roomFully finished basementStainless steel appliancesLarge pantry
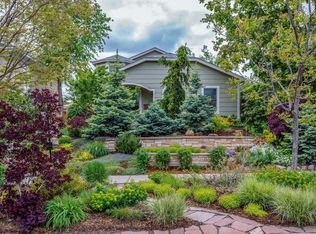
    This stunning townhome offers spacious, light-filled living across two levels above grade, plus a fully finished basement - perfect for comfortable living and stylish entertaining. The beautiful eat-in kitchen is a chef’s delight, featuring slab granite countertops, a decorative stacked tile backsplash, large pantry, and stainless appliances - including a refrigerator, dishwasher, microwave, and gas range & hood. An open layout that flows seamlessly into the expansive family room with a cozy gas fireplace. A formal dining room adds an elegant touch for hosting gatherings. The main floor also includes a powder room which is perfect for guests. Newly refinished hardwood floors, fresh paint, and new carpet throughout. Upstairs, the luxurious primary suite is a true retreat, boasting French doors to a Juliet balcony, dual walk-in closets, ceiling fan, new carpet, and a spa-like 5-piece bath with a jetted tub, seamless glass dual-head shower, quartz countertops, and decorative tile backsplash. A generously sized secondary en-suite bedroom with a full bath and walk-in closet is also located on this level, along with a laundry room featuring a utility sink. The fully finished basement extends the living space with a guest bedroom, full bath, large rec room with a wet bar and bar fridge, and a utility/storage room. Smart home enabled with Lutron Caseta smart switches, CAT-5e and coax connections to all rooms, built in surround sound in both living rooms, a WiFi enabled whole house fan to quickly cool the home without running the AC. Outdoor living is impressive with a fully fenced, low-maintenance backyard featuring a back patio with pergola and a 240v 6000w dual element infrared patio heater to make sitting outside comfortable during cooler evenings, plus a beautifully landscaped front yard and with Travertine paver patio. Both with WiFi enabled irrigation, An oversized two-car detached garage completes this exceptional property. Some photos have been virtually staged.

    Zillow last checked:

    Listing updated:

    Listed by:

    My Denver Team 303-520-4040 kevin@kentwoodcity.com,

    Kentwood Real Estate City Properties,

    Matthew McNeill 303-949-9889,

    Kentwood Real Estate City Properties

    Bought with:

    Caitlin Clough, 100075717

    Milehimodern

    Source: REcolorado as distributed by MLS GRID,MLS#: 9557421MLS Logo

    Facts & features

    Interior

    Bedrooms & bathrooms
    • Bedrooms: 3
    • Bathrooms: 4
    • Full bathrooms: 3
    • 1/2 bathrooms: 1
    • Main level bathrooms: 1
    Primary bedroom
    • Level: Upper
    Bedroom
    • Level: Upper
    Bedroom
    • Level: Basement
    Primary bathroom
    • Level: Upper
    Bathroom
    • Level: Main
    Bathroom
    • Level: Upper
    Bathroom
    • Level: Basement
    Family room
    • Level: Main
    Family room
    • Level: Basement
    Kitchen
    • Level: Main
    Laundry
    • Level: Upper
    Living room
    • Level: Main
    Utility room
    • Level: Basement
    Heating
    • Forced Air, Natural Gas
    Cooling
    • Central Air
    Appliances
    • Included: Bar Fridge, Dishwasher, Disposal, Dryer, Microwave, Range, Range Hood, Refrigerator, Washer
    • Laundry: In Unit
    Features
    • Built-in Features, Ceiling Fan(s), Eat-in Kitchen, Entrance Foyer, Five Piece Bath, Granite Counters, High Ceilings, Open Floorplan, Pantry, Primary Suite, Walk-In Closet(s), Wet Bar
    • Flooring: Carpet, Stone, Tile, Wood
    • Windows: Double Pane Windows, Window Coverings
    • Basement: Full
    • Number of fireplaces: 1
    • Fireplace features: Family Room, Gas
    • Common walls with other units/homes: 2+ Common Walls
    Interior area
    • Total structure area: 2,640
    • Total interior livable area: 2,640 sqft
    • Finished area above ground: 1,854
    • Finished area below ground: 786

    Property

    Parking
    • Total spaces: 2
    • Parking features: Exterior Access Door, Oversized, Oversized Door
    • Garage spaces: 2
    Features
    • Levels: Two
    • Stories: 2
    • Entry location: Exterior Access
    • Patio & porch: Front Porch, Patio
    • Exterior features: Private Yard
    • Fencing: Full
    Lot
    • Size: 3,125 Square Feet
    • Features: Near Public Transit
    Details
    • Parcel number: 232204047
    • Zoning: U-TU-C
    • Special conditions: Standard

    Construction

    Type & style
    • Home type: Townhouse
    • Architectural style: Contemporary
    • Property subtype: Townhouse
    • Attached to another structure: Yes
    Materials
    • Brick, Frame, Wood Siding
    • Foundation: Slab
    • Roof: Unknown
    Condition
    • Year built: 2010

    Utilities & green energy

    • Sewer: Public Sewer
    • Water: Public
    • Utilities for property: Cable Available, Electricity Connected, Natural Gas Available, Natural Gas Connected

    Community & HOA

    Community
    • Security: Video Doorbell
    • Subdivision: Sloan'S Lake
    HOA
    • Has HOA: No
    Location
    • Region: Denver

    Financial & listing details

    • Price per square foot: $354/sqft
    • Tax assessed value: $1,066,200
    • Annual tax amount: $5,366
    • Date on market: 6/5/2025
    • Listing terms: Cash,Conventional,Jumbo
    • Exclusions: None.
    • Ownership: Individual
    • Electric utility on property: Yes
    • Road surface type: Paved

    Price history

    DateEventPrice
    8/12/2025Sold$934,112-3.2%$354/sqft
    Source: REcolorado as distributed by MLS GRID #9557421 Report a problem
    7/13/2025Pending sale$965,000$366/sqft
    Source: REcolorado as distributed by MLS GRID #9557421 Report a problem
    7/1/2025Price change$965,000-3%$366/sqft
    Source: REcolorado as distributed by MLS GRID #9557421 Report a problem
    6/5/2025Listed for sale$995,000+46.6%$377/sqft
    Source: REcolorado as distributed by MLS GRID #9557421 Report a problem
    9/29/2017Sold$678,500-0.1%$257/sqft
    Source: Public Record Report a problem
    8/1/2017Price change$679,000-2.9%$257/sqft
    Source: Brokers Guild Classic #7600641 Report a problem
    7/26/2017Price change$699,000-1.5%$265/sqft
    Source: Brokers Guild Classic #7600641 Report a problem
    7/14/2017Price change$710,000-1%$269/sqft
    Source: Brokers Guild Classic #7600641 Report a problem
    7/12/2017Price change$717,400-1%$272/sqft
    Source: Brokers Guild Classic #7600641 Report a problem
    7/6/2017Price change$724,900-2.8%$275/sqft
    Source: Brokers Guild Classic #7600641 Report a problem
    6/25/2017Price change$745,900-1.8%$283/sqft
    Source: Brokers Guild Classic #7600641 Report a problem
    6/19/2017Price change$759,900-1.9%$288/sqft
    Source: Brokers Guild Classic #7600641 Report a problem
    6/14/2017Price change$774,900-3%$294/sqft
    Source: Brokers Guild Classic #7600641 Report a problem
    6/7/2017Listed for sale$799,000+55.1%$303/sqft
    Source: Brokers Guild Classic #7600641 Report a problem
    6/27/2012Sold$515,000+21.2%$195/sqft
    Source: Public Record Report a problem
    5/12/2011Sold$425,000-8.6%$161/sqft
    Source: Public Record Report a problem
    3/5/2011Price change$465,000+1.3%$176/sqft
    Source: Keller Williams Realty Downtown, LLC #914531 Report a problem
    3/3/2011Price change$459,000-1.3%$174/sqft
    Source: Keller Williams Realty Downtown, LLC #914531 Report a problem
    1/27/2011Price change$465,000-3.1%$176/sqft
    Source: Keller Williams Realty Downtown, LLC #965785 Report a problem
    1/24/2011Price change$480,000+3.2%$182/sqft
    Source: Innovative Real Estate Group #914531 Report a problem
    1/1/2011Price change$465,000-3.1%$176/sqft
    Source: Keller Williams Realty Downtown, LLC #914531 Report a problem
    12/5/2010Price change$480,000-1%$182/sqft
    Source: Keller Williams Realty Downtown, LLC #914531 Report a problem
    8/21/2010Listed for sale$485,000$184/sqft
    Source: Keller Williams Realty Downtown, LLC #914531 Report a problem

    Public tax history

    YearProperty taxesTax assessment
    2024$5,250 +18.1%$67,750 -4.7%
    2023$4,445 +3.6%$71,120 +27.2%
    2022$4,291 +13.5%$55,900 -2.8%
    2021$3,781 +2.9%$57,500 +12.8%
    2020$3,675 +1.5%$50,958 -0.7%
    2019$3,621 $51,314 +9.6%
    2018$3,621 +0.3%$46,800
    2017$3,610 -4.5%$46,800 -3.2%
    2016$3,778 +16.4%$48,360
    2015$3,246 0%$48,360 +23.7%
    2014$3,247 +18.7%$39,080
    2013$2,736 +17.9%$39,080 +20.1%
    2012$2,320 $32,540
    Find assessor info on the county website

    Neighborhood: Sloan Lake

    Nearby schools

    GreatSchools rating
    Schools provided by the listing agent
    • Elementary: Brown
    • Middle: Strive Lake
    • High: North
    • District: Denver 1

    Source: REcolorado as distributed by MLS GRID. This data may not be complete. We recommend contacting the local school district to confirm school assignments for this home.

    Get a cash offer in 3 minutes
    Find out how much your home could sell for in as little as 3 minutes with a no-obligation cash offer.
    Estimated market value
    $905,600
    Get a cash offer in 3 minutes
    Find out how much your home could sell for in as little as 3 minutes with a no-obligation cash offer.
    Estimated market value
    $905,600