Skip main navigation
Off market
  • $957,500

    3328 W 26th Ave, Denver, CO 80211

    3beds
    2,477sqft
    Detached Single Family
    Built in 1997
    6,098 Square Feet Lot
    $957,500 Zestimate®
    $387/sqft
    $4,611 Estimated rent

    Home value

    $957,500

    $910,000 - $1.01M

    $4,611/mo

    Zestimate® history
    Loading
    Loading...

    Owner options

    List your home for rent

    $4,611/mo

    Rent Zestimate®

    Find your next renter with Zillow Rental Manager. Plus, with online applications, you can quickly screen prospective tenants – for free.

    Learn more

    $4,611/mo

    Rent Zestimate®

    Refinance and save

    $5,530/mo

    Est. payment

    Refinancing to a lower rate could help reduce your monthly payments and save thousands over the life of the loan.

    See today's rates

    $5,530/mo

    Est. payment

    Explore your selling options

    Work with a Zillow partner agent

    Leverage their expertise and Zillow's premium Showcase listings to get your home seen by more buyers.

    Get started

    List with your own agent

    Get your home in front of millions of buyers by listing it on Zillow.

    Learn how to do it

    Sell it yourself

    Take full control of how buyers see your home on Zillow by listing For Sale by Owner (FSBO).

    List your home

    What's special

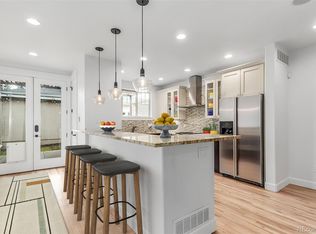
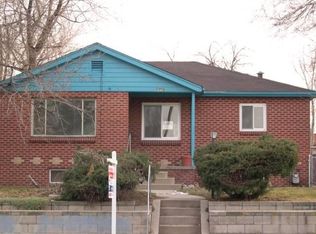
    HIGHLANDS GEM! Spacious Open Floor Plan. Granite kitchen counters, new JENN-AIR range-stainless appliances. Upper level Master Suite has walk-in closet, day room & more storage. Thermal windows thru out. WALK-OUT Basement features kitchenette & bath. ROCKY MTN inspired mature, low maintenance water wise landscape blooms March-December. Aromatic plants line the path. Songbirds nest in the Spruce, Fir & Pines. State champion Three Flower Maple Tree! Plum tree for pies or sharing. Backyard entertaining or relaxing on wrap around side deck & tree shaded island patio. A welcoming place for children & pets often visited by birds & butterflies. Oversized insulated garage easily parks full size P/U truck + another off-street parking area. Radiant heated tile floors in kitchen & master bath. WALKABILITY RATING=GRT! 32nd Lowell or Jefferson Park shops, cafes, pubs 15 min, Mile High 20 min, Pepsi Center 30 min & 20 min to Sloans Lake! Ten min drive to dwntwn, 20 min to foothills hiking & biking.

    This property is off market, which means it's not currently listed for sale or rent on Zillow. This may be different from what's available on other websites or public sources.
    Facts & features

    Interior

    Bedrooms & bathrooms
    • Bedrooms: 3
    • Bathrooms: 3
    • Full bathrooms: 2
    • 3/4 bathrooms: 1
    Heating
    • Forced air, Radiant, Electric, Gas
    Cooling
    • Central
    Appliances
    • Included: Dishwasher, Dryer, Freezer, Garbage disposal, Microwave, Range / Oven, Refrigerator, Washer
    Features
    • Window Coverings, Wet Bar, Pantry, Security System, Walk-In Closet(s), Double Pane Windows, Master Bath, Open Floorplan, Utility Sink, Master Suite, Eating Space / Kitchen, Vaulted, Exterior Basement Entrance, Smoke Free, Foyer/Entry, Work Shop (Interior)
    • Flooring: Tile, Carpet, Hardwood
    • Basement: Finished
    Interior area
    • Total interior livable area: 2,477 sqft

    Property

    Parking
    • Total spaces: 4
    • Parking features: Garage - Detached
    Features
    • Exterior features: Wood
    Lot
    • Size: 6,098 Square Feet
    Details
    • Parcel number: 0232204008000
    • Zoning: U-TU-C

    Construction

    Type & style
    • Home type: SingleFamily
    • Property subtype: Detached Single Family
    Materials
    • Roof: Composition
    Condition
    • Year built: 1997

    Utilities & green energy

    • Sewer: Public Sewer
    • Water: Public

    Community & HOA

    Location
    • Region: Denver

    Financial & listing details

    • Price per square foot: $387/sqft
    • Tax assessed value: $976,800
    • Annual tax amount: $4,786

    Price history

    DateEventPrice
    8/8/2019Sold$754,500-2.6%$305/sqft
    Source: IRES as distributed by MLS GRID #883546 Report a problem
    7/12/2019Pending sale$775,000$313/sqft
    Source: RE/MAX ALLIANCE #9463202 Report a problem
    5/31/2019Listed for sale$775,000+369.7%$313/sqft
    Source: RE/MAX ALLIANCE #9463202 Report a problem
    3/13/1998Sold$164,982+511%$67/sqft
    Source: Public Record Report a problem
    1/27/1997Sold$27,000$11/sqft
    Source: Public Record Report a problem

    Public tax history

    YearProperty taxesTax assessment
    2024$4,786 +13.9%$61,760 -5.1%
    2023$4,200 +3.6%$65,070 +23.2%
    2022$4,054 +17.3%$52,810 -2.8%
    2021$3,456 +2.9%$54,330 +16.7%
    2020$3,359 +3.4%$46,575 -0.7%
    2019$3,249 $46,901 +11.7%
    2018$3,249 +0.3%$41,990
    2017$3,239 +5.1%$41,990 +6.5%
    2016$3,081 +26.8%$39,430
    2015$2,429 0%$39,430 +34.8%
    2014$2,430 -7%$29,250
    2013$2,614 +17.9%$29,250 -5.9%
    2012$2,217 +19.4%$31,090 +0.6%
    2011$1,857 +2.2%$30,890 +10.8%
    2010$1,817 +18%$27,890
    2009$1,539 -0.2%$27,890 +21%
    2008$1,542 +8.2%$23,050
    2007$1,425 +1.1%$23,050 +8.3%
    2006$1,409 +4.1%$21,290
    2005$1,354 +28.5%$21,290 -1.5%
    2003$1,053 +1.9%$21,610 +22.8%
    2002$1,034 $17,600 +8.5%
    2001-- $16,220
    Find assessor info on the county website

    Neighborhood: Sloan Lake

    Nearby schools

    GreatSchools rating
    Schools provided by the listing agent
    • Elementary: Brown
    • Middle: Strive Lake
    • High: North
    • District: Denver 1

    Source: The MLS. This data may not be complete. We recommend contacting the local school district to confirm school assignments for this home.

    Get a cash offer in 3 minutes
    Find out how much your home could sell for in as little as 3 minutes with a no-obligation cash offer.
    Estimated market value
    $957,500
    Get a cash offer in 3 minutes
    Find out how much your home could sell for in as little as 3 minutes with a no-obligation cash offer.
    Estimated market value
    $957,500