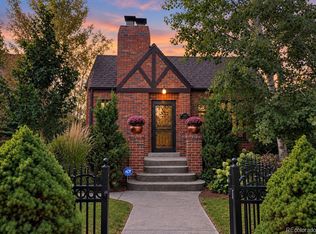
Investors, check this one out!! There is a huge upside here! Or home buyers who would like to earn a lot of sweat equity and make this home their own!! Beautiful brick bungalow in an amazing neighborhood! There is so much of the original character here, the original woodwork has been meticulously taken care of. Check out the amazing china cabinet and all of the original built ins in the home. The home just needs to be brought into the 21st century with a little reconfiguration and updates. The home is turn key, only cosmetic updates needed. There is an amazing and huge addition on the back of the home, so the room is there to make this one of the best homes in the neighborhood. The home is also raised out of the ground so the basement has big windows and gets tons of light. And the garage is huge which will be desirable for Colorado buyers who have a lot of toys. Look at the ARV, this will make for an amazing investment for a smart buyer. The neighborhood is so hot, the home is walking distance to so many shops and restaurants and Rocky Mountain Lake Park. Harkness Heights is it's only little pocket neighborhood in the Berkeley area. Check out their facebook page to see all the fun neighborhood activities they have. This is where buyers want to be!! Home is sold as is. Watch my virtual tour: https://www.youtube.com/watch?v=uMaVPx5uSM8
For sale
$945,000
4239 Irving Street, Denver, CO 80211
3beds
3,009sqft
Single Family Residence
Built in 1922
6,250 Square Feet Lot
$-- Zestimate®
$314/sqft
$-- HOA
What's special
- 4 days
- 488
- 46
Zillow last checked:
Listing updated:
Listed by:
Holly Jaros 303-949-1512 hollyajaros@gmail.com,
Denver Luxury Real Estate
Source: REcolorado as distributed by MLS GRID,MLS#: 1504162
Facts & features
Interior
Bedrooms & bathrooms
- Bedrooms: 3
- Bathrooms: 2
- Full bathrooms: 1
- 3/4 bathrooms: 1
- Main level bathrooms: 1
- Main level bedrooms: 2
Bedroom
- Level: Main
Bedroom
- Level: Main
Bedroom
- Level: Basement
Bathroom
- Level: Main
Bathroom
- Level: Basement
Heating
- Forced Air
Cooling
- Central Air
Appliances
- Included: Dishwasher, Disposal, Dryer, Range, Refrigerator, Washer
Features
- Flooring: Wood
- Basement: Full
- Number of fireplaces: 2
- Fireplace features: Family Room, Living Room
Interior area
- Total structure area: 3,009
- Total interior livable area: 3,009 sqft
- Finished area above ground: 1,562
- Finished area below ground: 999
Property
Parking
- Total spaces: 2
- Parking features: Garage
- Garage spaces: 2
Features
- Levels: One
- Stories: 1
Lot
- Size: 6,250 Square Feet
- Features: Level
Details
- Parcel number: 220305016
- Zoning: U-SU-C
- Special conditions: Standard
Construction
Type & style
- Home type: SingleFamily
- Property subtype: Single Family Residence
Materials
- Brick
- Roof: Composition
Condition
- Year built: 1922
Utilities & green energy
- Sewer: Public Sewer
- Water: Public
Community & HOA
Community
- Subdivision: Berkeley
HOA
- Has HOA: No
Location
- Region: Denver
Financial & listing details
- Price per square foot: $314/sqft
- Annual tax amount: $4,253
- Date on market: 9/17/2026
- Listing terms: Cash,Conventional
- Exclusions: None
- Ownership: Individual
Estimated market value
Not available
Estimated sales range
Not available
Not available
Price history
| Date | Event | Price |
|---|---|---|
| 9/17/2026 | Listed for sale | $945,000$314/sqft |
Source:  REcolorado as distributed by MLS GRID #1504162 Report a problem REcolorado as distributed by MLS GRID #1504162 Report a problem | ||
Public tax history
Tax history is unavailable.
Monthly payment
Est. payment
Payment breakdown
Explore the cost of this home by adjusting the details. Changes won't be saved.Climate risks
Neighborhood: Berkeley
Nearby schools
Schools provided by the listing agent
- Elementary: Columbian
- Middle: Skinner
- High: North
- District: Denver 1
Source: REcolorado as distributed by MLS GRID. This data may not be complete. We recommend contacting the local school district to confirm school assignments for this home.
Similar homes
- $--3 bd1 ba1.7k sqft4002 Stuart St, Denver, CO 80212Auction
 Auction.com 2
 - $965,0004 bd2 ba1.7k sqft4025 N Perry Street, Denver, CO 80212For Sale
 MLS ID #8559709, Heather Truhan, Art of Home. REcolorado as distributed by MLS GRID
 - $925,0003 bd2 ba2.3k sqft4546 N Xavier Street, Denver, CO 80212For Sale
 MLS ID #7156605, Jennifer Apel, Compass - Denver. REcolorado as distributed by MLS GRID
 - $1,155,0004 bd2 ba2.4k sqft3126 W 46th Avenue, Denver, CO 80211For Sale
 MLS ID #5254986, Matt Conway, Milehimodern. REcolorado as distributed by MLS GRID
 - $949,9996 bd3 ba2.4k sqft1802 W 39th Avenue, Denver, CO 80211For SaleMLS ID #3488547, Jim Cavoto, Engel & Volkers Denver. REcolorado as distributed by MLS GRID
- $675,0004 bd2 ba2k sqft3441 W 38th Avenue, Denver, CO 80211For SaleMLS ID #2528238, Lisa Lovely, Coldwell Banker Realty 56. REcolorado as distributed by MLS GRID
- $975,0003 bd2 ba1.6k sqft3320 W 33rd Avenue, Denver, CO 80211For SaleMLS ID #2532536, Caitlin Clough, Milehimodern. REcolorado as distributed by MLS GRID
- $1,150,0003 bd4 ba2.3k sqft3820 Eliot Street, Denver, CO 80211For SaleMLS ID #8657817, Jane Pearson, 1 Percent Lists Mile High. REcolorado as distributed by MLS GRID
- $890,0003 bd2 ba1.6k sqft4335 Decatur Street, Denver, CO 80211For SaleMLS ID #6658321, Stock Jonekos, Kentwood Real Estate Cherry Creek. REcolorado as distributed by MLS GRID
- $875,0003 bd1 ba2.4k sqft3026 W 39th Ave, Denver, CO 80211For Sale
 MLS ID #1064827, Patricia Dessel, Compass - Boulder. IRES as distributed by MLS GRID
 - $750,0003 bd2 ba2.2k sqft4425 Lowell Boulevard, Denver, CO 80211For SaleMLS ID #3186481, Michael Matthews, Art of Home. REcolorado as distributed by MLS GRID
- $999,5004 bd3 ba2.7k sqft3100 W Denver Place, Denver, CO 80211For SaleMLS ID #2546402, P. J. Farrell, Coldwell Banker Global Luxury Denver. REcolorado as distributed by MLS GRID
- $835,0004 bd2 ba1.5k sqft4545 Decatur Street, Denver, CO 80211For SaleMLS ID #9875723, Brittny Castillo, H&CO Real Estate LLC. REcolorado as distributed by MLS GRID
- $1,289,0004 bd3 ba3.2k sqft3348 W 46th Avenue, Denver, CO 80211For SaleMLS ID #3903293, Jordana Lebowitz, Bradford Real Estate. REcolorado as distributed by MLS GRID
- $999,9004 bd3 ba1.9k sqft4184 Lowell Boulevard, Denver, CO 80211For SaleMLS ID #2412780, Phillip Trujillo, Phil T Realty LLC. REcolorado as distributed by MLS GRID
- $899,0003 bd2 ba1.8k sqft3818 W Alice Place, Denver, CO 80211For SaleMLS ID #5856327, Nic Connolly, Keller Williams Advantage Realty LLC. REcolorado as distributed by MLS GRID
- $985,0005 bd6 ba3.6k sqft3054 N Speer Boulevard, Denver, CO 80211For SaleMLS ID #5209638, Hunter Deegan, Orchard Brokerage LLC. REcolorado as distributed by MLS GRID
- $795,0003 bd2 ba1.7k sqft4057 Bryant Street, Denver, CO 80211For SaleMLS ID #8514574, Mike Wilkinson, Embark Realty Group. REcolorado as distributed by MLS GRID
- $829,9003 bd3 ba3.5k sqft4752 Federal Boulevard, Denver, CO 80211For SaleMLS ID #5212065, Glenn Marquez, Optimum Real Estate. REcolorado as distributed by MLS GRID
