9 fenced acres / 3 car attached garage / quonset / car lift / equipment storage / horse property / walk-out basement / mountain views / reverse osmosis system / 7 miles to Fort Lupton / 4.5 miles to US-85 / Spacious 4-bedroom, 4-bathroom single-family home offering 3648 sq ft of functional living space. Main level features updated laminate flooring, dual-pane Andersen windows, and a renovated eat-in kitchen with stainless steel appliances, center island, large walk-in pantry, custom wood cabinetry, and barn wood accent wall. Laundry area with washer, dryer, and storage is located just off the kitchen. Main-floor secondary primary suite includes a walk-in closet and ensuite bath with handicapped accessible shower. Additional features include custom barn doors, sliding door to back deck, newer boiler, swamp cooler, and whole-house reverse osmosis system. Upper level includes the primary suite with exposed beams, vaulted ceilings, mountain views, and renovated ensuite bath with large walk-in shower and dual shower heads. Two additional bedrooms include large closets and access to an updated full bath. Walk-out basement features a wood-burning stove, den/flex space, and endless opportunities to add your personal touch. Exterior features include fenced acreage, fenced garden area and backyard, deck, Quonset (45' x 90' Quonset includes a 10,000 pound two post lift, two 14 x 16 overhead doors, and a detached wood stove), chicken shed/nursery, portable 4-horse stall, 2-horse loafing shed, additional loafing shed and pastures of natural grasses. Property fully fenced. Just minutes to downtown Fort Lupton, Brighton shopping/dining, and easy access to US-85. Come see this slice of heaven!
Active
$850,000
16903 County Road 6, Fort Lupton, CO 80621
4beds
3,648sqft
Single Family Residence
Built in 1984
9.1 Acres Lot
$-- Zestimate®
$233/sqft
$-- HOA
What's special
- 16 days
- 711
- 37
Zillow last checked:
Listing updated:
Listed by:
Corissa Johnson 303-536-1786,
Compass Colorado-Cherry Creek
Source: MRED as distributed by MLS GRID,MLS#: 12762051
Facts & features
Interior
Bedrooms & bathrooms
- Bedrooms: 4
- Bathrooms: 4
- Full bathrooms: 1
- 1/2 bathrooms: 3
Rooms
- Room types: Bonus Room
Primary bedroom
- Level: Main
- Area: 1 Square Feet
- Dimensions: 1X1
Bedroom 2
- Level: Second
- Area: 1 Square Feet
- Dimensions: 1X1
Bedroom 3
- Level: Second
- Area: 1 Square Feet
- Dimensions: 1X1
Bedroom 4
- Level: Second
- Area: 1 Square Feet
- Dimensions: 1X1
Bonus room
- Level: Basement
- Area: 1 Square Feet
- Dimensions: 1X1
Dining room
- Level: Main
- Area: 1 Square Feet
- Dimensions: 1X1
Family room
- Level: Basement
- Area: 1 Square Feet
- Dimensions: 1X1
Kitchen
- Level: Main
- Area: 1 Square Feet
- Dimensions: 1X1
Laundry
- Level: Main
- Area: 1 Square Feet
- Dimensions: 1X1
Living room
- Level: Main
- Area: 1 Square Feet
- Dimensions: 1X1
Heating
- Baseboard
Cooling
- Other
Features
- Basement: Finished,Full
Interior area
- Total structure area: 0
- Total interior livable area: 3,648 sqft
Property
Parking
- Total spaces: 3
- Parking features: Yes, Attached, Garage
- Attached garage spaces: 3
Accessibility
- Accessibility features: No Disability Access
Features
- Stories: 2
Lot
- Size: 9.1 Acres
Details
- Parcel number: R6256186
- Special conditions: None
Construction
Type & style
- Home type: SingleFamily
- Property subtype: Single Family Residence
Materials
- Vinyl Siding
Condition
- New construction: No
- Year built: 1984
Utilities & green energy
- Sewer: Septic Tank
- Water: Well
Community & HOA
HOA
- Services included: None
Location
- Region: Fort Lupton
Financial & listing details
- Price per square foot: $233/sqft
- Tax assessed value: $349,255
- Annual tax amount: $2,729
- Date on market: 9/17/2026
- Ownership: Fee Simple
Estimated market value
Not available
Estimated sales range
Not available
Not available
Price history
| Date | Event | Price |
|---|---|---|
| 9/17/2026 | Listed for sale | $850,000+109.9%$233/sqft |
Source:  MRED as distributed by MLS GRID #12762051 Report a problem MRED as distributed by MLS GRID #12762051 Report a problem | ||
| 9/21/2015 | Sold | $405,000$111/sqft |
Source: Agent Provided Report a problem | ||
Public tax history
| Year | Property taxes | Tax assessment |
|---|---|---|
| 2016 | $1,657 | $27,800 |
Find assessor info on the county website
Monthly payment
Est. payment
Payment breakdown
Explore the cost of this home by adjusting the details. Changes won't be saved.Climate risks
Neighborhood: 80621

Similar homes
- $975,0005 bd4 ba3k sqft17050 Eagle Street, Fort Lupton, CO 80621For Sale
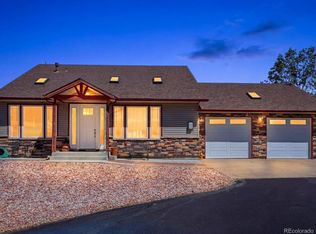
 MLS ID #4854138, Beth Concha, Invalesco Real Estate. REcolorado as distributed by MLS GRID
 - $--3 bd2 ba2.7k sqft9880 E 157th Ave, Brighton, CO 80602Auction
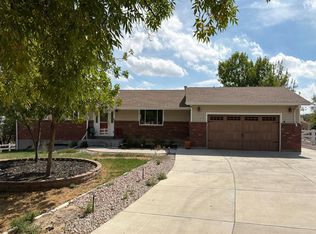 Auction.com 2
 - $950,0005 bd4 ba3.7k sqft5602 County Road 15, Fort Lupton, CO 80621For Sale
 MLS ID #9246868, Wesley Wittman, eXp Realty, LLC. REcolorado as distributed by MLS GRID
 - $870,0004 bd3 ba3.8k sqft28930 E 160th Place, Brighton, CO 80603For Sale
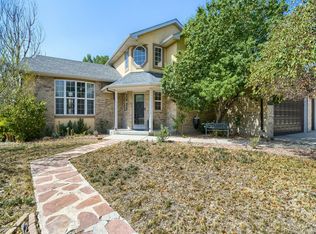 MLS ID #6029264, Lisa Golden, HomeSmart. REcolorado as distributed by MLS GRID
 - $905,0004 bd4 ba3.1k sqft15175 Almstead Street, Hudson, CO 80642For SaleMLS ID #2412861, Tanner Kinnison, Compass - Denver. REcolorado as distributed by MLS GRID
- $820,0004 bd4 ba3.3k sqft12524 Troy Street, Henderson, CO 80640For SaleMLS ID #3334994, David Hakimi, Berkshire Hathaway HomeServices Colorado Real Estate, LLC – Erie. REcolorado as distributed by MLS GRID
- $820,0005 bd3 ba4.1k sqft31312 County Road 16, Keenesburg, CO 80643For SaleMLS ID #5900589, Shina Hook, Colorado Home and Ranch. REcolorado as distributed by MLS GRID
- $735,0005 bd4 ba3.1k sqft15780 Elmira Street, Brighton, CO 80602For SaleMLS ID #2366498, Ana Torres, Real Broker, LLC DBA Real. REcolorado as distributed by MLS GRID
- $896,7953 bd2 ba2.8k sqft32350 E 137th Way, Brighton, CO 80603For SaleMLS ID #1932615, Kristen Stehli, Real Broker, LLC DBA Real. REcolorado as distributed by MLS GRID
- $825,0005 bd4 ba4.3k sqft15122 Fillmore Way, Thornton, CO 80602For SaleMLS ID #9858911, Ammy Nguyen, LIV Sotheby's International Realty. REcolorado as distributed by MLS GRID
- $1,250,0004 bd3 ba3.7k sqft6460 E 165th Court, Brighton, CO 80602For SaleMLS ID #7018373, Shara Trutner, Coldwell Banker Realty - NoCo. REcolorado as distributed by MLS GRID
- $920,0004 bd3 ba4.5k sqft9802 E 146th Avenue, Brighton, CO 80602For SaleMLS ID #2004132, Amy Ryan, Amy Ryan Group. REcolorado as distributed by MLS GRID
- $695,0004 bd3 ba2.5k sqft15665 Havana Way, Brighton, CO 80602For SaleMLS ID #1919267, Brianne Erger, Your Castle Real Estate Inc. REcolorado as distributed by MLS GRID
- $620,0004 bd4 ba2.2k sqft16413 Higgins Ave, Fort Lupton, CO 80621For Sale
 MLS ID #1057772, Jan Johnson, RE/MAX Momentum Westminster. IRES as distributed by MLS GRID
 - $999,9505 bd3 ba4k sqft10981 E 166th Avenue, Brighton, CO 80602For SaleMLS ID #7691970, Dustin Griffith, RE/MAX Professionals. REcolorado as distributed by MLS GRID
- $925,0005 bd5 ba4.9k sqft14700 Akron Street, Brighton, CO 80602For SaleMLS ID #9528620, Alison Tschoepe-Houck, RE Brokers. REcolorado as distributed by MLS GRID
- $635,0004 bd3 ba4.5k sqft10891 Chambers Way, Commerce City, CO 80022For SaleMLS ID #9046059, Shane Severson, Legacy Realty. REcolorado as distributed by MLS GRID
- $820,0004 bd4 ba3.1k sqft4121 Rabbit Mountain Road, Broomfield, CO 80020For SaleMLS ID #3321843, Travis Beck, MB Beck & Associates Real Estate. REcolorado as distributed by MLS GRID
- $799,0005 bd4 ba3.9k sqft1418 Falcon Pl, Erie, CO 80516For SaleMLS ID #1068922, Ryleigh Ozier, The Agency - Denver. IRES as distributed by MLS GRID
- $739,9994 bd2 ba2k sqft8042 Silver Birch Blvd, Frederick, CO 80504For SaleMLS ID #1061568, The Krafting Home Team, Realty One Group Fourpoints. IRES as distributed by MLS GRID
