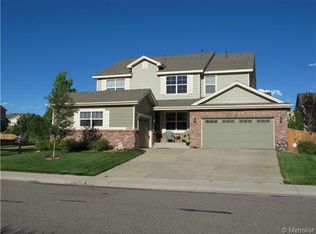
This beautiful home located in the highly desirable Haven at York Street community, offers 4,100 finished square feet of thoughtfully designed living space. A grand foyer welcomes you into a great room that blends formal living and dining areas. The spacious living room features soaring ceilings and a stunning fireplace, and it opens to the kitchen. The kitchen boasts full cabinetry, granite countertops, and a tiled backsplash, plus an eat-in area with access to the backyard. A spacious private office with double glass doors provides the ideal work-from-home space.
Outside, a sturdy covered cedar patio with two ceiling fans creates a luxurious setting for barbecues and evenings out. The home also backs to the community park.
Upstairs, the vaulted primary suite is vast, with a ceiling fan, a five-piece bath, and a walk-in closet. Three additional bedrooms share a full bath, and a loft tucked in the corner offers extra living space.
The finished basement is made for entertaining, with a projector screen that stays, a wet bar, ample recreation space, an additional bedroom, and a bathroom with heated floors.
The Haven at York Street also offers community pool just down the street!
The location is equally impressive, with quick access to I-25 and E-470. Orchard Town Center, Larkridge Town Center, and much more are just 10 minutes away.
Don’t miss this one. Schedule your showing today!
For sale
$825,000
15122 Fillmore Way, Thornton, CO 80602
5beds
4,336sqft
Single Family Residence
Built in 2008
8,178 Square Feet Lot
$-- Zestimate®
$190/sqft
$110/mo HOA
What's special
- 37 days
- 572
- 38
Zillow last checked:
Listing updated:
Listed by:
Ammy Nguyen 720-883-7626 anguyen@livsothebysrealty.com,
LIV Sotheby's International Realty
Source: REcolorado as distributed by MLS GRID,MLS#: 9858911
Facts & features
Interior
Bedrooms & bathrooms
- Bedrooms: 5
- Bathrooms: 4
- Full bathrooms: 2
- 3/4 bathrooms: 1
- 1/2 bathrooms: 1
- Main level bathrooms: 1
Bedroom
- Description: Vaulted Ceilings, Ceiling Fan, Tons Of Natural Light
- Features: Primary Suite
- Level: Upper
Bedroom
- Description: Carpet, And Ceiling Fan
- Level: Upper
Bedroom
- Description: Carpet, And Ceiling Fan
- Level: Upper
Bedroom
- Description: Carpet, And Ceiling Fan
- Level: Upper
Bedroom
- Description: Carpet
- Level: Basement
Bathroom
- Description: Tile
- Level: Main
Bathroom
- Description: 5 Pc Bath With Walk In Closet
- Features: Primary Suite
- Level: Upper
Bathroom
- Description: Dual Sink And Tile
- Level: Upper
Bathroom
- Description: Tiled With Heated Floors
- Level: Basement
Family room
- Description: Wet Bar, Theater Set Up- Theater Screen Stays.
- Level: Basement
Great room
- Description: Formal Living Space & Formal Dining Room
- Level: Main
Kitchen
- Description: Ample Storage, Stainless Steel Appliances
- Level: Main
Laundry
- Description: Washer And Dryer Included
- Level: Main
Living room
- Description: Soaring Ceilings, Ceiling Fan With Gas Fireplace
- Level: Main
Loft
- Description: Carpet
- Level: Upper
Office
- Description: Laminate Flooring With French Doors
- Level: Main
Heating
- Forced Air
Cooling
- Central Air
Appliances
- Included: Bar Fridge, Dishwasher, Disposal, Freezer, Gas Water Heater, Microwave, Oven, Range, Refrigerator
- Laundry: In Unit
Features
- Ceiling Fan(s), Eat-in Kitchen, Five Piece Bath, Granite Counters, High Ceilings, Open Floorplan, Pantry, Primary Suite, Smoke Free, Sound System, Vaulted Ceiling(s), Walk-In Closet(s), Wet Bar
- Flooring: Carpet, Laminate, Tile
- Basement: Finished,Full
- Number of fireplaces: 1
- Fireplace features: Gas, Living Room
Interior area
- Total structure area: 4,336
- Total interior livable area: 4,336 sqft
- Finished area above ground: 2,831
- Finished area below ground: 1,300
Video & virtual tour
Property
Parking
- Total spaces: 3
- Parking features: Garage - Attached
- Attached garage spaces: 3
Features
- Levels: Two
- Stories: 2
- Patio & porch: Covered, Front Porch, Patio
- Exterior features: Private Yard
- Fencing: Full
Lot
- Size: 8,178 Square Feet
- Features: Irrigated, Landscaped, Sprinklers In Front, Sprinklers In Rear
- Residential vegetation: Grassed
Details
- Parcel number: R0169224
- Zoning: residential
- Special conditions: Standard
Construction
Type & style
- Home type: SingleFamily
- Architectural style: Traditional
- Property subtype: Single Family Residence
Materials
- Frame
- Roof: Composition
Condition
- Year built: 2008
Utilities & green energy
- Sewer: Public Sewer
- Water: Public
Community & HOA
Community
- Security: Carbon Monoxide Detector(s), Security System, Smart Cameras, Smoke Detector(s), Video Doorbell
- Subdivision: The Haven At York Street
HOA
- Has HOA: Yes
- Amenities included: Park, Playground, Pool
- Services included: Maintenance Grounds, Snow Removal
- HOA fee: $110 monthly
- HOA name: Brightstar Management
- HOA phone: 303-952-4004
Location
- Region: Thornton
Financial & listing details
- Price per square foot: $190/sqft
- Tax assessed value: $779,000
- Annual tax amount: $5,962
- Date on market: 10/2/2026
- Listing terms: Cash,Conventional,FHA,VA Loan
- Exclusions: Sellers Personal Property, And Safe In Office, Surround Sound In Basement, Basement Theater Projector, Washer And Dryer
- Ownership: Relo Company
- Road surface type: Paved
Estimated market value
Not available
Estimated sales range
Not available
$4,032/mo
Price history
| Date | Event | Price |
|---|---|---|
| 10/2/2026 | Listed for sale | $825,000+46.7%$190/sqft |
Source:  REcolorado as distributed by MLS GRID #9858911 Report a problem | ||
| 4/26/2019 | Sold | $562,300-0.5%$130/sqft |
Source: Public Record Report a problem | ||
| 3/25/2019 | Pending sale | $565,000$130/sqft |
Source: Madison & Company Properties #4923775 Report a problem | ||
| 3/21/2019 | Price change | $565,000-1.7%$130/sqft |
Source: Madison & Company Properties #4923775 Report a problem | ||
| 3/1/2019 | Listed for sale | $575,000+13.2%$133/sqft |
Source: Madison & Company Properties #4923775 Report a problem | ||
| 11/28/2016 | Sold | $507,900$117/sqft |
Source:  IRES as distributed by MLS GRID #805286 Report a problem | ||
| 10/20/2016 | Listed for sale | $507,900+33.7%$117/sqft |
Source: Keller Williams-Preferred Rlty #805286 Report a problem | ||
| 6/19/2008 | Sold | $380,000+49.1%$88/sqft |
Source: Public Record Report a problem | ||
| 3/28/2002 | Sold | $254,800$59/sqft |
Source: Public Record Report a problem | ||
Public tax history
| Year | Property taxes | Tax assessment |
|---|---|---|
| 2025 | $5,246 +1% | $48,690 -10.5% |
| 2024 | $5,193 +25.2% | $54,390 |
| 2023 | $4,147 -3.2% | $54,390 +44.5% |
| 2022 | $4,285 | $37,650 -2.8% |
| 2021 | -- | $38,730 +5.4% |
| 2020 | $4,087 | $36,740 -0.2% |
| 2019 | $4,087 +6.7% | $36,820 +10.6% |
| 2018 | $3,830 | $33,280 |
| 2017 | $3,830 | $33,280 +4.5% |
| 2016 | -- | $31,850 |
| 2015 | $3,423 | $31,850 +4.2% |
| 2014 | -- | $30,570 |
| 2013 | -- | $30,570 -2.6% |
| 2012 | -- | $31,380 |
| 2011 | -- | $31,380 +4.8% |
| 2010 | -- | $29,940 |
| 2009 | -- | $29,940 +104.9% |
| 2008 | -- | $14,610 +5.8% |
| 2007 | -- | $13,810 |
Find assessor info on the county website
Monthly payment
Est. payment
Payment breakdown
Explore the cost of this home by adjusting the details. Changes won't be saved.Climate risks
Neighborhood: The Haven at York St
Nearby schools
Schools provided by the listing agent
- Elementary: Silver Creek
- Middle: Rocky Top
- High: Mountain Range
- District: Adams 12 5 Star Schl
Source: REcolorado as distributed by MLS GRID. This data may not be complete. We recommend contacting the local school district to confirm school assignments for this home.

Similar homes
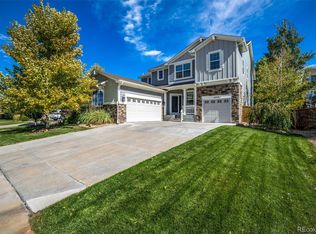
- $720,0004 bd3 ba4k sqft2883 E 136th Place, Thornton, CO 80602For Sale

 MLS ID #4548414, Mark Brand, Mark Brand. REcolorado as distributed by MLS GRID
- $775,0004 bd4 ba4.1k sqft13427 Locust Street, Thornton, CO 80602For Sale
 MLS ID #2370169, Todd Welch, RE/MAX Alliance. REcolorado as distributed by MLS GRID
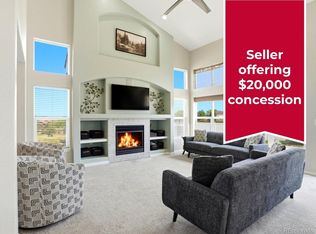
- $899,9994 bd3 ba4.5k sqft9802 E 146th Avenue, Brighton, CO 80602For Sale
 MLS ID #2004132, Amy Ryan, Amy Ryan Group. REcolorado as distributed by MLS GRID
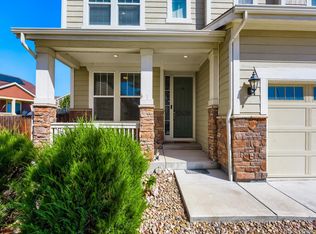
- $685,0004 bd3 ba3.7k sqft7245 E 133rd Circle, Thornton, CO 80602For Sale
 MLS ID #7746600, Edwin Hissa, The Hissa Group. REcolorado as distributed by MLS GRID
- $730,0003 bd4 ba4.5k sqft7830 E 148th Dr, Thornton, CO 80602For Sale
 MLS ID #1069840, Douglas Priest, Real Simple Housing, LLC. IRES as distributed by MLS GRID
- $699,9995 bd4 ba3.1k sqft15780 Elmira Street, Brighton, CO 80602For SaleMLS ID #2366498, Ana Torres, Real Broker, LLC DBA Real. REcolorado as distributed by MLS GRID
- $999,9505 bd3 ba4k sqft10981 E 166th Avenue, Brighton, CO 80602For SaleMLS ID #7691970, Dustin Griffith, RE/MAX Professionals. REcolorado as distributed by MLS GRID
- $799,0005 bd4 ba3.9k sqft1418 Falcon Pl, Erie, CO 80516For SaleMLS ID #1068922, Ryleigh Ozier, The Agency - Denver. IRES as distributed by MLS GRID
- $799,0005 bd4 ba4k sqft919 Taylor Lane, Erie, CO 80516For SaleMLS ID #3456574, Stephen Lappen, Coldwell Banker Realty 14. REcolorado as distributed by MLS GRID
- $810,0004 bd4 ba4.2k sqft1628 Parkdale Circle, Erie, CO 80516For SaleMLS ID #2435844, Chris Jackson, Madison & Company Properties. REcolorado as distributed by MLS GRID
- $859,9004 bd3 ba3.8k sqft28930 E 160th Place, Brighton, CO 80603For SaleMLS ID #6029264, Lisa Golden, HomeSmart. REcolorado as distributed by MLS GRID
- $560,0002 bd2 ba2.7k sqft15904 Elizabeth Street, Thornton, CO 80602For SaleMLS ID #6988708, Jonathan Danton, LIV Sotheby's International Realty. REcolorado as distributed by MLS GRID
- $862,0004 bd4 ba3.6k sqft603 Columbine Avenue, Broomfield, CO 80020For SaleMLS ID #4639465, Holly Couture, eXp Realty, LLC. REcolorado as distributed by MLS GRID
- $719,9004 bd3 ba4.9k sqft11697 Pontiac St, Thornton, CO 80233For SaleMLS ID #1068352, Nicole Duke, RE/MAX Alliance-Boulder. IRES as distributed by MLS GRID
- $724,9004 bd3 ba3.8k sqft825 Rose Drive, Brighton, CO 80601For SaleMLS ID #7213931, Maria Lallas, RE/MAX Momentum. REcolorado as distributed by MLS GRID
- $615,0004 bd3 ba3.5k sqft6980 E 121st Place, Thornton, CO 80602For SaleMLS ID #5862570, Marcos Alfonso, HomeSmart. REcolorado as distributed by MLS GRID
- $795,0006 bd4 ba3.6k sqft5125 W 109th Circle, Westminster, CO 80031For SaleMLS ID #2172954, Holly Couture, eXp Realty, LLC. REcolorado as distributed by MLS GRID
- $840,0004 bd3 ba3.3k sqft11726 Decatur Drive, Westminster, CO 80234For SaleMLS ID #6297108, Lucas Akers, Metro 21 Real Estate Group. REcolorado as distributed by MLS GRID
- $1,066,0005 bd4 ba5.4k sqft14928 Nighthawk Lane, Broomfield, CO 80023For SaleMLS ID #6074706, Tara Jones, Opendoor Brokerage LLC. REcolorado as distributed by MLS GRID
