Skip main navigation
Off market
  • $787,600

    15177 Saint Paul St, Thornton, CO 80602

    4beds
    4,396sqft
    SingleFamily
    Built in 2010
    8,250 Square Feet Lot
    $787,600 Zestimate®
    $179/sqft
    $3,519 Estimated rent

    Home value

    $787,600

    $748,000 - $827,000

    $3,519/mo

    Zestimate® history
    Loading
    Loading...

    Owner options

    List your home for rent

    $3,519/mo

    Rent Zestimate®

    Find your next renter with Zillow Rental Manager. Plus, with online applications, you can quickly screen prospective tenants – for free.

    Learn more

    $3,519/mo

    Rent Zestimate®

    Refinance and save

    $4,830/mo

    Est. payment

    Refinancing to a lower rate could help reduce your monthly payments and save thousands over the life of the loan.

    See today's rates

    $4,830/mo

    Est. payment

    Explore your selling options

    Work with a Zillow partner agent

    Leverage their expertise and Zillow's premium Showcase listings to get your home seen by more buyers.

    Get started

    List with your own agent

    Get your home in front of millions of buyers by listing it on Zillow.

    Learn how to do it

    Sell it yourself

    Take full control of how buyers see your home on Zillow by listing For Sale by Owner (FSBO).

    List your home

    What's special

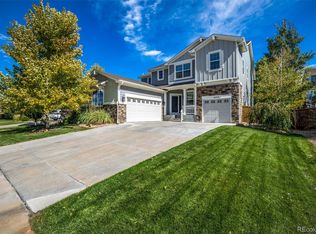
    Stunning Meritage home located in the highly sought after Haven at York Street neighborhood. Enjoy the community pool, community parks, walking trails, and lower taxes than the surrounding neighborhoods. Adams 12 schools are all within a short distance. The main level boasts beautiful hardwood floors, formal living & dining areas, main floor study, family room with gas fireplace, and a 1/2 bath. In the gourmet kitchen find granite countertops, stainless steel appliances, double oven, gas cooktop, and a large pantry and eating space. On the upper level you will find 4 bedrooms including your Master suite with a 5 piece master bath, large walk in closet, as well as a guest suite with an attached 3/4 bath. There will be no running up and down the stairs to do laundry, the laundry room is conveniently located on the upper level and has plenty of counter and storage space. There is a full unfinished garden level basement with unlimited potential and a large 3-car tandem garage. Enjoy your summer nights on your choice of decks, choose the one off the side of the home or the one overlooking the large patio and backyard. Sprinkler system, central air, 2 gas hookups outside, newer interior and exterior paint, hot water heater, and appliances/washer/dryer. Don't let this gem pass you by!

    This property is off market, which means it's not currently listed for sale or rent on Zillow. This may be different from what's available on other websites or public sources.

    Facts & features

    Interior

    Bedrooms & bathrooms
    • Bedrooms: 4
    • Bathrooms: 4
    • Full bathrooms: 2
    • 3/4 bathrooms: 1
    • 1/2 bathrooms: 1
    Heating
    • None, Forced air
    Cooling
    • Central
    Appliances
    • Included: Dishwasher, Dryer, Garbage disposal, Microwave, Refrigerator, Washer
    Features
    • Kitchen Island, Pantry, Walk-In Closet(s), Vaulted Ceiling(s), Granite Counters, Eat-in Kitchen, Entrance Foyer, Five Piece Bath
    • Flooring: Tile, Carpet, Hardwood
    • Windows: Double Pane Windows
    • Basement: Finished
    • Has fireplace: Yes
    • Fireplace features: Gas, Family Room
    Interior area
    • Total interior livable area: 4,396 sqft
    • Finished area below ground: 0.00

    Property

    Parking
    • Total spaces: 3
    • Parking features: Garage - Attached
    Features
    • Patio & porch: Deck, Patio, Front Porch
    • Exterior features: Stone, Vinyl
    • Fencing: Full
    Lot
    • Size: 8,250 Square Feet
    • Features: Landscaped, Sprinklers In Front, Sprinklers In Rear
    Details
    • Parcel number: 0157313216047
    • Zoning description: res

    Construction

    Type & style
    • Home type: SingleFamily
    • Architectural style: Traditional
    Materials
    • Frame
    • Roof: Composition
    Condition
    • Year built: 2010

    Utilities & green energy

    • Sewer: Public Sewer
    • Water: Public

    Community & HOA

    HOA
    • Has HOA: Yes
    • Amenities included: Pool
    • Services included: Maintenance Grounds
    • HOA fee: $95 monthly
    Location
    • Region: Thornton

    Financial & listing details

    • Price per square foot: $179/sqft
    • Tax assessed value: $807,000
    • Annual tax amount: $5,463
    • Road surface type: Paved

    Price history

    DateEventPrice
    4/16/2020Sold$590,000+0.9%$134/sqft
    Source: Public Record Report a problem
    3/11/2020Pending sale$585,000$133/sqft
    Source: Your Castle Real Estate Inc #7320202 Report a problem
    1/18/2020Listed for sale$585,000+7.3%$133/sqft
    Source: Your Castle Real Estate Inc #7320202 Report a problem
    3/29/2018Sold$545,000+0.9%$124/sqft
    Source: IRES as distributed by MLS GRID #841830 Report a problem
    2/20/2018Pending sale$540,000$123/sqft
    Source: Berkshire Hathaway HomeServices IRE #6119639 Report a problem
    2/15/2018Listed for sale$540,000+10.2%$123/sqft
    Source: Berkshire Hathaway HomeServices IRE #6119639 Report a problem
    12/1/2015Sold$490,000-1%$111/sqft
    Source: Public Record Report a problem
    9/20/2015Price change$494,990-1%$113/sqft
    Source: Keller Williams - Denver - North Jeffco #3160959 Report a problem
    7/25/2015Listed for sale$500,000+29%$114/sqft
    Source: Keller Williams - Denver - North Jeffco #3160959 Report a problem
    8/25/2010Sold$387,471$88/sqft
    Source: Public Record Report a problem

    Public tax history

    YearProperty taxesTax assessment
    2025$5,463 +1%$50,440 -10.7%
    2024$5,407 +20.8%$56,480
    2023$4,475 -3.2%$56,480 +39%
    2022$4,624 $40,620 -2.8%
    2021-- $41,790 +4.7%
    2020$4,355 $39,920 -0.2%
    2019$4,355 +9%$40,000 +15.2%
    2018$3,996 $34,730
    2017$3,996 $34,730 +6.7%
    2016-- $32,540
    2015$3,497 $32,540 +1.8%
    2014-- $31,960
    2013-- $31,960 -3.4%
    2012-- $33,090
    2011-- $33,090 +94%
    2010-- $17,060
    2009-- $17,060 +16.8%
    2008-- $14,610 +5.8%
    2007-- $13,810
    Find assessor info on the county website

    Neighborhood: The Haven at York St

    Nearby schools

    GreatSchools rating
    Schools provided by the listing agent
    • Elementary: Silver Creek
    • Middle: Rocky Top
    • High: Mountain Range
    • District: Adams 12 5 Star Schl

    Source: The MLS. This data may not be complete. We recommend contacting the local school district to confirm school assignments for this home.

    Get a cash offer in 3 minutes
    Find out how much your home could sell for in as little as 3 minutes with a no-obligation cash offer.
    Estimated market value
    $787,600
    Get a cash offer in 3 minutes
    Find out how much your home could sell for in as little as 3 minutes with a no-obligation cash offer.
    Estimated market value
    $787,600