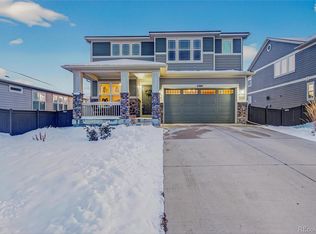
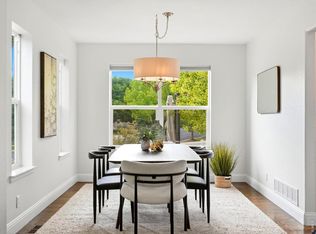
Rare one-level ranch living at its finest in Thornton's desirable Mayfield neighborhood! Situated on a spacious corner lot, this beautifully designed home offers an inviting open-concept layout with thoughtful separation between living spaces. A neighborhood walking trail is conveniently located right outside your back door, adding to the home's appeal and outdoor lifestyle.The spacious primary suite is privately positioned on one side of the home and features a private en-suite bathroom and walk-in closet. Three additional bedrooms are located on the opposite side, along with a dedicated dining area, creating an ideal layout for both everyday living and hosting guests.At the heart of the home is the gorgeous kitchen, featuring a generous island with casual dining space and plenty of room to gather and entertain. The kitchen flows seamlessly into the living room, where a cozy fireplace creates a welcoming place to relax. Large windows and direct access to the backyard make indoor-outdoor living easy and enjoyable.Step outside to the expansive backyard, complete with newly installed synthetic turf-perfect for backyard football, games, entertaining, or simply enjoying a low-maintenance outdoor space.A three-car garage provides ample room for vehicles, storage, a workshop, or recreational gear. The expansive unfinished basement offers even more flexibility, with abundant space for storage, hobbies, a home gym, recreation, or future finishing.Conveniently located near Riverdale Golf Course, Riverdale Ridge High School, and the Adams County Fairgrounds, this home offers the space, layout, and location you've been waiting for.**Don't miss this rare opportunity to own a spacious ranch home with a three-car garage, large yard, and endless basement potential in Mayfield!**.
For sale
$739,900
11697 Pontiac St, Thornton, CO 80233
4beds
4,972sqft
Single Family Residence
Built in 2022
0.28 Acres Lot
$734,600 Zestimate®
$149/sqft
$-- HOA
What's special
Cozy fireplaceExpansive unfinished basementNewly installed synthetic turfSpacious corner lotSpacious primary suiteExpansive backyardThree additional bedrooms
- 22 days
- 413
- 31
Zillow last checked:
Listing updated:
Listed by:
Nicole Duke 303-960-9609,
RE/MAX Alliance-Boulder,
ColoradoHomeSource 303-543-5720,
RE/MAX Alliance-Boulder
Source: IRES as distributed by MLS GRID,MLS#: 1068352
Facts & features
Interior
Bedrooms & bathrooms
- Bedrooms: 4
- Bathrooms: 3
- Full bathrooms: 3
- Main level bathrooms: 3
Primary bedroom
- Description: Carpet
- Level: Main
- Area: 208 Square Feet
- Dimensions: 16 x 13
Bedroom 2
- Description: Carpet
- Level: Main
- Area: 132 Square Feet
- Dimensions: 11 x 12
Bedroom 3
- Description: Carpet
- Level: Main
- Area: 144 Square Feet
- Dimensions: 12 x 12
Bedroom 4
- Description: Carpet
- Level: Main
- Area: 156 Square Feet
- Dimensions: 13 x 12
Dining room
- Description: Carpet
- Area: 144 Square Feet
- Dimensions: 12 x 12
Kitchen
- Description: Laminate
- Level: Main
- Area: 340 Square Feet
- Dimensions: 17 x 20
Living room
- Description: Carpet
- Area: 342 Square Feet
- Dimensions: 19 x 18
Heating
- Forced Air
Cooling
- Central Air
Appliances
- Included: Electric Range, Dishwasher, Refrigerator, Microwave, Disposal
- Laundry: Washer/Dryer Hookup
Features
- Eat-in Kitchen, Open Floorplan, Pantry, Walk-In Closet(s), Kitchen Island
- Windows: Window Coverings
- Basement: Full
- Has fireplace: Yes
- Fireplace features: Living Room
Interior area
- Total structure area: 2,499
- Total interior livable area: 4,972 sqft
- Finished area above ground: 2,499
Video & virtual tour
Property
Parking
- Total spaces: 3
- Parking features: Attached
- Attached garage spaces: 3
- Details: Attached
Accessibility
- Accessibility features: Level Lot, Main Floor Bath, Accessible Bedroom, Main Level Laundry
Features
- Levels: Two
- Stories: 2
- Exterior features: Sprinkler System
- Fencing: Fenced
Lot
- Size: 0.28 Acres
- Features: Corner Lot, Paved, Curbs, Gutters, Sidewalks, Street Light
Details
- Parcel number: R0183624
- Zoning: RES
- Special conditions: Private Owner
Construction
Type & style
- Home type: SingleFamily
- Property subtype: Single Family Residence
Materials
- Frame
- Roof: Composition
Condition
- New construction: No
- Year built: 2022
Utilities & green energy
- Sewer: Public Sewer
- Water: City
- Utilities for property: Natural Gas Available, Electricity Available
Community & HOA
Community
- Security: Fire Alarm
- Subdivision: Mayfield Sub
HOA
- Has HOA: No
Location
- Region: Thornton
Financial & listing details
- Price per square foot: $149/sqft
- Tax assessed value: $723,000
- Annual tax amount: $12,597
- Date on market: 9/10/2026
- Listing terms: Cash,Conventional,VA Loan
- Exclusions: Clothes Washer, Clothes Dryer
- Electric utility on property: Yes
Estimated market value
$734,600
$698,000 - $771,000
$4,007/mo
Price history
| Date | Event | Price |
|---|---|---|
| 9/10/2026 | Listed for sale | $739,900+5.8%$149/sqft |
Source:  IRES as distributed by MLS GRID #1068352 Report a problem IRES as distributed by MLS GRID #1068352 Report a problem | ||
| 7/1/2022 | Sold | $699,320$141/sqft |
Source: Public Record Report a problem | ||
Public tax history
| Year | Property taxes | Tax assessment |
|---|---|---|
| 2025 | $8,854 +2.8% | $45,190 -14.1% |
| 2024 | $8,613 +259.2% | $52,630 |
| 2023 | $2,398 +8.4% | $52,630 +315.4% |
| 2022 | $2,213 | $12,670 +9.8% |
| 2021 | -- | $11,540 +32.9% |
| 2020 | $1,766 | $8,680 |
| 2019 | $1,766 +32.6% | $8,680 +34.8% |
| 2018 | $1,331 | $6,440 +64300% |
| 2017 | $1,331 | $10 |
| 2016 | -- | $10 |
| 2015 | $2 | $10 |
Find assessor info on the county website
Monthly payment
Est. payment
Payment breakdown
Explore the cost of this home by adjusting the details. Changes won't be saved.Climate risks
Neighborhood: 80233
Nearby schools
Schools provided by the listing agent
- Elementary: Mountain View
- Middle: Northglenn
- High: Legacy
Source: IRES as distributed by MLS GRID. This data may not be complete. We recommend contacting the local school district to confirm school assignments for this home.
Similar homes
- $799,5004 bd4 ba4.1k sqft13427 Locust Street, Thornton, CO 80602For Sale

 MLS ID #2370169, Todd Welch, RE/MAX Alliance. REcolorado as distributed by MLS GRID
 - $615,0004 bd3 ba3.5k sqft6980 E 121st Place, Thornton, CO 80602For Sale
 MLS ID #5862570, Marcos Alfonso, HomeSmart. REcolorado as distributed by MLS GRID
 - $750,0004 bd3 ba2.7k sqft1855 W 130th Pl, Denver, CO 80234For Sale
 MLS ID #1068100, Kelly McCallister, 8z Real Estate. IRES as distributed by MLS GRID
 - $825,0005 bd4 ba4.3k sqft15122 Fillmore Way, Thornton, CO 80602For Sale
 MLS ID #9858911, Ammy Nguyen, LIV Sotheby's International Realty. REcolorado as distributed by MLS GRID
 - $675,0005 bd4 ba4k sqft11527 Jasper Street, Commerce City, CO 80022For SaleMLS ID #7328869, Rob Stark, RE/MAX Professionals. REcolorado as distributed by MLS GRID
- $774,0004 bd4 ba3.3k sqft2861 Lima Street, Denver, CO 80238For SaleMLS ID #9823909, Amanda Campbell, Focus Real Estate. REcolorado as distributed by MLS GRID
- $749,0005 bd3 ba3.8k sqft10937 Ouray Street, Commerce City, CO 80022For SaleMLS ID #1984464, Claire Gilmore, MB KELL & COMPANY. REcolorado as distributed by MLS GRID
- $545,0004 bd4 ba2.8k sqft12625 Jersey Circle, Brighton, CO 80602For SaleMLS ID #8163380, Fabiola Rebollar, eXp Realty, LLC. REcolorado as distributed by MLS GRID
- $690,0004 bd3 ba3.6k sqft1354 W 111th Place, Northglenn, CO 80234For SaleMLS ID #8528576, Babette Jackson, Berkshire Hathaway HomeServices Colorado Real Estate, LLC - Brighton. REcolorado as distributed by MLS GRID
- $920,0004 bd3 ba4.5k sqft9802 E 146th Avenue, Brighton, CO 80602For SaleMLS ID #2004132, Amy Ryan, Amy Ryan Group. REcolorado as distributed by MLS GRID
- $599,9503 bd3 ba2.9k sqft6375 E 139th Ave, Thornton, CO 80602For SaleMLS ID #1066612, Eugene Lucero, Keller Williams Urban Elite. IRES as distributed by MLS GRID
- $615,0003 bd3 ba2.9k sqft8827 E 151st Court, Thornton, CO 80602For SaleMLS ID #7637573, Rob Gargano, JPAR Modern Real Estate. REcolorado as distributed by MLS GRID
- $660,0005 bd3 ba3.9k sqft549 Hearthstone Ave, Brighton, CO 80601For SaleMLS ID #1069577, Theresa Riddell, Distinct Real Estate LLC. IRES as distributed by MLS GRID
- $815,0004 bd4 ba2.7k sqft10350 E 57th Place, Denver, CO 80238For SaleMLS ID #1893037, Heidi DeLuca, HomeSmart. REcolorado as distributed by MLS GRID
- $739,9994 bd4 ba3k sqft1938 W 67th Avenue, Denver, CO 80221For SaleMLS ID #7228512, Joe Solomon, Your Castle Real Estate Inc. REcolorado as distributed by MLS GRID
- $674,9005 bd3 ba4.2k sqft11472 Chambers Drive, Commerce City, CO 80022For SaleMLS ID #7917233, David Savoie, RE/MAX Alliance. REcolorado as distributed by MLS GRID
- $820,0004 bd4 ba3.1k sqft4121 Rabbit Mountain Road, Broomfield, CO 80020For SaleMLS ID #3321843, Travis Beck, MB Beck & Associates Real Estate. REcolorado as distributed by MLS GRID
- $615,0005 bd4 ba3.6k sqft1011 Lavender Place, Brighton, CO 80640For SaleMLS ID #2928213, Megan Garcia Otero, HomeSmart. REcolorado as distributed by MLS GRID
- $759,9007 bd4 ba4k sqft16092 E 107th Avenue, Commerce City, CO 80022For SaleMLS ID #6689478, Carlos Perez, HomeSmart Realty. REcolorado as distributed by MLS GRID
