**Showings begin 09/04/2026**
Welcome to Heritage Todd Creek a 55yr old and over community, where architectural grandeur meets effortless resort-style living.
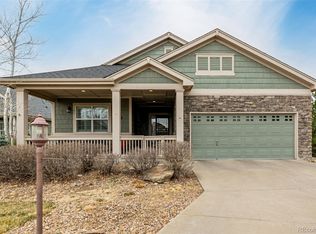
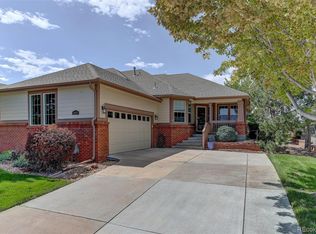
Set on a corner lot and quiet cul-de-sac this meticulously cared-for residence makes a striking impression from the moment you step onto the expansive covered front porch.
Inside, the open-concept layout is crowned by dramatic vaulted ceilings, creating an air of soaring volume, abundant light, and undeniable sophistication. The main level showcases newly installed luxury vinyl plank flooring, seamlessly connecting the light-filled spaces to a cozy gas fireplace in the family room. At the center of the home, the chef’s kitchen is crafted with rich granite countertops and premium stainless steel appliances—tailor-made for both casual mornings and entertaining.
Designed for both relaxation and hospitality, this home offers 3 bedrooms and 3 baths, with every finish thoughtfully selected for its lasting beauty. The fully finished basement serves as an entertainment sanctuary, complete with a private media room and a custom wet bar.
Step outside to your large covered rear porch or take advantage of an oversized two-car garage with ample storage. Beyond your front door, life extends into a premier golf course community featuring an exclusive clubhouse, two sparkling pools, a state-of-the-art fitness center, and tennis courts. Built in 2006 and maintained with uncompromising attention to detail, this home offers an exceptional lifestyle in an unmatched setting.
For sale
$635,000
8827 E 151st Court, Thornton, CO 80602
3beds
2,998sqft
Single Family Residence
Built in 2006
9,823 Square Feet Lot
$-- Zestimate®
$212/sqft
$192/mo HOA
What's special
- 8 days
- 895
- 44
Zillow last checked:
Listing updated:
Listed by:
Rob Gargano 303-638-3851 RobGargano@jpar.net,
JPAR Modern Real Estate
Source: REcolorado as distributed by MLS GRID,MLS#: 7637573
Facts & features
Interior
Bedrooms & bathrooms
- Bedrooms: 3
- Bathrooms: 3
- Full bathrooms: 2
- 3/4 bathrooms: 1
- Main level bathrooms: 2
- Main level bedrooms: 2
Bedroom
- Features: Primary Suite
- Level: Main
Bedroom
- Level: Basement
Bedroom
- Level: Main
Bathroom
- Features: En Suite Bathroom
- Level: Main
Bathroom
- Level: Main
Bathroom
- Level: Basement
Dining room
- Level: Main
Family room
- Level: Main
Kitchen
- Level: Main
Laundry
- Level: Main
Living room
- Level: Main
Media room
- Description: Includes Wet Bar
- Level: Basement
Heating
- Forced Air
Cooling
- Central Air
Appliances
- Included: Bar Fridge, Cooktop, Dishwasher, Double Oven, Microwave
Features
- Basement: Finished
- Number of fireplaces: 1
- Fireplace features: Gas
Interior area
- Total structure area: 2,998
- Total interior livable area: 2,998 sqft
- Finished area above ground: 1,796
- Finished area below ground: 1,000
Video & virtual tour
Property
Parking
- Total spaces: 2
- Parking features: Oversized
- Attached garage spaces: 2
Features
- Levels: One
- Stories: 1
- Patio & porch: Covered, Front Porch
- Pool features: Outdoor Pool
Lot
- Size: 9,823 Square Feet
Details
- Parcel number: R0171177
- Special conditions: Standard
- Other equipment: Satellite Dish
Construction
Type & style
- Home type: SingleFamily
- Architectural style: Contemporary
- Property subtype: Single Family Residence
Materials
- Cement Siding, Frame
- Roof: Fiberglass
Condition
- Updated/Remodeled
- Year built: 2006
Utilities & green energy
- Sewer: Public Sewer
- Utilities for property: Cable Available, Electricity Connected, Natural Gas Connected, Phone Connected
Community & HOA
Community
- Senior community: Yes
- Subdivision: Heritage Todd Creek
HOA
- Has HOA: Yes
- Amenities included: Clubhouse, Concierge, Fitness Center, Gated, Golf Course, Pool, Tennis Court(s)
- Services included: Reserve Fund, Recycling, Snow Removal, Trash
- HOA fee: $120 monthly
- HOA name: Master Association
- HOA phone: 720-230-4700
- Second HOA fee: $72 monthly
- Second HOA name: Metro Association
- Second HOA phone: 720-230-4700
Location
- Region: Thornton
Financial & listing details
- Price per square foot: $212/sqft
- Tax assessed value: $699,000
- Annual tax amount: $6,742
- Date on market: 9/3/2026
- Listing terms: Cash,Conventional,FHA,VA Loan
- Exclusions: None
- Ownership: Individual
- Electric utility on property: Yes
Estimated market value
Not available
Estimated sales range
Not available
Not available
Price history
| Date | Event | Price |
|---|---|---|
| 9/2/2026 | Listed for sale | $635,000+38%$212/sqft |
Source:  REcolorado as distributed by MLS GRID #7637573 Report a problem REcolorado as distributed by MLS GRID #7637573 Report a problem | ||
| 4/27/2020 | Sold | $460,000-1.1%$153/sqft |
Source: Public Record Report a problem | ||
| 3/23/2020 | Pending sale | $465,000$155/sqft |
Source: Re/max Alliance #4342633 Report a problem | ||
| 3/14/2020 | Listed for sale | $465,000$155/sqft |
Source: Re/max Alliance #4342633 Report a problem | ||
| 3/8/2020 | Pending sale | $465,000$155/sqft |
Source: Re/max Alliance #4342633 Report a problem | ||
| 3/5/2020 | Listed for sale | $465,000-0.7%$155/sqft |
Source: RE/MAX Alliance #4342633 Report a problem | ||
| 11/1/2019 | Listing removed | $468,370$156/sqft |
Source: RE/MAX Alliance #8908854 Report a problem | ||
| 10/14/2019 | Price change | $468,3700%$156/sqft |
Source: RE/MAX ALLIANCE #8908854 Report a problem | ||
| 9/6/2019 | Price change | $468,440-2%$156/sqft |
Source: RE/MAX ALLIANCE #8908854 Report a problem | ||
| 7/31/2019 | Listed for sale | $478,000+21%$159/sqft |
Source: RE/MAX ALLIANCE #8908854 Report a problem | ||
| 9/23/2016 | Sold | $395,000+0%$132/sqft |
Source: Public Record Report a problem | ||
| 6/24/2016 | Pending sale | $394,950$132/sqft |
Source: Coldwell Banker Residential Brokerage - North Metro #8568457 Report a problem | ||
| 6/9/2016 | Price change | $394,950-1.2%$132/sqft |
Source: Coldwell Banker Residential Brokerage - North Metro #8568457 Report a problem | ||
| 5/24/2016 | Price change | $399,900-4.6%$133/sqft |
Source: Coldwell Banker Residential Brokerage - North Metro #8568457 Report a problem | ||
| 5/12/2016 | Listed for sale | $419,000+14.8%$140/sqft |
Source: Coldwell Banker Residential Brokerage - North Metro #8568457 Report a problem | ||
| 6/17/2014 | Sold | $364,900$122/sqft |
Source:  IRES as distributed by MLS GRID #727215 Report a problem IRES as distributed by MLS GRID #727215 Report a problem | ||
| 4/20/2014 | Price change | $364,900-2.7%$122/sqft |
Source: Realty Ventures LLC #727215 Report a problem | ||
| 2/9/2014 | Listed for sale | $374,900+11.6%$125/sqft |
Source: Realty Ventures LLC #727215 Report a problem | ||
| 9/10/2012 | Listing removed | $335,990$112/sqft |
Source: Coldwell Banker Residential Brokerage - North Metro #1072820 Report a problem | ||
| 8/12/2012 | Price change | $335,990-2.6%$112/sqft |
Source: Coldwell Banker Residential Brokerage - North Metro #1072820 Report a problem | ||
| 5/26/2012 | Price change | $344,900-1.4%$115/sqft |
Source: Coldwell Banker Residential Brokerage - North Metro #1072820 Report a problem | ||
| 5/3/2012 | Price change | $349,9000%$117/sqft |
Source: Coldwell Banker Residential Brokerage - North Metro #1072820 Report a problem | ||
| 4/30/2012 | Price change | $350,000-1.4%$117/sqft |
Source: Coldwell Banker Residential Brokerage - North Metro #1072820 Report a problem | ||
| 3/10/2012 | Listed for sale | $355,000+16.4%$118/sqft |
Source: Coldwell Banker Residential Brokerage - North Metro #1072820 Report a problem | ||
| 8/6/2007 | Sold | $305,000$102/sqft |
Source: Public Record Report a problem | ||
Public tax history
| Year | Property taxes | Tax assessment |
|---|---|---|
| 2025 | $5,988 +0.3% | $43,690 -2.9% |
| 2024 | $5,969 +12.3% | $44,990 -11.3% |
| 2023 | $5,315 +1.9% | $50,740 +56.9% |
| 2022 | $5,217 | $32,330 -2.8% |
| 2021 | -- | $33,260 +4.7% |
| 2020 | $4,907 | $31,760 -0.2% |
| 2019 | $4,907 +10.6% | $31,830 +11.9% |
| 2018 | $4,435 | $28,440 -2.5% |
| 2017 | $4,435 | $29,170 +7.9% |
| 2016 | -- | $27,040 |
| 2015 | $4,106 | $27,040 +14.2% |
| 2014 | -- | $23,670 |
| 2013 | -- | $23,670 +2.6% |
| 2012 | -- | $23,080 -3.2% |
| 2011 | -- | $23,850 +4.4% |
| 2010 | -- | $22,840 |
| 2009 | -- | $22,840 -9.3% |
| 2008 | -- | $25,170 |
| 2007 | -- | $25,170 |
Find assessor info on the county website
Monthly payment
Est. payment
Payment breakdown
Explore the cost of this home by adjusting the details. Changes won't be saved.Climate risks
Neighborhood: Heritage Todd Creek
Nearby schools
Schools provided by the listing agent
- Elementary: Brantner
- Middle: Roger Quist
- High: Riverdale Ridge
- District: School District 27-J
Source: REcolorado as distributed by MLS GRID. This data may not be complete. We recommend contacting the local school district to confirm school assignments for this home.

Similar homes
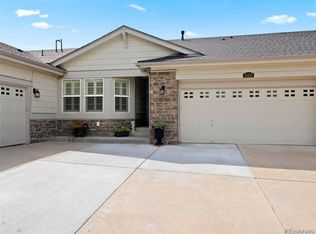
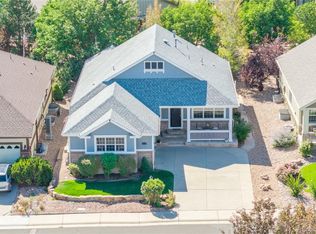
- $640,0003 bd3 ba2.9k sqft14876 Xenia Street, Brighton, CO 80602For Sale
 MLS ID #8721582, Jeffrey Zoerb, Guardian Alliance Realty. REcolorado as distributed by MLS GRID
 - $625,0005 bd3 ba2.7k sqft7463 E 157th Avenue, Thornton, CO 80602For Sale
 MLS ID #9309360, Jennifer Prestwich, eXp Realty, LLC. REcolorado as distributed by MLS GRID
 - $625,0002 bd2 ba2.6k sqftHERITAGE TODD CREEK, Thornton, CO 80602For Sale
 MLS ID #9031354, Linda Gilbert, Coldwell Banker Realty 56. REcolorado as distributed by MLS GRID
 - $649,9003 bd3 ba2.6k sqft15027 Xenia Street, Thornton, CO 80602For Sale
 MLS ID #6050512, RaNae Sevier, HomeSmart. REcolorado as distributed by MLS GRID
 - $640,0005 bd4 ba3.4k sqft15732 Syracuse Court, Thornton, CO 80602For SaleMLS ID #4941258, Shannon Wester, Berkshire Hathaway HomeServices Colorado Real Estate, LLC - Brighton. REcolorado as distributed by MLS GRID
- $820,0003 bd3 ba4k sqft8629 E 148th Circle, Thornton, CO 80602For SaleMLS ID #4350453, Jeremy Banks, Elevate Property Group LLC. REcolorado as distributed by MLS GRID
- $710,0005 bd3 ba3.5k sqft13680 Spruce Street, Thornton, CO 80602For SaleMLS ID #4267486, Kerry Reeves, HomeSmart Realty. REcolorado as distributed by MLS GRID
- $599,9503 bd3 ba2.9k sqft6375 E 139th Ave, Thornton, CO 80602For Sale
 MLS ID #1066612, Eugene Lucero, Keller Williams Urban Elite. IRES as distributed by MLS GRID
 - $775,0003 bd3 ba3.8k sqft8510 E 145th Place, Brighton, CO 80602For SaleMLS ID #7796487, Twila Filipiak, HomeSmart. REcolorado as distributed by MLS GRID
- $650,0003 bd3 ba2.7k sqft15457 Krameria Street, Brighton, CO 80602For SaleMLS ID #9356816, Team Lassen, MB Team Lassen. REcolorado as distributed by MLS GRID
- $600,0004 bd3 ba2.7k sqft13715 Spruce Way, Thornton, CO 80602For SaleMLS ID #9126760, Theresa Bralish, American Dream R.E. Services. REcolorado as distributed by MLS GRID
- $689,9004 bd3 ba4.1k sqft14860 Rosemary Way, Thornton, CO 80602For SaleMLS ID #8325870, RaNae Sevier, HomeSmart. REcolorado as distributed by MLS GRID
- $624,9003 bd2 ba2.2k sqft16045 Lomand Circle, Brighton, CO 80602For SaleMLS ID #9246941, Kaycee Nuce, Great Way Real Estate Properties LLC. REcolorado as distributed by MLS GRID
- $575,0003 bd2 ba1.7k sqft7758 E 157th Avenue, Thornton, CO 80602For SaleMLS ID #4915077, Melanie Harnish, Colorado Prime Realty. REcolorado as distributed by MLS GRID
- $709,5004 bd3 ba2.5k sqft15665 Havana Way, Brighton, CO 80602For SaleMLS ID #1919267, Brianne Erger, Your Castle Real Estate Inc. REcolorado as distributed by MLS GRID
- $578,4004 bd4 ba2.1k sqft6962 Arbor Boulevard E, Thornton, CO 80602New ConstructionREcolorado as distributed by MLS GRID
- $649,9003 bd3 ba2k sqft15925 Havana Way, Brighton, CO 80602For SaleMLS ID #4037899, Jon Paul Matzke, Blue Yeti Homes. REcolorado as distributed by MLS GRID
- $849,0003 bd4 ba4.1k sqftHERITAGE TODD CREEK, Thornton, CO 80602For SaleMLS ID #9965146, Linda Gilbert, Coldwell Banker Realty 56. REcolorado as distributed by MLS GRID
- $700,0005 bd3 ba3.9k sqft13489 Valentia Place, Brighton, CO 80602For SaleMLS ID #5786201, Team Lassen, MB Team Lassen. REcolorado as distributed by MLS GRID
