Skip main navigation
Sold for $699,000
  • $699,000

    8804 E 151st Court, Thornton, CO 80602

    2beds
    3,803sqft
    Single Family Residence
    Built in 2007
    0.38 Acres Lot
    $668,200 Zestimate®
    $184/sqft
    $2,281 Estimated rent

    Home value

    $668,200

    $621,000 - $715,000

    $2,281/mo

    Zestimate® history
    Loading
    Loading...

    Owner options

    List your home for rent

    $2,281/mo

    Rent Zestimate®

    Find your next renter with Zillow Rental Manager. Plus, with online applications, you can quickly screen prospective tenants – for free.

    Learn more

    $2,281/mo

    Rent Zestimate®

    Refinance and save

    $4,379/mo

    Est. payment

    Refinancing to a lower rate could help reduce your monthly payments and save thousands over the life of the loan.

    See today's rates

    $4,379/mo

    Est. payment

    Explore your selling options

    Work with a Zillow partner agent

    Leverage their expertise and Zillow's premium Showcase listings to get your home seen by more buyers.

    Get started

    List with your own agent

    Get your home in front of millions of buyers by listing it on Zillow.

    Learn how to do it

    Sell it yourself

    Take full control of how buyers see your home on Zillow by listing For Sale by Owner (FSBO).

    List your home

    What's special

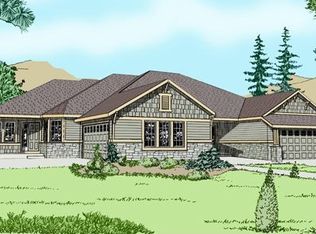
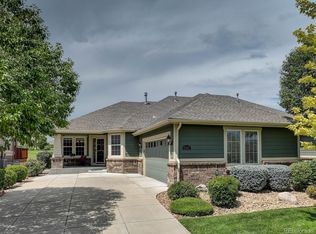
    Accessible luxury meets ultimate privacy in this beautifully updated ranch-style home, designed for effortless living in the prestigious 55+ gated community of Heritage Todd Creek. A brand-new wheelchair platform lift at the garage entrance provides seamless accessibility, ensuring comfort and ease of movement throughout the home. fresh updates include new paint, plush carpeting, new hot water heater and stainless steel appliances. The thoughtfully designed open floor plan provides easy accessibility, while expansive windows add natural light and frame picturesque views of mature trees, creating a peaceful and secluded ambiance. Two inviting gas fireplaces warm both the living room and hearth room, creating a cozy and welcoming ambiance. The adjacent dining room flows effortlessly into the heart of the home, the stunning kitchen, where rich hardwood floors complement granite countertops, a spacious island, a gas cooktop, and double ovens, making it a chef’s dream. The expansive primary suite offers a spa-like retreat with a luxurious 5-piece bath, featuring a soaking tub, dual vanities, a walk-in shower, and a generous walk-in closet. A versatile den, a secondary bedroom, and a full bath complete this thoughtfully designed space. The expansive unfinished basement offers limitless potential, allowing you to design the perfect space to fit your needs. Already plumbed for an additional bath, this blank canvas is just waiting for your creativity. Spacious parking options include a long driveway and an extended Tandem 3-car garage. Situated on an oversized corner lot, this home offers exceptional privacy with a backyard overlooking a serene grassy common area. The beautifully xeriscaped yard, with mature trees, creates a peaceful retreat—perfect for starting your day with a quiet morning or unwinding on the large covered front porch in the fresh evening air. The outdoor space provides the perfect balance of beauty and low-maintenance living. Come experience HTC TODAY!!

    Zillow last checked:

    Listing updated:

    Listed by:

    Allen Dale Trumm 720-318-1995 dale@thetrummhometeam.com,

    Keller Williams Avenues Realty

    Bought with:

    Dallas Dyer, 100080444

    Redfin Corporation

    Source: REcolorado as distributed by MLS GRID,MLS#: 8556684MLS Logo

    Facts & features

    Interior

    Bedrooms & bathrooms
    • Bedrooms: 2
    • Bathrooms: 2
    • Full bathrooms: 2
    • Main level bathrooms: 2
    • Main level bedrooms: 2
    Primary bedroom
    • Level: Main
    Bedroom
    • Level: Main
    Primary bathroom
    • Level: Main
    Bathroom
    • Level: Main
    Den
    • Level: Main
    Dining room
    • Level: Main
    Dining room
    • Level: Main
    Kitchen
    • Level: Main
    Living room
    • Level: Main
    Heating
    • Forced Air
    Cooling
    • Central Air
    Appliances
    • Included: Dishwasher, Disposal, Double Oven, Dryer, Microwave, Refrigerator, Self Cleaning Oven, Washer
    Features
    • Ceiling Fan(s), Central Vacuum, Five Piece Bath, Granite Counters, High Ceilings, Kitchen Island, Open Floorplan, Smoke Free
    • Flooring: Carpet, Tile, Wood
    • Basement: Unfinished
    • Number of fireplaces: 2
    • Fireplace features: Dining Room, Gas Log, Living Room
    Interior area
    • Total structure area: 3,803
    • Total interior livable area: 3,803 sqft
    • Finished area above ground: 2,222
    • Finished area below ground: 0

    Property

    Parking
    • Total spaces: 3
    • Parking features: Garage - Attached
    • Attached garage spaces: 3
    Features
    • Levels: One
    • Stories: 1
    • Patio & porch: Covered, Front Porch, Patio
    Lot
    • Size: 0.38 Acres
    Details
    • Parcel number: R0171182
    • Special conditions: Standard

    Construction

    Type & style
    • Home type: SingleFamily
    • Property subtype: Single Family Residence
    Materials
    • Frame
    • Roof: Composition
    Condition
    • Year built: 2007

    Utilities & green energy

    • Electric: Single Phase
    • Sewer: Public Sewer
    • Water: Public
    • Utilities for property: Electricity Connected, Natural Gas Connected, Phone Connected

    Community & HOA

    Community
    • Security: Carbon Monoxide Detector(s), Smoke Detector(s)
    • Senior community: Yes
    • Subdivision: Heritage Todd Creek
    HOA
    • Has HOA: Yes
    • Amenities included: Clubhouse, Fitness Center, Gated, Golf Course, Pool, Spa/Hot Tub, Tennis Court(s), Trail(s)
    • Services included: Maintenance Grounds, Recycling, Trash
    • HOA fee: $300 quarterly
    • HOA name: Heritage Todd Creek
    • HOA phone: 720-230-4700
    • Second HOA fee: $195 quarterly
    • Second HOA name: HTC Metro District
    • Second HOA phone: 303-482-2213
    Location
    • Region: Thornton

    Financial & listing details

    • Price per square foot: $184/sqft
    • Tax assessed value: $723,000
    • Annual tax amount: $6,989
    • Date on market: 4/17/2025
    • Listing terms: Cash,Conventional,FHA,VA Loan
    • Exclusions: Sellers Personal Items.
    • Ownership: Individual
    • Electric utility on property: Yes

    Price history

    DateEventPrice
    5/2/2025Sold$699,000$184/sqft
    Source: REcolorado as distributed by MLS GRID #8556684 Report a problem
    4/21/2025Pending sale$699,000$184/sqft
    Source: REcolorado as distributed by MLS GRID #8556684 Report a problem
    4/17/2025Listed for sale$699,000-0.1%$184/sqft
    Source: REcolorado as distributed by MLS GRID #8556684 Report a problem
    4/7/2025Listing removed--
    Source: Owner Report a problem
    3/8/2025Listed for sale$699,900+33.3%$184/sqft
    Source: Owner Report a problem
    6/15/2020Sold$525,000-1.9%$138/sqft
    Source: IRES as distributed by MLS GRID #906528 Report a problem
    5/25/2020Pending sale$535,000$141/sqft
    Source: Coldwell Banker Residential 56 #6177989 Report a problem
    3/13/2020Listed for sale$535,000+46.8%$141/sqft
    Source: Coldwell Banker Res-NorthMetro #906528 Report a problem
    10/24/2007Sold$364,450$96/sqft
    Source: Public Record Report a problem

    Public tax history

    YearProperty taxesTax assessment
    2025$6,989 +0.3%$45,190 -12.9%
    2024$6,966 +22.1%$51,890
    2023$5,705 +1.9%$51,890 +49.5%
    2022$5,598 $34,700 -2.8%
    2021-- $35,690 -0.6%
    2020$4,438 $35,920 -0.2%
    2019$4,438 +11.4%$35,990 +9.9%
    2018$3,985 $32,750
    2017$3,985 $32,750 +0.6%
    2016-- $32,540
    2015$4,942 $32,540 +15%
    2014-- $28,290
    2013-- $28,290 -0.2%
    2012-- $28,350
    2011-- $28,350 -1.9%
    2010-- $28,890
    2009-- $28,890 -4%
    2008-- $30,100 +212.2%
    2007-- $9,640
    Find assessor info on the county website

    Neighborhood: Heritage Todd Creek

    Nearby schools

    GreatSchools rating
    Schools provided by the listing agent
    • Elementary: Brantner
    • Middle: Roger Quist
    • High: Riverdale Ridge
    • District: School District 27-J

    Source: REcolorado as distributed by MLS GRID. This data may not be complete. We recommend contacting the local school district to confirm school assignments for this home.

    Get a cash offer in 3 minutes
    Find out how much your home could sell for in as little as 3 minutes with a no-obligation cash offer.
    Estimated market value
    $668,200
    Get a cash offer in 3 minutes
    Find out how much your home could sell for in as little as 3 minutes with a no-obligation cash offer.
    Estimated market value
    $668,200