Welcome to 8629 E. 148th Circle, a beautifully maintained 4,084-square-foot home in the highly desirable 55+ golf course community of Heritage Todd Creek! Offering 3 bedrooms, 3 bathrooms, a dedicated office, and an exceptional floor plan, this home combines comfortable main-level living with impressive entertaining spaces.
The inviting eat-in kitchen features granite countertops, stainless steel appliances, gas cooktop, double ovens, pantry, and abundant cabinet space. Hardwood floors and natural light enhance the main level, while the spacious living room features a cozy fireplace and access to the screened-in sunroom. The main-floor primary suite offers a private 3/4 bathroom, walk-in closet, and direct sunroom access. A secondary bedroom, full bathroom, generous office, and convenient laundry room complete the main level.
The fully finished basement is an entertainer’s dream, featuring a spacious family room, wet bar, recreation/game room, additional bedroom, and full bathroom. A large utility room provides ample storage. Enjoy added peace of mind with a brand-new furnace and air conditioner!
Experience resort-style living in Heritage Todd Creek, where exceptional amenities and an active lifestyle await! Residents enjoy indoor and outdoor pools, pickleball courts, hot tub, fitness center, library, billiards, craft and aerobics rooms, plus numerous clubs, activities, and social events. With over 4,000 square feet of living space, thoughtful design, and access to outstanding community amenities, this home offers the perfect combination of comfort, recreation, and Colorado living!
For sale
Price cut: $5K (10/16)
$784,900
8629 E 148th Circle, Thornton, CO 80602
3beds
4,084sqft
Single Family Residence
Built in 2008
7,313 Square Feet Lot
$-- Zestimate®
$192/sqft
$90/mo HOA
What's special
- 41 days
- 246
- 9
Zillow last checked:
Listing updated:
Listed by:
Jeremy Banks 720-261-7295 Jeremy@TheBanksHomeTeam.com,
Elevate Property Group LLC
Source: REcolorado as distributed by MLS GRID,MLS#: 4350453
Facts & features
Interior
Bedrooms & bathrooms
- Bedrooms: 3
- Bathrooms: 3
- Full bathrooms: 3
- Main level bathrooms: 2
- Main level bedrooms: 2
Bedroom
- Features: Primary Suite
- Level: Main
Bedroom
- Level: Main
Bedroom
- Level: Basement
Bathroom
- Features: En Suite Bathroom
- Level: Main
Bathroom
- Level: Main
Bathroom
- Level: Lower
Dining room
- Level: Main
Family room
- Level: Main
Kitchen
- Level: Main
Laundry
- Level: Main
Living room
- Level: Lower
Heating
- Forced Air
Cooling
- Central Air
Appliances
- Included: Bar Fridge, Dishwasher, Disposal, Dryer, Microwave, Oven, Refrigerator, Washer
Features
- Ceiling Fan(s), Granite Counters
- Flooring: Carpet, Tile, Wood
- Basement: Finished
- Number of fireplaces: 1
- Fireplace features: Living Room
Interior area
- Total structure area: 4,084
- Total interior livable area: 4,084 sqft
- Finished area above ground: 2,042
- Finished area below ground: 1,958
Video & virtual tour
Property
Parking
- Total spaces: 3
- Parking features: Garage - Attached
- Attached garage spaces: 3
Features
- Levels: One
- Stories: 1
- Patio & porch: Covered, Deck, Patio
- Fencing: None
Lot
- Size: 7,313 Square Feet
- Features: Irrigated, Landscaped
Details
- Parcel number: R0171030
- Special conditions: Standard
Construction
Type & style
- Home type: SingleFamily
- Property subtype: Single Family Residence
Materials
- Frame
- Roof: Composition
Condition
- Year built: 2008
Utilities & green energy
- Electric: 220 Volts
- Sewer: Public Sewer
- Utilities for property: Electricity Connected, Natural Gas Connected, Phone Connected
Community & HOA
Community
- Security: Carbon Monoxide Detector(s), Radon Detector, Smoke Detector(s), Video Doorbell
- Senior community: Yes
- Subdivision: Heritage Todd Creek
HOA
- Has HOA: Yes
- Amenities included: Clubhouse, Fitness Center, Pool, Tennis Court(s)
- Services included: Reserve Fund
- HOA fee: $270 quarterly
- HOA name: CCMC
- HOA phone: 720-203-4700
Location
- Region: Thornton
Financial & listing details
- Price per square foot: $192/sqft
- Tax assessed value: $731,000
- Annual tax amount: $7,051
- Date on market: 9/9/2026
- Listing terms: 1031 Exchange,Cash,Conventional,FHA,VA Loan
- Exclusions: Seller's Personal Property
- Ownership: Individual
- Electric utility on property: Yes
Estimated market value
Not available
Estimated sales range
Not available
Not available
Price history
| Date | Event | Price |
|---|---|---|
| 10/16/2026 | Price change | $784,900-0.6%$192/sqft |
Source:  REcolorado as distributed by MLS GRID #4350453 Report a problem | ||
| 9/28/2026 | Price change | $789,900-2.4%$193/sqft |
Source: REcolorado as distributed by MLS GRID #4350453 Report a problem | ||
| 9/24/2026 | Price change | $809,000-1.3%$198/sqft |
Source: REcolorado as distributed by MLS GRID #4350453 Report a problem | ||
| 9/9/2026 | Listed for sale | $820,000+20.6%$201/sqft |
Source: REcolorado as distributed by MLS GRID #4350453 Report a problem | ||
| 6/16/2022 | Sold | $680,000-2.8%$167/sqft |
Source:  IRES as distributed by MLS GRID #966314 Report a problem | ||
| 5/25/2022 | Pending sale | $699,900$171/sqft |
Source: IRES as distributed by MLS GRID #966314 Report a problem | ||
| 5/14/2022 | Listed for sale | $699,900+59.1%$171/sqft |
Source:  HomeSmart #9649745 Report a problem | ||
| 12/2/2016 | Sold | $439,900-2.2%$108/sqft |
Source: Public Record Report a problem | ||
| 9/19/2016 | Pending sale | $449,900$110/sqft |
Source: Coldwell Banker Residential Brokerage - North Metro #6325306 Report a problem | ||
| 8/13/2016 | Listed for sale | $449,900+2.3%$110/sqft |
Source: Coldwell Banker Residential Brokerage - North Metro #6325306 Report a problem | ||
| 5/27/2016 | Listing removed | $439,900$108/sqft |
Source: RE/MAX ALLIANCE #4419602 Report a problem | ||
| 1/27/2016 | Pending sale | $439,900$108/sqft |
Source: RE/MAX ALLIANCE #4419602 Report a problem | ||
| 1/15/2016 | Listed for sale | $439,900+49.1%$108/sqft |
Source: RE/MAX ALLIANCE #4419602 Report a problem | ||
| 2/1/2010 | Sold | $295,000$72/sqft |
Source: Public Record Report a problem | ||
Public tax history
| Year | Property taxes | Tax assessment |
|---|---|---|
| 2025 | $7,176 +0.3% | $45,690 -14.1% |
| 2024 | $7,153 +16.1% | $53,170 |
| 2023 | $6,164 +1.9% | $53,170 +41.8% |
| 2022 | $6,050 | $37,490 -2.8% |
| 2021 | -- | $38,570 +4.1% |
| 2020 | $5,723 | $37,060 -0.2% |
| 2019 | $5,723 +9% | $37,130 +10.2% |
| 2018 | $5,253 | $33,680 |
| 2017 | $5,253 | $33,680 +5.2% |
| 2016 | -- | $32,020 |
| 2015 | $4,863 | $32,020 +25.3% |
| 2014 | -- | $25,550 -10.2% |
| 2013 | -- | $28,450 +21.2% |
| 2012 | -- | $23,480 -17% |
| 2011 | -- | $28,300 +3.2% |
| 2010 | -- | $27,420 |
| 2009 | -- | $27,420 +172.3% |
| 2008 | -- | $10,070 +4.5% |
| 2007 | -- | $9,640 |
Find assessor info on the county website
Monthly payment
Est. payment
Payment breakdown
Explore the cost of this home by adjusting the details. Changes won't be saved.Climate risks
Neighborhood: Heritage Todd Creek
Nearby schools
Schools provided by the listing agent
- Elementary: Brantner
- Middle: Roger Quist
- High: Riverdale Ridge
- District: School District 27-J
Source: REcolorado as distributed by MLS GRID. This data may not be complete. We recommend contacting the local school district to confirm school assignments for this home.
Similar homes
- $829,0003 bd4 ba4.1k sqftHERITAGE TODD CREEK, Thornton, CO 80602For Sale
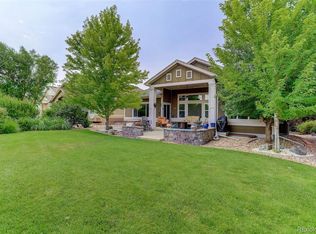
 MLS ID #9965146, Linda Gilbert, Coldwell Banker Realty 56. REcolorado as distributed by MLS GRID
- $781,5005 bd5 ba4.6k sqft13476 Jersey Street, Thornton, CO 80602For Sale
 MLS ID #4323741, Lori Fontyn, Coldwell Banker Realty 56. REcolorado as distributed by MLS GRID
- $774,9006 bd3 ba4.2k sqft7932 E 123rd Place, Brighton, CO 80602For Sale
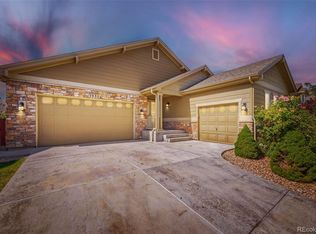 MLS ID #7707635, Liz Reyes, Keller Williams Realty Downtown LLC. REcolorado as distributed by MLS GRID
- $649,7003 bd3 ba2.6k sqft15027 Xenia Street, Thornton, CO 80602For Sale
 MLS ID #6050512, RaNae Sevier, HomeSmart. REcolorado as distributed by MLS GRID
- $764,0004 bd3 ba4.2k sqft3014 E 143rd Drive, Brighton, CO 80602For SaleMLS ID #5073489, Jamie Collins, Redfin Corporation. REcolorado as distributed by MLS GRID
- $710,0006 bd4 ba4.1k sqft12430 Tamarac Street, Thornton, CO 80602For SaleMLS ID #8314133, Art Souvannamacho, Mitchell Platte Brokerage,LLC. REcolorado as distributed by MLS GRID
- $575,0004 bd4 ba3.4k sqft13900 Hudson Way, Thornton, CO 80602For SaleMLS ID #5280205, Candice Oh, Berkshire Hathaway HomeServices Colorado Real Estate, LLC. REcolorado as distributed by MLS GRID
- $625,0003 bd4 ba2.7k sqft7790 E 123rd Avenue, Thornton, CO 80602For SaleMLS ID #8534479, David Hakimi, Berkshire Hathaway HomeServices Colorado Real Estate, LLC – Erie. REcolorado as distributed by MLS GRID
- $785,0003 bd2 ba4.1k sqft3423 Vestal Loop, Broomfield, CO 80023For Sale
 MLS ID #1070132, Eric Breslin, Compass - Boulder. IRES as distributed by MLS GRID
- $600,0004 bd4 ba3.1k sqft13007 Niagara Way, Brighton, CO 80602For SaleMLS ID #3513490, Lance Smith, Sellstate ACE Realty. REcolorado as distributed by MLS GRID
- $659,0005 bd4 ba4k sqft13440 Detroit Court, Thornton, CO 80241For SaleMLS ID #6957221, Bridgett Renee Bantner, Ornelas Property Management LLC. REcolorado as distributed by MLS GRID
- $800,0003 bd2 ba4k sqft4825 Bierstadt Loop, Broomfield, CO 80023For SaleMLS ID #4277855, Kaylie Curtis, The Gold Standard Brokerage. REcolorado as distributed by MLS GRID
- $770,0005 bd5 ba4.4k sqft17067 E 99th Place, Commerce City, CO 80022For SaleMLS ID #6066815, Jody Bennigsdorf, RE/MAX Alliance. REcolorado as distributed by MLS GRID
- $709,9002 bd3 ba3.9k sqft625 S 22nd Avenue, Brighton, CO 80601For SaleMLS ID #3956172, Joni Pierce, MB Hepp Realty LLC. REcolorado as distributed by MLS GRID
- $790,0004 bd3 ba3.3k sqft3794 Shadow Canyon Trail, Broomfield, CO 80020For SaleMLS ID #1637264, Brenda Bartoletti, Coldwell Banker Realty 54. REcolorado as distributed by MLS GRID
- $799,0005 bd5 ba3.7k sqft4786 Rabbit Mountain Rd, Broomfield, CO 80020For SaleMLS ID #1064474, Noel DeVries, Due South Realty. IRES as distributed by MLS GRID
- $740,0003 bd3 ba3.9k sqft31455 E 166th Avenue, Hudson, CO 80642For SaleMLS ID #1961997, Blake Alexander, Compass - Denver. REcolorado as distributed by MLS GRID
- $886,0004 bd4 ba3.7k sqft3025 Oxford Place, Broomfield, CO 80023For SaleMLS ID #6747996, Megan Denham, Resident Realty North Metro LLC. REcolorado as distributed by MLS GRID
- $849,5005 bd4 ba3.9k sqft14474 Jason Dr, Broomfield, CO 80023For SaleMLS ID #1061889, Teresa Vendegnia, RE/MAX Northwest. IRES as distributed by MLS GRID
- $760,0004 bd3 ba4.1k sqft1473 Graham Circle, Erie, CO 80516For SaleMLS ID #2470637, Shawn Bandel, Good Life Real Estate LLC. REcolorado as distributed by MLS GRID
