Escape to the peace and privacy of country living with this beautifully updated acreage property in Hudson. Situated on a spacious 1-acre lot, this move-in-ready home offers the perfect blend of modern updates, functional living space, and the freedom to enjoy Colorado's wide-open skies.
Fresh exterior paint, new landscaping, and inviting curb appeal welcome you home. Inside, you'll find brand-new carpet (2025), new hardwood flooring in the dining room (2026), and a bright, open floor plan ideal for everyday living and entertaining. The well-appointed kitchen offers ample cabinetry and workspace, while the main-floor primary suite provides the convenience of one-level living.
Major updates include a new Class 4 impact-resistant roof (2024), new water heater, and two septic leach fields for added peace of mind. The unfinished basement offers excellent potential for future expansion with bathroom rough-ins already in place and an ejector pump system installed, making it ready for your finishing touches.
Step outside onto the brand-new deck and take in panoramic views while enjoying the newly landscaped yard—perfect for entertaining, gardening, or simply relaxing. The hot tub is included, creating the perfect spot to unwind and take in the peaceful surroundings. Need space for your toys? The property also offers RV parking and plenty of room for trailers, recreational vehicles, equipment, or a future outbuilding.
Conveniently located with easy access to Brighton, Hudson, DIA, and Denver, this property offers the best of country living with modern conveniences nearby. With extensive updates already completed, all that's left to do is move in and enjoy.
For sale
Price cut: $15K (9/16)
$740,000
31455 E 166th Avenue, Hudson, CO 80642
3beds
3,970sqft
Single Family Residence
Built in 2002
1 Acres Lot
$-- Zestimate®
$186/sqft
$19/mo HOA
What's special
- 106 days
- 677
- 36
Zillow last checked:
Listing updated:
Listed by:
Blake Alexander 720-810-4662 blake.alexander@compass.com,
Compass - Denver
Source: REcolorado as distributed by MLS GRID,MLS#: 1961997
Facts & features
Interior
Bedrooms & bathrooms
- Bedrooms: 3
- Bathrooms: 3
- Full bathrooms: 2
- 1/2 bathrooms: 1
- Main level bathrooms: 2
- Main level bedrooms: 1
Bedroom
- Features: Primary Suite
- Level: Main
Bedroom
- Level: Upper
Bedroom
- Level: Upper
Bathroom
- Features: Primary Suite
- Level: Main
Bathroom
- Level: Upper
Bathroom
- Level: Main
Dining room
- Level: Main
Kitchen
- Level: Main
Library
- Level: Main
Living room
- Level: Main
Loft
- Level: Upper
Heating
- Forced Air
Cooling
- Central Air
Features
- Five Piece Bath, Open Floorplan, Pantry, Smoke Free, Vaulted Ceiling(s)
- Flooring: Carpet, Tile, Wood
- Windows: Double Pane Windows
- Basement: Sump Pump,Unfinished
- Number of fireplaces: 1
Interior area
- Total structure area: 3,970
- Total interior livable area: 3,970 sqft
- Finished area above ground: 2,363
- Finished area below ground: 0
Video & virtual tour
Property
Parking
- Total spaces: 3
- Parking features: Concrete, Insulated Garage
- Attached garage spaces: 3
Features
- Levels: Two
- Stories: 2
- Patio & porch: Deck
- Exterior features: Fire Pit, Private Yard
- Has spa: Yes
- Spa features: Spa/Hot Tub
- Fencing: Full
Lot
- Size: 1 Acres
- Features: Landscaped, Sprinklers In Front, Sprinklers In Rear
Details
- Parcel number: R0138344
- Zoning: P-U-D
- Special conditions: Standard
Construction
Type & style
- Home type: SingleFamily
- Architectural style: Contemporary
- Property subtype: Single Family Residence
Materials
- Frame
- Roof: Composition
Condition
- Year built: 2002
Utilities & green energy
- Water: Public
Community & HOA
Community
- Subdivision: Box Elder Creek Ranch
HOA
- Has HOA: Yes
- HOA fee: $230 annually
- HOA name: Box Elder Creek Ranch
- HOA phone: 303-457-1444
Location
- Region: Hudson
Financial & listing details
- Price per square foot: $186/sqft
- Tax assessed value: $718,000
- Annual tax amount: $7,437
- Date on market: 6/26/2026
- Listing terms: Cash,Conventional,FHA,VA Loan
- Exclusions: Seller's Personal Property, Hot Tub
- Ownership: Individual
- Road surface type: Paved
Estimated market value
Not available
Estimated sales range
Not available
Not available
Price history
| Date | Event | Price |
|---|---|---|
| 9/16/2026 | Price change | $740,000-2%$186/sqft |
Source:  REcolorado as distributed by MLS GRID #1961997 Report a problem REcolorado as distributed by MLS GRID #1961997 Report a problem | ||
| 8/8/2026 | Price change | $755,000-1.3%$190/sqft |
Source: REcolorado as distributed by MLS GRID #1961997 Report a problem | ||
| 6/26/2026 | Listed for sale | $765,000+111.3%$193/sqft |
Source: REcolorado as distributed by MLS GRID #1961997 Report a problem | ||
| 4/18/2014 | Sold | $362,000-2.7%$91/sqft |
Source:  IRES as distributed by MLS GRID #728569 Report a problem IRES as distributed by MLS GRID #728569 Report a problem | ||
| 4/12/2014 | Pending sale | $372,000$94/sqft |
Source: Coldwell Banker Residential Brokerage - North Metro #5416228 Report a problem | ||
| 4/9/2014 | Listed for sale | $372,000$94/sqft |
Source: Coldwell Banker Residential Brokerage - North Metro #5416228 Report a problem | ||
| 3/13/2014 | Pending sale | $372,000$94/sqft |
Source: Coldwell Banker Residential Brokerage - North Metro #5416228 Report a problem | ||
| 2/28/2014 | Listed for sale | $372,000+20%$94/sqft |
Source: Coldwell Banker Residential Brokerage #5416228 Report a problem | ||
| 9/26/2007 | Sold | $310,000-3.7%$78/sqft |
Source: Public Record Report a problem | ||
| 5/29/2007 | Price change | $322,000-5.8%$81/sqft |
Source: Owner Report a problem | ||
| 4/30/2007 | Price change | $342,000-1.2%$86/sqft |
Source: Owner Report a problem | ||
| 3/27/2007 | Price change | $345,999-2.5%$87/sqft |
Source: New Concepts Realty Report a problem | ||
| 3/10/2007 | Price change | $354,999+1.4%$89/sqft |
Source: New Concepts Realty Report a problem | ||
| 1/12/2007 | Listed for sale | $350,000+27.5%$88/sqft |
Source: New Concepts Realty Report a problem | ||
| 1/3/2003 | Sold | $274,525$69/sqft |
Source: Public Record Report a problem | ||
Public tax history
| Year | Property taxes | Tax assessment |
|---|---|---|
| 2025 | $7,310 +0.5% | $44,880 -11.2% |
| 2024 | $7,271 +28% | $50,530 |
| 2023 | $5,682 +4% | $50,530 +37% |
| 2022 | $5,464 | $36,870 -2.8% |
| 2021 | -- | $37,940 +4.1% |
| 2020 | $5,174 | $36,430 -0.2% |
| 2019 | $5,174 +15% | $36,490 +20% |
| 2018 | $4,501 | $30,400 |
| 2017 | $4,501 | $30,400 +26.8% |
| 2016 | -- | $23,980 |
| 2015 | $3,426 | $23,980 +5.3% |
| 2014 | -- | $22,780 |
| 2013 | -- | $22,780 +8.6% |
| 2012 | -- | $20,980 |
| 2011 | -- | $20,980 -13.2% |
| 2010 | -- | $24,180 |
| 2009 | -- | $24,180 -3.1% |
| 2008 | -- | $24,960 |
| 2007 | -- | $24,960 +9.2% |
| 2006 | -- | $22,860 +1.2% |
| 2005 | -- | $22,590 -11.2% |
| 2004 | -- | $25,440 |
| 2003 | $444 +53404.8% | $25,440 +612.6% |
| 2002 | $1 | $3,570 |
Find assessor info on the county website
Monthly payment
Est. payment
Payment breakdown
Explore the cost of this home by adjusting the details. Changes won't be saved.Climate risks
Neighborhood: 80642
Nearby schools
Schools provided by the listing agent
- Elementary: Padilla
- Middle: Overland Trail
- High: Brighton
- District: School District 27-J
Source: REcolorado as distributed by MLS GRID. This data may not be complete. We recommend contacting the local school district to confirm school assignments for this home.

Similar homes
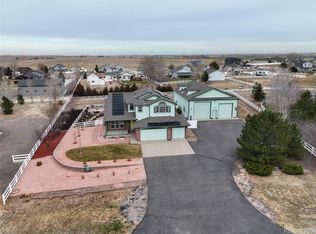
- $829,9993 bd2 ba4k sqft16555 Umpire Court, Hudson, CO 80642For Sale

 MLS ID #2711998, Matthew Morgado, Blue Yeti Homes. REcolorado as distributed by MLS GRID
 - $749,9003 bd2 ba3.6k sqft620 Remington Drive, Hudson, CO 80642For Sale
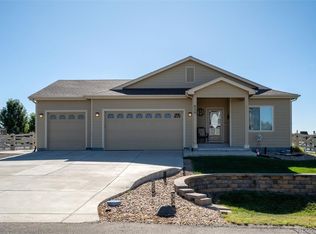 MLS ID #8895188, Christine Smith, RE/MAX Momentum. REcolorado as distributed by MLS GRID
 - $740,5004 bd3 ba2.9k sqft565 Remington Drive, Hudson, CO 80642For Sale
 MLS ID #7611861, Christine Smith, RE/MAX Momentum. REcolorado as distributed by MLS GRID
 - $715,0003 bd2 ba3.6k sqft14545 Barksdaly Way, Keenesburg, CO 80643For Sale
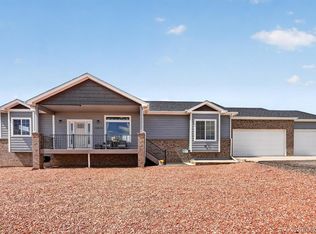 MLS ID #7319453, Candice Rosenbach, Country Compass LLC. REcolorado as distributed by MLS GRID
 - $905,0004 bd4 ba3.1k sqft15175 Almstead Street, Hudson, CO 80642For SaleMLS ID #2412861, Tanner Kinnison, Compass - Denver. REcolorado as distributed by MLS GRID
- $799,9004 bd3 ba3.8k sqft16200 Del Ray Court, Brighton, CO 80603For SaleMLS ID #3865247, Evan Noyes, Market Masters Real Estate. REcolorado as distributed by MLS GRID
- $980,0003 bd2 ba4.1k sqft15330 Perrytown St, Hudson, CO 80642For Sale
 MLS ID #1065608, Keith Legg, Priority Realty. IRES as distributed by MLS GRID
 - $748,0003 bd3 ba3.8k sqft8510 E 145th Place, Brighton, CO 80602For SaleMLS ID #7796487, Twila Filipiak, HomeSmart. REcolorado as distributed by MLS GRID
- $769,0003 bd2 ba3.3k sqft15501 Hilltop Dr, Brighton, CO 80601For SaleMLS ID #1066369, Pamela Edens, Colorado Tenderfoot Properties II. IRES as distributed by MLS GRID
- $775,0002 bd2 ba3.6k sqft11490 E 162nd Drive, Brighton, CO 80602For SaleMLS ID #5772211, Tyler Curtis, Your Castle Real Estate Inc. REcolorado as distributed by MLS GRID
- $729,0004 bd3 ba4.5k sqft624 Park Pl Dr, Brighton, CO 80601For SaleMLS ID #1062399, Deborah Patridge, Patridge Realty. IRES as distributed by MLS GRID
- $850,0004 bd5 ba3.6k sqft8420 E 160th Place, Brighton, CO 80602For SaleMLS ID #2537231, Amy Ryan, Amy Ryan Group. REcolorado as distributed by MLS GRID
- $735,0003 bd4 ba5.1k sqft271 Corvette Circle, Fort Lupton, CO 80621For SaleMLS ID #6316990, Cesar Rivera, PAK Home Realty. REcolorado as distributed by MLS GRID
- $700,0005 bd5 ba4.4k sqftMelody Series, Commerce City, CO 80640For SaleMLS ID #4633262, Don Mabry, eXp Realty, LLC. REcolorado as distributed by MLS GRID
- $725,0004 bd3 ba3.4k sqft151 S Roland Ave, Fort Lupton, CO 80621For SaleMLS ID #1065679, Bonnie Sherman, NextHome Foundations. IRES as distributed by MLS GRID
- $890,0005 bd3 ba3.6k sqft10920 E 166th Avenue, Brighton, CO 80602For SaleMLS ID #1659300, Kameron Gates, HomeSmart Realty. REcolorado as distributed by MLS GRID
- $770,0005 bd5 ba4.4k sqft17067 E 99th Place, Commerce City, CO 80022For SaleMLS ID #6066815, Jody Bennigsdorf, RE/MAX Alliance. REcolorado as distributed by MLS GRID
- $714,9002 bd3 ba3.9k sqft625 S 22nd Avenue, Brighton, CO 80601For SaleMLS ID #3956172, Joni Pierce, MB Hepp Realty LLC. REcolorado as distributed by MLS GRID
- $749,0005 bd3 ba4.1k sqft7990 Saint St, Frederick, CO 80530For SaleMLS ID #1063139, Danna Hinz, RE/MAX Alliance-Lsvl. IRES as distributed by MLS GRID
- $885,0004 bd4 ba4.3k sqft16021 Verbena St, Brighton, CO 80602For SaleMLS ID #1056722, Judith Pfeifer, RE/MAX Momentum. IRES as distributed by MLS GRID
