Discover the perfect blend of refined living and expansive Colorado countryside at 15175 Almstead St in Hudson. Set across nearly 10 acres, this beautifully updated property offers space, versatility, and the freedom to embrace a lifestyle that extends well beyond the walls of your home.
Meticulously remodeled and updated over the past five years, the residence offers a refreshed living experience with modern comfort and thoughtful improvements throughout. The flexible floor plan features four bedrooms plus a versatile bonus room that offers the potential for a fifth bedroom, providing exceptional space for guests, a home office, or evolving lifestyle needs.
The walk-out basement expands the home's possibilities, complete with a kitchenette that creates additional flexibility for entertaining, recreation, or a private living area. Step outside onto the covered back deck, where you can unwind, enjoy the open surroundings, and take in the tranquility of your acreage.
With ample parking and nearly 10 acres of land, this property offers a unique opportunity to enjoy the privacy and space of rural living while benefiting from extensive recent updates. Whether you're looking for room to grow, space to entertain, or a peaceful place to call home, this Hudson property invites you to experience Colorado living at its finest.
Acreage, modern updates, and exceptional versatility—welcome home to 15175 Almstead St.
For sale
$905,000
15175 Almstead Street, Hudson, CO 80642
4beds
3,177sqft
Single Family Residence
Built in 2002
9.95 Acres Lot
$882,300 Zestimate®
$285/sqft
$100/mo HOA
What's special
- 8 days
- 179
- 5
Zillow last checked:
Listing updated:
Listed by:
Tanner Kinnison 970-467-7590 tlkinnison@outlook.com,
Compass - Denver
Source: REcolorado as distributed by MLS GRID,MLS#: 2412861
Facts & features
Interior
Bedrooms & bathrooms
- Bedrooms: 4
- Bathrooms: 4
- Full bathrooms: 3
- 1/2 bathrooms: 1
- Main level bathrooms: 2
- Main level bedrooms: 1
Bedroom
- Features: Primary Suite
- Level: Main
Bedroom
- Level: Upper
Bedroom
- Level: Basement
Bedroom
- Level: Basement
Bathroom
- Level: Main
Bathroom
- Features: En Suite Bathroom
- Level: Main
Bathroom
- Level: Upper
Bathroom
- Level: Basement
Bonus room
- Description: Office Or Additional Bedroom
- Level: Upper
Dining room
- Level: Main
Family room
- Level: Main
Kitchen
- Level: Main
Kitchen
- Description: Kitchenette, Great For Entertaining
- Level: Basement
Living room
- Level: Basement
Loft
- Level: Upper
Heating
- Forced Air
Cooling
- Central Air
Appliances
- Included: Dishwasher, Disposal, Microwave, Range, Refrigerator
- Laundry: In Unit
Features
- Ceiling Fan(s), Eat-in Kitchen, Five Piece Bath, Granite Counters, High Ceilings, Kitchen Island, Open Floorplan, Pantry, Primary Suite, Smoke Free
- Flooring: Carpet, Tile, Wood
- Windows: Double Pane Windows
- Basement: Finished
Interior area
- Total structure area: 3,177
- Total interior livable area: 3,177 sqft
- Finished area above ground: 1,847
- Finished area below ground: 1,064
Property
Parking
- Total spaces: 4
- Parking features: Garage
- Garage spaces: 4
Features
- Levels: Two
- Stories: 2
- Patio & porch: Covered, Deck, Patio
- Exterior features: Balcony, Fire Pit, Garden, Lighting, Private Yard
- Has view: Yes
- View description: City, Mountain(s), Plains
Lot
- Size: 9.95 Acres
- Features: Meadow
- Residential vegetation: Alfalfa Hay
Details
- Parcel number: R0137068
- Zoning: R-E
- Special conditions: Standard
Construction
Type & style
- Home type: SingleFamily
- Property subtype: Single Family Residence
Materials
- Frame
- Roof: Composition
Condition
- Updated/Remodeled
- Year built: 2002
Community & HOA
Community
- Subdivision: Estates At Bromley
HOA
- Has HOA: Yes
- Services included: Irrigation, Water
- HOA fee: $300 quarterly
- HOA name: Estates at Bromley
- HOA phone: 303-637-9569
Location
- Region: Hudson
Financial & listing details
- Price per square foot: $285/sqft
- Tax assessed value: $967,000
- Annual tax amount: $6,841
- Date on market: 9/17/2026
- Listing terms: Cash,Conventional,FHA,Jumbo,USDA Loan,VA Loan
- Exclusions: Hot Tub And Sauna Negotiable With Right Offer
- Ownership: Individual
Estimated market value
$882,300
$838,000 - $926,000
$3,996/mo
Price history
| Date | Event | Price |
|---|---|---|
| 9/17/2026 | Listed for sale | $905,000+49.6%$285/sqft |
Source:  REcolorado as distributed by MLS GRID #2412861 Report a problem REcolorado as distributed by MLS GRID #2412861 Report a problem | ||
| 11/3/2020 | Sold | $605,000+0.8%$190/sqft |
Source: Public Record Report a problem | ||
| 9/26/2020 | Pending sale | $600,000$189/sqft |
Source: Distinct Real Estate Llc #4208032 Report a problem | ||
| 9/17/2020 | Price change | $600,000-4%$189/sqft |
Source: Distinct Real Estate Llc #4208032 Report a problem | ||
| 9/9/2020 | Price change | $625,000-3.8%$197/sqft |
Source: Distinct Real Estate Llc #4208032 Report a problem | ||
| 8/26/2020 | Listed for sale | $650,000$205/sqft |
Source: Distinct Real Estate Llc #4208032 Report a problem | ||
| 3/13/2020 | Listing removed | $650,000$205/sqft |
Source: Distinct Real Estate Llc #6197705 Report a problem | ||
| 3/4/2020 | Price change | $650,000-4.4%$205/sqft |
Source: Distinct Real Estate Llc #6197705 Report a problem | ||
| 2/25/2020 | Price change | $680,000-1.4%$214/sqft |
Source: Distinct Real Estate Llc #6197705 Report a problem | ||
| 2/5/2020 | Price change | $690,000-1.4%$217/sqft |
Source: Distinct Real Estate Llc #6197705 Report a problem | ||
| 1/30/2020 | Price change | $700,000-1.4%$220/sqft |
Source: Distinct Real Estate Llc #6197705 Report a problem | ||
| 1/15/2020 | Price change | $710,000-2.1%$223/sqft |
Source: Distinct Real Estate Llc #6197705 Report a problem | ||
| 10/17/2019 | Listed for sale | $725,000$228/sqft |
Source: Distinct Real Estate LLC #6197705 Report a problem | ||
Public tax history
| Year | Property taxes | Tax assessment |
|---|---|---|
| 2025 | $5,592 +0.5% | $60,440 +5.2% |
| 2024 | $5,564 +28.9% | $57,470 -15% |
| 2023 | $4,317 +7.4% | $67,580 +61.6% |
| 2022 | $4,021 | $41,830 -2.8% |
| 2021 | -- | $43,040 +4.8% |
| 2020 | $3,110 | $41,070 -0.2% |
| 2019 | $3,110 +17.4% | $41,160 +14.6% |
| 2018 | $2,649 | $35,920 |
| 2017 | $2,649 | $35,920 +23.9% |
| 2016 | -- | $28,990 +37.9% |
| 2015 | $1,944 | $21,030 0% |
| 2014 | -- | $21,040 |
| 2013 | -- | $21,040 -29.7% |
| 2012 | -- | $29,950 |
| 2011 | -- | $29,950 -0.6% |
| 2010 | -- | $30,120 |
| 2009 | -- | $30,120 -11% |
| 2008 | -- | $33,850 |
| 2007 | -- | $33,850 +1.5% |
| 2006 | -- | $33,350 |
| 2005 | -- | $33,350 +0.4% |
| 2004 | -- | $33,210 |
| 2003 | $2,036 +10855.7% | $33,210 +38.1% |
| 2002 | $19 | $24,040 |
Find assessor info on the county website
Monthly payment
Est. payment
Payment breakdown
Explore the cost of this home by adjusting the details. Changes won't be saved.Climate risks
Neighborhood: 80642
Nearby schools
Schools provided by the listing agent
- Elementary: Mary E Pennock
- Middle: Overland Trail
- High: Brighton
- District: School District 27-J
Source: REcolorado as distributed by MLS GRID. This data may not be complete. We recommend contacting the local school district to confirm school assignments for this home.

Similar homes
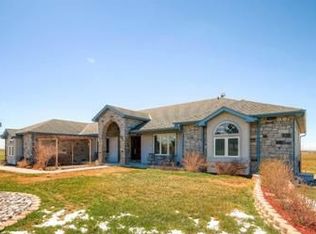
- $1,150,0004 bd4 ba4k sqft35880 E 149th Court, Hudson, CO 80642For Sale
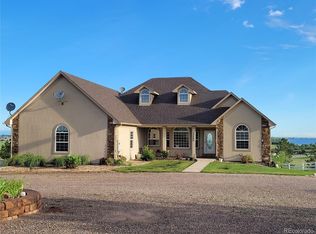
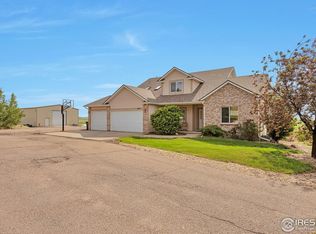
 MLS ID #6658049, Brian Lee Burke, Keller Williams DTC. REcolorado as distributed by MLS GRID
 - $875,0004 bd4 ba3.9k sqft16515 Umpire Court, Hudson, CO 80642For Sale
 MLS ID #2207739, Jeremy Raskin, JPAR Modern Real Estate. REcolorado as distributed by MLS GRID
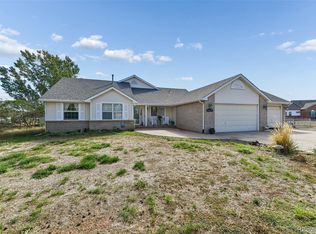
 - $850,0004 bd4 ba4.3k sqft16250 Del Ray Court, Brighton, CO 80603For Sale
 MLS ID #5823923, Kristin Grace, Manes & Associates. REcolorado as distributed by MLS GRID
 - $990,0003 bd2 ba4.1k sqft15330 Perrytown St, Hudson, CO 80642For Sale

 MLS ID #1065608, Keith Legg, Priority Realty. IRES as distributed by MLS GRID
 - $815,0004 bd3 ba3.7k sqft16155 Bently Street, Brighton, CO 80603For SaleMLS ID #2458859, Erika Staggs, Brick and Ivy LLC. REcolorado as distributed by MLS GRID
- $885,0003 bd2 ba3.5k sqft37859 E 149th Place, Keenesburg, CO 80643For SaleMLS ID #2132784, Shirley Amerin, Keller Williams Preferred Realty. REcolorado as distributed by MLS GRID
- $898,0003 bd4 ba3.5k sqft29575 E 144th Avenue, Brighton, CO 80603For SaleMLS ID #6169452, Jennifer Johnson, Engel & Voelkers Aspen - Snowmass. REcolorado as distributed by MLS GRID
- $784,5005 bd3 ba3.1k sqft16620 Stroilway Street, Hudson, CO 80642For SaleMLS ID #7838132, Christine Smith, RE/MAX Momentum. REcolorado as distributed by MLS GRID
- $939,0004 bd4 ba4.3k sqft15655 Gadsden Drive, Brighton, CO 80603For SaleMLS ID #7324660, Andrew Rich, Compass - Denver. REcolorado as distributed by MLS GRID
- $899,7953 bd2 ba2.8k sqft32350 E 137th Way, Brighton, CO 80603For SaleMLS ID #1932615, Kristen Stehli, Real Broker, LLC DBA Real. REcolorado as distributed by MLS GRID
- $829,9993 bd2 ba4k sqft16555 Umpire Court, Hudson, CO 80642For SaleMLS ID #2711998, Matthew Morgado, Blue Yeti Homes. REcolorado as distributed by MLS GRID
- $870,0004 bd3 ba3.8k sqft28930 E 160th Place, Brighton, CO 80603For SaleMLS ID #6029264, Lisa Golden, HomeSmart. REcolorado as distributed by MLS GRID
- $699,0004 bd4 ba3.1k sqft16631 Tree Haven Street, Hudson, CO 80642For SaleMLS ID #5211323, Ricardo Pages, Compass - Denver. REcolorado as distributed by MLS GRID
- $740,0003 bd3 ba3.9k sqft31455 E 166th Avenue, Hudson, CO 80642For SaleMLS ID #1961997, Blake Alexander, Compass - Denver. REcolorado as distributed by MLS GRID
- $715,0003 bd2 ba3.6k sqft14545 Barksdaly Way, Keenesburg, CO 80643For SaleMLS ID #7319453, Candice Rosenbach, Country Compass LLC. REcolorado as distributed by MLS GRID
- $765,0003 bd2 ba1.9k sqft3101 Vantage Dr, Hudson, CO 80642For SaleMLS ID #1059520, Keri Joy Olson, RE/MAX Alliance-Loveland. IRES as distributed by MLS GRID
- $799,9004 bd3 ba3.8k sqft16200 Del Ray Court, Brighton, CO 80603For SaleMLS ID #3865247, Evan Noyes, Market Masters Real Estate. REcolorado as distributed by MLS GRID
- $749,9003 bd2 ba3.6k sqft620 Remington Drive, Hudson, CO 80642For SaleMLS ID #8895188, Christine Smith, RE/MAX Momentum. REcolorado as distributed by MLS GRID
- $1,250,0004 bd3 ba3.9k sqft33555 E 152nd Avenue, Brighton, CO 80603For SaleMLS ID #5661958, Guillermo Martinez, Keller Williams Realty Downtown LLC. REcolorado as distributed by MLS GRID
- $740,5004 bd3 ba2.9k sqft565 Remington Drive, Hudson, CO 80642For SaleMLS ID #7611861, Christine Smith, RE/MAX Momentum. REcolorado as distributed by MLS GRID
