Great location in desirable Crestwood Estates Subdivision! Beautiful Ranch home with mountain and plains views, backs to trails and open space. The open floor plan features a large great room with vaulted ceilings, Bamboo flooring, open to eating area, island and granite counter kitchen with SS appliances. The main floor primary suite features a 5-piece bathroom and custom walk in closet. Two additional bedrooms separated on other end of main floor with Jack 'N Jill full bathroom arrangement. Main level laundry room with granite counter for folding, full sink, cabinetry, and the Samsung washer and dryer remains. Main floor has a powder room off the Kitchen/Great Room/Laundry Rooms. Staircase to basement leads to 2 additional bedrooms, full bath, oversized Family Room, 9' ceilings, mechanical room and storage room with floor to ceiling storage shelving. Home has plenty of storage with oversized heated 3-car garage w/outside RV storage and 50 Amp RV outlet, exterior fenced shed/dog run, and 1800 SF steel beam workshop. Workshop has concrete floor, Steel Beams built in 2021 under advanced permits. Water is supplied by a community well run by the HOA and included in monthly HOA billing. Water and HOA allows for up to 4 horses, garden and landscaping irrigation. Access to Crestwood Estates and subdivision roads are paved. Drive time to DIA is approximately 30 minutes.
Sold for $796,000
$796,000
34261 E 141st Court, Hudson, CO 80642
5beds
3,682sqft
Single Family Residence
Built in 2017
2.63 Acres Lot
$836,400 Zestimate®
$216/sqft
$4,365 Estimated rent
Home value
$836,400
$795,000 - $878,000
$4,365/mo
Zestimate® history
Owner options
List your home for rent
$4,365/mo
Rent Zestimate®
Find your next renter with Zillow Rental Manager. Plus, with online applications, you can quickly screen prospective tenants – for free.
$4,365/mo
Rent Zestimate®
Refinance and save
$4,771/mo
Est. payment
Refinancing to a lower rate could help reduce your monthly payments and save thousands over the life of the loan.
$4,771/mo
Est. payment
Explore your selling options
Work with a Zillow partner agent
Leverage their expertise and Zillow's premium Showcase listings to get your home seen by more buyers.
Get startedList with your own agent
Get your home in front of millions of buyers by listing it on Zillow.
Learn how to do itSell it yourself
Take full control of how buyers see your home on Zillow by listing For Sale by Owner (FSBO).
List your homeWhat's special
Beautiful ranch homeStorage roomBamboo flooringLaundry roomPlenty of storageOversized family roomMechanical room
Zillow last checked:
Listing updated:
Listed by:
Gary Smith 303-249-0299 GarySmith@BHHSRMR.com,
Berkshire Hathaway HomeServices Rocky Mountain, REALTORS
Bought with:
The Storck Team
EXIT Realty DTC, Cherry Creek, Pikes Peak.
The Storck Team
EXIT Realty DTC, Cherry Creek, Pikes Peak.
Source: REcolorado as distributed by MLS GRID,MLS#: 2644835
Facts & features
Interior
Bedrooms & bathrooms
- Bedrooms: 5
- Bathrooms: 4
- Full bathrooms: 3
- 1/2 bathrooms: 1
- Main level bathrooms: 3
- Main level bedrooms: 3
Primary bedroom
- Description: Primary Bedroom Ensuite
- Level: Main
- Area: 225 Square Feet
- Dimensions: 15 x 15
Bedroom
- Description: Bedroom #2 West Wing
- Level: Main
- Area: 120 Square Feet
- Dimensions: 12 x 10
Bedroom
- Description: Bedroom #3 West Wing
- Level: Main
- Area: 192 Square Feet
- Dimensions: 16 x 12
Bedroom
- Description: Basement Bedroom
- Level: Basement
- Area: 150 Square Feet
- Dimensions: 15 x 10
Bedroom
- Description: Basement Bedroom
- Level: Basement
- Area: 135 Square Feet
- Dimensions: 15 x 9
Primary bathroom
- Description: Primary 5 Piece Bath
- Level: Main
- Area: 144 Square Feet
- Dimensions: 12 x 12
Bathroom
- Description: Main Level Powder Room
- Level: Main
- Area: 25 Square Feet
- Dimensions: 5 x 5
Bathroom
- Description: Jack N Jill Double Basin Full Bath
- Level: Main
- Area: 60 Square Feet
- Dimensions: 12 x 5
Bathroom
- Description: Basement Bath
- Level: Basement
- Area: 40 Square Feet
- Dimensions: 8 x 5
Family room
- Description: Oversized Finished Family Room
- Level: Basement
- Area: 990 Square Feet
- Dimensions: 22 x 45
Great room
- Description: Great Room Open To Kitchen And Dining On Bamboo Flooring
- Level: Main
- Area: 357 Square Feet
- Dimensions: 21 x 17
Kitchen
- Description: Kitchen And Eating Area Open To Patio
- Level: Main
- Area: 272 Square Feet
- Dimensions: 16 x 17
Laundry
- Description: Laundry Room W/Cabinets, Sink, Counter
- Level: Main
- Area: 72 Square Feet
- Dimensions: 9 x 8
Utility room
- Description: Mechanical Room W/Shelving/Storage
- Level: Basement
- Area: 140 Square Feet
- Dimensions: 7 x 20
Utility room
- Description: Hvac Room
- Level: Basement
- Area: 126 Square Feet
- Dimensions: 14 x 9
Heating
- Forced Air, Propane
Cooling
- Central Air
Appliances
- Included: Dishwasher, Disposal, Dryer, Gas Water Heater, Humidifier, Microwave, Range, Self Cleaning Oven, Washer
Features
- Ceiling Fan(s), Eat-in Kitchen, Five Piece Bath, Granite Counters, High Ceilings, Jack & Jill Bathroom, Kitchen Island, Open Floorplan, Pantry, Primary Suite, Smart Thermostat, Smoke Free, Vaulted Ceiling(s), Walk-In Closet(s)
- Flooring: Bamboo, Carpet, Tile, Wood
- Windows: Double Pane Windows, Window Coverings, Window Treatments
- Basement: Finished,Full
Interior area
- Total structure area: 3,682
- Total interior livable area: 3,682 sqft
- Finished area above ground: 1,841
- Finished area below ground: 1,753
Property
Parking
- Total spaces: 4
- Parking features: Dry Walled, Exterior Access Door, Insulated Garage, Lighted, Oversized
- Attached garage spaces: 3
- Details: RV Spaces: 1
Features
- Levels: One
- Stories: 1
- Patio & porch: Front Porch, Patio
- Exterior features: Dog Run, Rain Gutters
- Fencing: Partial
- Has view: Yes
- View description: Mountain(s), Plains
Lot
- Size: 2.63 Acres
- Features: Cul-De-Sac, Level, Open Space
- Residential vegetation: Mixed, Natural State
Details
- Parcel number: R0164655
- Zoning: P-U-D
- Special conditions: Standard
- Horses can be raised: Yes
- Horse amenities: Well Allows For
Construction
Type & style
- Home type: SingleFamily
- Architectural style: Contemporary
- Property subtype: Single Family Residence
Materials
- Frame, Wood Siding
- Foundation: Concrete Perimeter
- Roof: Composition
Condition
- Year built: 2017
Utilities & green energy
- Electric: 220 Volts
- Water: Shared Well
- Utilities for property: Electricity Connected, Phone Available, Propane
Green energy
- Energy efficient items: Thermostat, Windows
Community & HOA
Community
- Security: Carbon Monoxide Detector(s), Smoke Detector(s)
- Subdivision: Crestwood Estates
HOA
- Has HOA: Yes
- Amenities included: Trail(s)
- Services included: Irrigation, Water
- HOA fee: $102 monthly
- HOA name: Crestwood Estates
- HOA phone: 928-776-4479
Location
- Region: Hudson
Financial & listing details
- Price per square foot: $216/sqft
- Tax assessed value: $795,680
- Annual tax amount: $4,432
- Date on market: 12/2/2023
- Listing terms: Cash,Conventional,FHA,Other,VA Loan
- Exclusions: Contents Of Garage. Contents Of Outbuilding Including Lift. Personal Property.
- Ownership: Relo Company
- Electric utility on property: Yes
- Road surface type: Paved
Price history
| Date | Event | Price |
|---|---|---|
| 3/29/2024 | Sold | $796,000+0.3%$216/sqft |
Source:  REcolorado as distributed by MLS GRID #2644835 Report a problem REcolorado as distributed by MLS GRID #2644835 Report a problem | ||
| 3/13/2024 | Pending sale | $794,000$216/sqft |
Source: REcolorado as distributed by MLS GRID #2644835 Report a problem | ||
| 1/26/2024 | Price change | $794,000-0.1%$216/sqft |
Source: REcolorado as distributed by MLS GRID #2644835 Report a problem | ||
| 1/3/2024 | Price change | $795,000-0.6%$216/sqft |
Source: REcolorado as distributed by MLS GRID #2644835 Report a problem | ||
| 12/2/2023 | Listed for sale | $800,000+45.5%$217/sqft |
Source: REcolorado as distributed by MLS GRID #2644835 Report a problem | ||
| 5/15/2020 | Sold | $550,000$149/sqft |
Source:  IRES as distributed by MLS GRID #909223 Report a problem IRES as distributed by MLS GRID #909223 Report a problem | ||
| 4/18/2020 | Pending sale | $550,000$149/sqft |
Source: Colistings Real Estate #2733226 Report a problem | ||
| 4/14/2020 | Listed for sale | $550,000$149/sqft |
Source: Colistings Real Estate #2733226 Report a problem | ||
| 3/19/2020 | Pending sale | $550,000$149/sqft |
Source: Colistings Real Estate #2733226 Report a problem | ||
| 3/17/2020 | Listed for sale | $550,000+31.4%$149/sqft |
Source: Colistings Real Estate #2733226 Report a problem | ||
| 7/14/2017 | Sold | $418,600+19.6%$114/sqft |
Source: Public Record Report a problem | ||
| 8/13/2016 | Listing removed | $350,000$95/sqft |
Source: RE/MAX Professionals #9456548 Report a problem | ||
| 7/25/2016 | Price change | $350,000-2.8%$95/sqft |
Source: RE/MAX Professionals #9456548 Report a problem | ||
| 5/11/2016 | Listed for sale | $360,000$98/sqft |
Source: RE/MAX PROFESSIONALS #9456548 Report a problem | ||
Public tax history
| Year | Property taxes | Tax assessment |
|---|---|---|
| 2025 | $5,381 +0.1% | $49,740 +0.2% |
| 2024 | $5,378 +21.3% | $49,660 -7.3% |
| 2023 | $4,432 +6.4% | $53,580 +44.1% |
| 2022 | $4,166 | $37,180 -17.8% |
| 2021 | -- | $45,230 +205.8% |
| 2020 | $1,704 | $14,790 |
| 2019 | $1,704 +38.1% | $14,790 +48.5% |
| 2018 | $1,234 | $9,960 +6% |
| 2017 | $1,234 | $9,400 +285.2% |
| 2016 | -- | $2,440 -3.2% |
| 2015 | $349 | $2,520 |
| 2014 | -- | $2,520 |
| 2013 | -- | $2,520 -0.8% |
| 2012 | -- | $2,540 |
| 2011 | -- | $2,540 -43.2% |
| 2010 | -- | $4,470 |
| 2009 | -- | $4,470 -64.9% |
| 2008 | -- | $12,740 +5.3% |
| 2007 | -- | $12,100 +11.5% |
| 2006 | -- | $10,850 |
Find assessor info on the county website
Neighborhood: 80642
Nearby homes
- $691,6003 bd3 ba3.6k sqft34221 E 141st Ct, Hudson, CO 80642Off Market

- $749,7003 bd3 ba4k sqft34371 E 141st Ct, Hudson, CO 80642Off Market
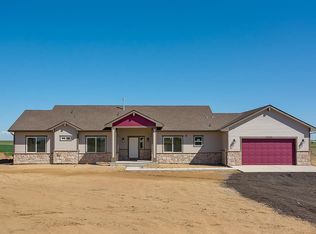
- $576,6003 bd2 ba1.5k sqft34250 E 141st Ct, Hudson, CO 80642Off Market

- $611,2003 bd2 ba1.6k sqft34360 E 141st Ct, Hudson, CO 80642Off Market
- $936,6005 bd4 ba2.6k sqft14130 Gentry St, Hudson, CO 80642Off Market
- $650,4003 bd2 ba1.7k sqft34290 E 141st Ct, Hudson, CO 80642Off Market
- $626,9003 bd2 ba1.6k sqft14040 Gentry St, Hudson, CO 80642Off Market
- $869,3004 bd3 ba2.6k sqft34051 E 141st Ct, Hudson, CO 80642Off Market
Nearby schools
GreatSchools rating
- 4/10Mary E Pennock Elementary SchoolGrades: PK-5Distance: 10.3 mi
- 2/10Overland Trail Middle SchoolGrades: 6-8Distance: 11.7 mi
- 5/10Brighton High SchoolGrades: 9-12Distance: 12.1 mi
Schools provided by the listing agent
- Elementary: Mary E Pennock
- Middle: Prairie View
- High: Brighton
- District: School District 27-J
Source: REcolorado as distributed by MLS GRID. This data may not be complete. We recommend contacting the local school district to confirm school assignments for this home.
Get a cash offer in 3 minutes
Find out how much your home could sell for in as little as 3 minutes with a no-obligation cash offer.
Estimated market value
$836,400
Get a cash offer in 3 minutes
Find out how much your home could sell for in as little as 3 minutes with a no-obligation cash offer.
Estimated market value
$836,400
- Colorado
- Adams County
- Hudson
- 80642
- 34261 E 141st Court
Nearby cities
Nearby zip codes
Other Hudson Topics
