Brand new Stove and Microwave will be installed by 07/10/2023!! Fantastic Horse property and convenient location!
The property is situated in the desired subdivision of Crestwood Estates on 2.8 acres, providing ample space for horse enthusiasts or those looking for a large property. One of the notable features is a horse barn with two stables, a tack room, and a paddock. This facility will cater to your equestrian dreams with a setup that allows for easy access and efficient management of the horses. HOA covers the cost of water, which can be a significant benefit for maintaining the property and caring for the horses. The fully fenced pasture with three entrances, including a drive-through entrance, allows for easy access and maneuverability. In addition to the fenced pasture, the property offers a fenced private yard, ideal for outdoor entertaining and relaxation. The house itself boasts an oversized 3-car garage with a wood-burning stove and exterior access. This space can serve as a workshop or provide additional storage. Inside the house, you'll find a spacious laundry/mud room, formal dining area, vaulted ceilings, and brand new floors. With ample natural light, the home exudes a bright and airy atmosphere, enhancing the overall living experience. The location of the property is highly desirable, offering the best of both worlds. You can enjoy the serenity of country living while still being within a short drive to urban amenities. The property is conveniently located 25 minutes from Denver International Airport (DIA) and 35 minutes from downtown Denver. This property provides a great combination of rural charm and modern convenience. If you're interested in a peaceful horse property with easy access to urban amenities, this home is IDEAL for you.
Sold for $645,000
$645,000
34290 E 141st Court, Hudson, CO 80642
3beds
1,740sqft
Single Family Residence
Built in 2006
2.8 Acres Lot
$654,900 Zestimate®
$371/sqft
$3,006 Estimated rent
Home value
$654,900
$616,000 - $694,000
$3,006/mo
Zestimate® history
Owner options
List your home for rent
$3,006/mo
Rent Zestimate®
Find your next renter with Zillow Rental Manager. Plus, with online applications, you can quickly screen prospective tenants – for free.
$3,006/mo
Rent Zestimate®
Refinance and save
$3,167/mo
Est. payment
Refinancing to a lower rate could help reduce your monthly payments and save thousands over the life of the loan.
$3,167/mo
Est. payment
Explore your selling options
Work with a Zillow partner agent
Leverage their expertise and Zillow's premium Showcase listings to get your home seen by more buyers.
Get startedList with your own agent
Get your home in front of millions of buyers by listing it on Zillow.
Learn how to do itSell it yourself
Take full control of how buyers see your home on Zillow by listing For Sale by Owner (FSBO).
List your homeWhat's special
Tack roomWood-burning stoveFenced private yardFully fenced pastureFenced pastureVaulted ceilingsAmple natural light
Zillow last checked:
Listing updated:
Listed by:
Nicole Court 303-738-3100 nicole@mydenvervillage.com,
Village Brokers Inc
Bought with:
Crystal Villa, 100069340
Keller Williams Real Estate LLC
Source: REcolorado as distributed by MLS GRID,MLS#: 8319495
Facts & features
Interior
Bedrooms & bathrooms
- Bedrooms: 3
- Bathrooms: 2
- Full bathrooms: 2
- Main level bathrooms: 2
- Main level bedrooms: 3
Primary bedroom
- Description: Bright, Walk-In Closet
- Level: Main
Bedroom
- Level: Main
Bedroom
- Level: Main
Primary bathroom
- Description: 5 Piece Bath
- Level: Main
Bathroom
- Level: Main
Dining room
- Description: Formal Dining
- Level: Main
Laundry
- Level: Main
Living room
- Description: Spacious And Great For Entertaining
- Level: Main
Heating
- Forced Air
Cooling
- Central Air
Appliances
- Included: Dishwasher, Disposal, Microwave, Oven, Refrigerator, Tankless Water Heater
Features
- Five Piece Bath, High Ceilings, No Stairs, Pantry, Primary Suite, Smoke Free, Vaulted Ceiling(s), Walk-In Closet(s)
- Flooring: Wood
- Windows: Double Pane Windows
- Has basement: No
Interior area
- Total structure area: 1,740
- Total interior livable area: 1,740 sqft
- Finished area above ground: 1,740
Property
Parking
- Total spaces: 3
- Parking features: Dry Walled, Exterior Access Door, Heated Garage, Oversized
- Attached garage spaces: 3
Features
- Levels: One
- Stories: 1
- Patio & porch: Front Porch, Patio
- Exterior features: Dog Run, Private Yard
- Fencing: Fenced,Full
Lot
- Size: 2.8 Acres
- Features: Cul-De-Sac, Level, Suitable For Grazing
Details
- Parcel number: R0164652
- Zoning: P-U-D
- Special conditions: Standard
- Horses can be raised: Yes
- Horse amenities: Corral(s), Loafing Shed, Paddocks, Pasture, Tack Room
Construction
Type & style
- Home type: SingleFamily
- Architectural style: Modular
- Property subtype: Single Family Residence
Materials
- Frame
Condition
- Year built: 2006
Utilities & green energy
- Electric: 220 Volts, 220 Volts in Garage
- Water: Well
- Utilities for property: Cable Available, Electricity Connected, Propane
Community & HOA
Community
- Security: Carbon Monoxide Detector(s), Smoke Detector(s)
- Subdivision: Crestwood Estates
HOA
- Has HOA: Yes
- Services included: Road Maintenance, Water
- HOA fee: $102 monthly
- HOA name: Crestwood Estates
- HOA phone: 928-776-4479
Location
- Region: Hudson
Financial & listing details
- Price per square foot: $371/sqft
- Tax assessed value: $576,747
- Annual tax amount: $4,070
- Date on market: 7/7/2023
- Listing terms: Cash,Conventional,FHA,VA Loan
- Exclusions: Seller's Personal Property, Washer, Dryer Negotiable (They Do Not Work Very Well) Pavers Leading To Front Door Belong To Agent
- Ownership: Estate
- Electric utility on property: Yes
- Road surface type: Paved
Price history
| Date | Event | Price |
|---|---|---|
| 8/4/2023 | Sold | $645,000+948.8%$371/sqft |
Source:  REcolorado as distributed by MLS GRID #8319495 Report a problem REcolorado as distributed by MLS GRID #8319495 Report a problem | ||
| 2/22/2006 | Sold | $61,500$35/sqft |
Source: Public Record Report a problem | ||
Public tax history
| Year | Property taxes | Tax assessment |
|---|---|---|
| 2025 | $4,340 +0.1% | $36,050 -11.6% |
| 2024 | $4,338 +6.6% | $40,780 |
| 2023 | $4,070 +6.4% | $40,780 +19.4% |
| 2022 | $3,825 | $34,140 -2.8% |
| 2021 | -- | $35,120 +16.8% |
| 2020 | $3,442 | $30,070 -0.1% |
| 2019 | $3,442 +37.1% | $30,090 +48.5% |
| 2018 | $2,510 | $20,260 |
| 2017 | $2,510 | $20,260 +9.3% |
| 2016 | -- | $18,530 |
| 2015 | $2,651 | $18,530 +12.1% |
| 2014 | -- | $16,530 |
| 2013 | -- | $16,530 -12.2% |
| 2012 | -- | $18,820 |
| 2011 | -- | $18,820 +7.5% |
| 2010 | -- | $17,500 |
| 2009 | -- | $17,500 -7.3% |
| 2008 | -- | $18,880 |
| 2007 | -- | $18,880 +74% |
| 2006 | -- | $10,850 |
Find assessor info on the county website
Neighborhood: 80642
Nearby homes
- $571,7003 bd2 ba1.5k sqft34250 E 141st Ct, Hudson, CO 80642Off Market

- $611,2003 bd2 ba1.6k sqft34360 E 141st Ct, Hudson, CO 80642Off Market
- $796,0005 bd4 ba3.6k sqft34261 E 141st Ct, Hudson, CO 80642Sold

- $749,7003 bd3 ba4k sqft34371 E 141st Ct, Hudson, CO 80642Off Market
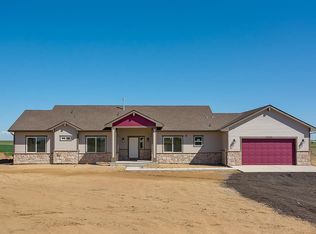
- $626,9003 bd2 ba1.6k sqft14040 Gentry St, Hudson, CO 80642Off Market
- $581,6003 bd2 ba1.4k sqft34319 E 139th Ct, Hudson, CO 80642Off Market
- $570,0003 bd2 ba1.7k sqft34209 E 139th Ct, Hudson, CO 80642Sold
- $694,4003 bd3 ba3.6k sqft34221 E 141st Ct, Hudson, CO 80642Off Market
Nearby schools
GreatSchools rating
- 4/10Mary E Pennock Elementary SchoolGrades: PK-5Distance: 10.3 mi
- 2/10Overland Trail Middle SchoolGrades: 6-8Distance: 11.7 mi
- 5/10Brighton High SchoolGrades: 9-12Distance: 12.1 mi
Schools provided by the listing agent
- Elementary: Mary E Pennock
- Middle: Overland Trail
- High: Brighton
- District: School District 27-J
Source: REcolorado as distributed by MLS GRID. This data may not be complete. We recommend contacting the local school district to confirm school assignments for this home.
Get a cash offer in 3 minutes
Find out how much your home could sell for in as little as 3 minutes with a no-obligation cash offer.
Estimated market value
$654,900
Get a cash offer in 3 minutes
Find out how much your home could sell for in as little as 3 minutes with a no-obligation cash offer.
Estimated market value
$654,900
- Colorado
- Adams County
- Hudson
- 80642
- 34290 E 141st Court
Nearby cities
Nearby zip codes
Other Hudson Topics
