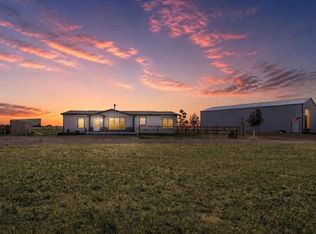
Enjoy peaceful country living in this spacious 4-bedroom, 2-bath ranch situated on 35 acres with no HOA! The open layout ranch floor plan offers comfortable living spaces, abundant natural light, and plenty of room for everyday life, entertaining, or working from home. Four bedrooms provide flexibility for guests, hobbies, or a private office. The spacious kitchen and dining make it easy to conversate while cooking and the welcoming family room with pellet stove will surely be a great gathering space for family and friends, or to watch the snowfall on your private land.
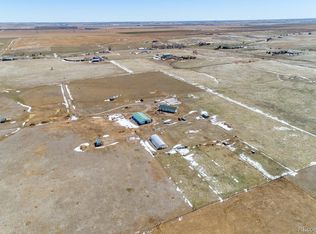
Outside, the expansive acreage offers wide-open views and endless possibilities for animals, recreation, gardening, an ADU, or simply enjoying the privacy and tranquility of rural Colorado. The 1200 sq ft outbuilding has plumbing and electrical, with space for storage, hobbies, farming or livestock needs. There is also a barn and loafing shed ready with fencing ready for livestock. This is a wonderful opportunity to enjoy space, versatility, and a relaxed country lifestyle while still having a comfortable place to call home.
This home also just received a brand-new AC unit, one big ticket item to cross off your list!
Priced below market value, this is your chance to own acreage with a lovely, move-in ready home before the holidays!
For sale
Price cut: $7.5K (10/6)
$742,500
16420 Cavanaugh Road, Keenesburg, CO 80643
4beds
2,025sqft
Manufactured Home
Built in 2002
35.04 Acres Lot
$-- Zestimate®
$367/sqft
$-- HOA
What's special
- 27 days
- 680
- 62
Zillow last checked:
Listing updated:
Listed by:
Candice Rosenbach 720-320-0445 countrycompasshomes@gmail.com,
Country Compass LLC
Source: REcolorado as distributed by MLS GRID,MLS#: 1893147
Facts & features
Interior
Bedrooms & bathrooms
- Bedrooms: 4
- Bathrooms: 2
- Full bathrooms: 2
- Main level bathrooms: 2
- Main level bedrooms: 4
Bedroom
- Features: Primary Suite
- Level: Main
Bedroom
- Level: Main
Bedroom
- Level: Main
Bedroom
- Level: Main
Bathroom
- Features: En Suite Bathroom, Primary Suite
- Level: Main
Bathroom
- Level: Main
Dining room
- Level: Main
Family room
- Level: Main
Kitchen
- Level: Main
Laundry
- Level: Main
Heating
- Forced Air
Cooling
- Central Air
Appliances
- Included: Dishwasher, Disposal, Oven, Refrigerator
Features
- Flooring: Carpet, Tile, Vinyl
- Basement: Crawl Space
- Number of fireplaces: 1
- Fireplace features: Family Room, Pellet Stove
Interior area
- Total structure area: 2,025
- Total interior livable area: 2,025 sqft
- Finished area above ground: 2,025
Property
Parking
- Total spaces: 12
- Details: Off Street Spaces: 12
Features
- Levels: One
- Stories: 1
- Patio & porch: Front Porch
- Exterior features: Fire Pit, Private Yard
- Fencing: Full
- Has view: Yes
- View description: Mountain(s), Plains
Lot
- Size: 35.04 Acres
Details
- Parcel number: R0116039
- Zoning: A-3
- Special conditions: Standard
- Horses can be raised: Yes
Construction
Type & style
- Home type: MobileManufactured
- Property subtype: Manufactured Home
Materials
- Frame
Condition
- Year built: 2002
Utilities & green energy
- Electric: 110V, 220 Volts
- Utilities for property: Cable Available, Electricity Connected, Phone Available, Propane
Community & HOA
Community
- Security: Carbon Monoxide Detector(s), Smoke Detector(s)
- Subdivision: 01s
HOA
- Has HOA: No
Location
- Region: Keenesburg
Financial & listing details
- Price per square foot: $367/sqft
- Tax assessed value: $669,729
- Annual tax amount: $4,483
- Date on market: 9/15/2026
- Listing terms: Cash,Conventional,FHA,USDA Loan,VA Loan
- Exclusions: Seller's Personal Property, Refrigerators And Freezers In Outbuilding, Any Staging Items
- Ownership: Individual
- Electric utility on property: Yes
- Body type: Double Wide
Estimated market value
Not available
Estimated sales range
Not available
Not available
Price history
| Date | Event | Price |
|---|---|---|
| 10/6/2026 | Price change | $742,500-1%$367/sqft |
Source:  REcolorado as distributed by MLS GRID #1893147 Report a problem REcolorado as distributed by MLS GRID #1893147 Report a problem | ||
| 9/15/2026 | Listed for sale | $750,000+70.8%$370/sqft |
Source: REcolorado as distributed by MLS GRID #1893147 Report a problem | ||
| 8/21/2017 | Sold | $439,000$217/sqft |
Source:  IRES as distributed by MLS GRID #826447 Report a problem IRES as distributed by MLS GRID #826447 Report a problem | ||
| 7/13/2017 | Listed for sale | $439,000$217/sqft |
Source: COLORADO COUNTRY HOMES LLC #2367127 Report a problem | ||
| 5/25/2017 | Listing removed | $439,000$217/sqft |
Source: COLORADO COUNTRY HOMES LLC #2367127 Report a problem | ||
| 5/21/2017 | Listed for sale | $439,000+49.3%$217/sqft |
Source: COLORADO COUNTRY HOMES LLC #2367127 Report a problem | ||
| 7/23/2013 | Sold | $294,000-1.7%$145/sqft |
Source: Public Record Report a problem | ||
| 4/20/2013 | Price change | $299,000+2.4%$148/sqft |
Source: Owner Report a problem | ||
| 3/16/2013 | Listed for sale | $292,000+0.4%$144/sqft |
Source: Owner Report a problem | ||
| 4/4/2006 | Sold | $290,896+287.9%$144/sqft |
Source: Public Record Report a problem | ||
| 8/21/2002 | Sold | $75,000$37/sqft |
Source: Public Record Report a problem | ||
Public tax history
| Year | Property taxes | Tax assessment |
|---|---|---|
| 2025 | $4,298 +0.5% | $41,860 -11.6% |
| 2024 | $4,278 +31.9% | $47,340 |
| 2023 | $3,243 +3% | $47,340 +44.7% |
| 2022 | $3,149 | $32,720 -2.8% |
| 2021 | -- | $33,670 +4.3% |
| 2020 | $2,942 | $32,280 -0.2% |
| 2019 | $2,942 +36.2% | $32,330 +37.2% |
| 2018 | $2,160 | $23,570 |
| 2017 | $2,160 | $23,570 -3.7% |
| 2016 | -- | $24,480 |
| 2015 | $2,186 | $24,480 +12.8% |
| 2014 | -- | $21,710 |
| 2013 | -- | $21,710 -3.2% |
| 2012 | -- | $22,420 |
| 2011 | -- | $22,420 +5% |
| 2010 | -- | $21,360 |
| 2009 | -- | $21,360 -9.4% |
| 2008 | -- | $23,570 |
| 2007 | -- | $23,570 +17.7% |
| 2006 | -- | $20,020 |
| 2005 | -- | $20,020 -54.9% |
| 2004 | -- | $44,390 |
| 2003 | $73 | $44,390 |
Find assessor info on the county website
Monthly payment
Climate risks
Neighborhood: 80643
Nearby schools
Schools provided by the listing agent
- Elementary: Padilla
- Middle: Overland Trail
- High: Brighton
- District: School District 27-J
Source: REcolorado as distributed by MLS GRID. This data may not be complete. We recommend contacting the local school district to confirm school assignments for this home.
Similar homes
- $785,0004 bd2 ba1.8k sqft14950 Powhaton Road, Brighton, CO 80603For Sale

 MLS ID #1739372, Jenifer Vigil, 360 Real Estate Inc. REcolorado as distributed by MLS GRID
 - $685,0003 bd2 ba1.9k sqft1902 County Road 63, Keenesburg, CO 80643For Sale
 MLS ID #1063665, Liz Crews, eXp Realty - Northern CO. IRES as distributed by MLS GRID
 - $735,0003 bd2 ba1.5k sqft16060 Mystic Ln, Strasburg, CO 80136For Sale
 MLS ID #1066630, Kent Lindell, Colorado Land Co. LLC. IRES as distributed by MLS GRID
 - $765,0004 bd2 ba2.1k sqft15484 Uravan Street, Brighton, CO 80601For Sale
 MLS ID #5087251, Shirley Amerin, Keller Williams Preferred Realty. REcolorado as distributed by MLS GRID
 - $740,5004 bd3 ba2.9k sqft565 Remington Drive, Hudson, CO 80642For SaleMLS ID #7611861, Christine Smith, RE/MAX Momentum. REcolorado as distributed by MLS GRID
- $695,0004 bd3 ba2.5k sqft15665 Havana Way, Brighton, CO 80602For SaleMLS ID #1919267, Brianne Erger, Your Castle Real Estate Inc. REcolorado as distributed by MLS GRID
- $896,7953 bd2 ba2.8k sqft32350 E 137th Way, Brighton, CO 80603For SaleMLS ID #1932615, Kristen Stehli, Real Broker, LLC DBA Real. REcolorado as distributed by MLS GRID
- $599,9903 bd2 ba1.6k sqft336 Lilac Circle, Lochbuie, CO 80603For SaleMLS ID #3883959, Marc Bolduc, RE/MAX Momentum. REcolorado as distributed by MLS GRID
- $699,9903 bd3 ba2.9k sqft2330 Mathews Avenue, Fort Lupton, CO 80621For SaleMLS ID #4206420, Marc Bolduc, RE/MAX Momentum. REcolorado as distributed by MLS GRID
- $824,9003 bd2 ba1.2k sqft2151 Tate Avenue, Fort Lupton, CO 80621For SaleMLS ID #5808934, Lisa Couch, RE/MAX Momentum. REcolorado as distributed by MLS GRID
- $975,0003 bd2 ba1.8k sqft9175 County Road 47 1/2, Hudson, CO 80642For SaleMLS ID #1067942, Trevor Thiel, 3T Realty, LLC. IRES as distributed by MLS GRID
- $439,0003 bd1 ba1.4k sqft355 E Woodward Avenue, Keenesburg, CO 80643For SaleMLS ID #7211886, Kelsey Haffner, Colorado Front Porch Realty Group. REcolorado as distributed by MLS GRID
- $585,0003 bd2 ba1.5k sqft15290 Dale Ave, Fort Lupton, CO 80621For SaleMLS ID #1068698, Jill Allington, RE/MAX Nexus. IRES as distributed by MLS GRID
- $624,9003 bd2 ba2.2k sqft16045 Lomand Circle, Brighton, CO 80602For SaleMLS ID #9246941, Kaycee Nuce, Great Way Real Estate Properties LLC. REcolorado as distributed by MLS GRID
- $524,9003 bd3 ba2.4k sqft12235 Kalispell St, Brighton, CO 80603For SaleMLS ID #1070303, Jamie Nally, LoKation Real Estate. IRES as distributed by MLS GRID
- $459,9004 bd3 ba2.2k sqft2028 Jade Avenue, Lochbuie, CO 80603For SaleMLS ID #4916686, Anthony Owens, Real Broker, LLC DBA Real. REcolorado as distributed by MLS GRID
- $490,0003 bd4 ba2.2k sqft247 Harrow Court, Brighton, CO 80601For SaleMLS ID #9656865, Kyle Michel, RE/MAX Momentum. REcolorado as distributed by MLS GRID
- $550,0005 bd4 ba2.5k sqft435 N 14th Court, Brighton, CO 80601For SaleMLS ID #5112042, Colorado Dream House Team, Keller Williams DTC. REcolorado as distributed by MLS GRID
- $529,5004 bd3 ba2.5k sqft128 Chipeta Way, Brighton, CO 80603For SaleMLS ID #4097245, Landin Smith, RE/MAX Professionals. REcolorado as distributed by MLS GRID
- $540,0004 bd3 ba2.6k sqft11504 Oswego Street, Commerce City, CO 80640For SaleMLS ID #8862160, Jamie Perez, Opening Doors in Colorado. REcolorado as distributed by MLS GRID
