This is country living at its finest in Keenesburg, Colorado, where this move-in-ready 2024 Clayton Homes build sits on a sprawling 6.5 acres with endless possibilities. Zoned Ag with no HOA, this property opens the door to the equestrian and hobby farm lifestyle you have been dreaming of, with the space and freedom to add a barn, pasture, or arena and make it your own. Offering 1,920 square feet of thoughtfully designed living space, this 3 bedroom, 2 bathroom home pairs high end finishes with genuine functionality. Step inside to find luxury vinyl plank flooring, granite countertops, upgraded stainless steel appliances, and beautiful cabinetry, all bathed in tons of natural light. The gorgeous primary suite is a true retreat, featuring a five piece bath with a fully tiled walk-in shower and a relaxing soaking tub. Both guest bedrooms include walk-in closets, and the living room centers around a wood burning fireplace perfect for cozy evenings. Charming touches like sliding barn doors and faux wood beams add character throughout, while the generous laundry and mud room delivers the everyday practicality that country living demands. Comfort runs deep here with a tankless hot water heater and a whole house water softener system. Outside, a fenced yard surrounds the home with new sod and irrigation, plus a chicken coop ready for your flock. The showstopper is the brand new permitted 60x40 shop with two 14 foot doors, ideal for equipment, hay, tractors, or projects, and the septic is sized to add a bathroom in the shop down the road if you choose. All new asphalt completes the property. Enjoy mountain views on clear days and a peaceful view of the wheat field next door, with wide open space to bring your vision to life. With everything 2024 or newer and room to grow, this gem is a rare find.
For sale
Price cut: $15K (8/5)
$715,000
1902 County Road 63, Keenesburg, CO 80643
3beds
1,920sqft
Manufactured On Land
Built in 2024
6.5 Acres Lot
$707,400 Zestimate®
$372/sqft
$-- HOA
What's special
- 40 days |
- 639 |
- 45 |
Zillow last checked:
Listing updated:
Listed by:
Liz Crews 970-568-2215,
eXp Realty - Northern CO,
Michael Potter 970-290-6436,
LPT Realty, LLC.
Source: IRES as distributed by MLS GRID,MLS#: 1063665
Facts & features
Interior
Bedrooms & bathrooms
- Bedrooms: 3
- Bathrooms: 2
- Full bathrooms: 2
- Main level bathrooms: 2
Primary bedroom
- Description: Luxury Vinyl
- Features: Full Primary Bath, Tub+Shower Primary, Luxury Features Primary Bath, 5 Piece Primary Bath
- Level: Main
- Area: 225 Square Feet
- Dimensions: 15 x 15
Bedroom 2
- Description: Luxury Vinyl
- Level: Main
- Area: 140 Square Feet
- Dimensions: 14 x 10
Bedroom 3
- Description: Luxury Vinyl
- Level: Main
- Area: 150 Square Feet
- Dimensions: 15 x 10
Dining room
- Description: Luxury Vinyl
- Level: Main
- Area: 140 Square Feet
- Dimensions: 14 x 10
Kitchen
- Description: Luxury Vinyl
- Level: Main
- Area: 210 Square Feet
- Dimensions: 14 x 15
Laundry
- Description: Luxury Vinyl
- Level: Main
- Area: 90 Square Feet
- Dimensions: 9 x 10
Living room
- Description: Luxury Vinyl
- Level: Main
- Area: 475 Square Feet
- Dimensions: 19 x 25
Heating
- Forced Air, 2 or more Heat Sources
Cooling
- Central Air, Ceiling Fan(s)
Appliances
- Included: Electric Range, Dishwasher, Refrigerator, Washer, Dryer, Microwave, Water Softener Owned, Disposal
- Laundry: Washer/Dryer Hookup
Features
- Eat-in Kitchen, Separate Dining Room, Open Floorplan, Workshop, Pantry, Natural Woodwork, Walk-In Closet(s), Kitchen Island, Beamed Ceilings
- Windows: Window Coverings, Wood Frames
- Basement: Crawl Space
- Number of fireplaces: 1
- Fireplace features: Living Room, Masonry, One
Interior area
- Total structure area: 1,920
- Total interior livable area: 1,920 sqft
- Finished area above ground: 1,920
Property
Parking
- Total spaces: 4
- Parking features: RV Access/Parking, Detached, >8' Garage Door, Oversized, Tandem, Drive Through
- Garage spaces: 4
- Details: Detached
Accessibility
- Accessibility features: Level Lot, Level Drive, Low Carpet, No Stairs, Main Floor Bath, Accessible Bedroom, Stall Shower, Main Level Laundry
Features
- Levels: One
- Stories: 1
- Patio & porch: Patio
- Exterior features: Sprinkler System
- Fencing: Partial,Fenced,Wood,Dog Run/Kennel
- Has view: Yes
- View description: Mountain(s), Plains View
Lot
- Size: 6.5 Acres
- Features: Native Plants, Level, Abuts Farm Land
Details
- Additional structures: Storage, Outbuilding
- Parcel number: R8945189
- Zoning: Ag
- Special conditions: Private Owner
- Horses can be raised: Yes
- Horse amenities: Horse(s) Allowed, Pasture
Construction
Type & style
- Home type: MobileManufactured
- Property subtype: Manufactured On Land
Materials
- Frame
- Roof: Composition
Condition
- New construction: No
- Year built: 2024
Details
- Builder name: Clayton Homes
Utilities & green energy
- Electric: Morgan Co. REA
- Gas: Propane, AmeriGas
- Sewer: Septic Tank
- Water: Well
- Utilities for property: Electricity Available, Propane, Wood/Coal
Community & HOA
Community
- Security: Fire Alarm
- Subdivision: Recorded Exemption #1477-29-2
HOA
- Has HOA: No
Location
- Region: Keenesburg
Financial & listing details
- Price per square foot: $372/sqft
- Tax assessed value: $386,164
- Annual tax amount: $1,353
- Date on market: 7/9/2026
- Listing terms: Cash,Conventional,FHA,VA Loan,1031 Exchange
- Exclusions: Seller's Personal Property.
- Electric utility on property: Yes
- Road surface type: Dirt
Estimated market value
$707,400
$672,000 - $743,000
$2,077/mo
Price history
| Date | Event | Price |
|---|---|---|
| 8/5/2026 | Price change | $715,000-2.1%$372/sqft |
Source:  IRES as distributed by MLS GRID #1063665 Report a problem IRES as distributed by MLS GRID #1063665 Report a problem | ||
| 7/16/2026 | Listed for sale | $730,000+256.1%$380/sqft |
Source: IRES as distributed by MLS GRID #1063665 Report a problem | ||
| 5/30/2024 | Sold | $205,000-5.5%$107/sqft |
Source: Public Record Report a problem | ||
| 2/23/2023 | Sold | $217,000-3.5%$113/sqft |
Source: Public Record Report a problem | ||
| 1/26/2023 | Pending sale | $224,900$117/sqft |
Source:  HomeSmart #3600928 Report a problem HomeSmart #3600928 Report a problem | ||
| 1/12/2023 | Listed for sale | $224,900$117/sqft |
Source: HomeSmart #3600928 Report a problem | ||
Public tax history
| Year | Property taxes | Tax assessment |
|---|---|---|
| 2026 | $1,353 +8585.9% | $23,850 -2.1% |
| 2025 | $16 +6.3% | $24,370 +8303.4% |
| 2024 | $15 -9.3% | $290 |
| 2023 | $16 -14% | $290 -3.3% |
| 2022 | $19 | $300 -9.1% |
| 2021 | -- | $330 +3.1% |
| 2020 | $17 -14.9% | $320 |
| 2019 | $20 | $320 -8.6% |
| 2018 | -- | $350 |
| 2017 | $20 +2.5% | $350 |
| 2016 | $20 | -- |
Find assessor info on the county website
Monthly payment
Climate risks
Neighborhood: 80643
Nearby schools
GreatSchools rating
- 6/10Hoff Elementary SchoolGrades: PK-5Distance: 6 mi
- 2/10Weld Central Junior High SchoolGrades: 6-8Distance: 3.6 mi
- 4/10Weld Central Senior High SchoolGrades: 9-12Distance: 3.5 mi
Schools provided by the listing agent
- Elementary: Hoff
- Middle: Weld Central Jr-Sr
- High: Weld Central Jr-Sr
Source: IRES as distributed by MLS GRID. This data may not be complete. We recommend contacting the local school district to confirm school assignments for this home.
- $597,0004 bd2 ba2.1k sqft30938 County Road 6, Keenesburg, CO 80643Sold

- $575,00072.91 acresCounty Road 63, Keenesburg, CO 80643Sold

- $1,118,2005 bd4 ba2.8k sqft31306 County Road 6, Weld, CO 80643Off Market
- $739,9003 bd2 ba2k sqft2266 County Road 63, Keenesburg, CO 80643Off Market
- $1,158,60067.37 acres1725 County Road 63, Weld, CO 80643Off Market
- $---- bd-- ba-- sqft1725 County Road 63, Keenesburg, CO 80643Off Market
- $846,17767.37 acres1725 County Road 63, Weld, CO 80643Off Market
- $712,9003 bd2 ba1.8k sqft30668 County Road 6, Keenesburg, CO 80643Off Market
A local agent can set up tours, give advice and negotiate with sellers.
Similar homes
- $825,0003 bd2 ba2k sqft39257 E 147th Court, Keenesburg, CO 80643For Sale

 MLS ID #1720592, Heather Greiner, Turn Key Homes LLC. REcolorado as distributed by MLS GRID
 - $850,0003 bd3 ba2.4k sqft38330 E 147th Place, Keenesburg, CO 80643For Sale
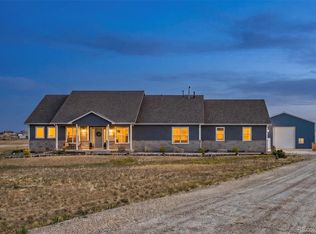 MLS ID #3679915, Kim Jarrett, Compass - Denver. REcolorado as distributed by MLS GRID
 - $900,0003 bd3 ba2.5k sqft3127 County Road 49, Hudson, CO 80642For Sale
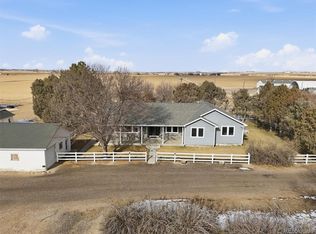 MLS ID #4157104, Heather Greiner, Turn Key Homes LLC. REcolorado as distributed by MLS GRID
 - $695,0003 bd2 ba1.5k sqft2739 County Road 29, Fort Lupton, CO 80621For Sale
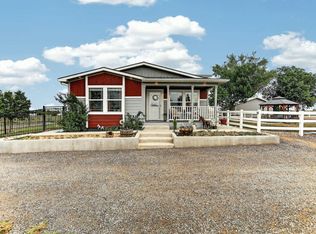
 MLS ID #1066109, Cheryl Melichar, Coldwell Banker Realty-NOCO. IRES as distributed by MLS GRID
 - $--4 bd4 ba2.2k sqft16378 Lamb Ave, Fort Lupton, CO 80621AuctionAuction.com 2
- $820,0003 bd2 ba2k sqft13498 County Road 6, Fort Lupton, CO 80621For SaleMLS ID #2036484, Beth Cochran, Berkshire Hathaway HomeServices Colorado Real Estate, LLC - Brighton. REcolorado as distributed by MLS GRID
- $599,9903 bd2 ba1.6k sqft336 Lilac Circle, Lochbuie, CO 80603For SaleMLS ID #3883959, Marc Bolduc, RE/MAX Momentum. REcolorado as distributed by MLS GRID
- $824,9003 bd2 ba1.2k sqft2151 Tate Avenue, Fort Lupton, CO 80621For SaleMLS ID #5808934, Lisa Couch, RE/MAX Momentum. REcolorado as distributed by MLS GRID
- $695,0003 bd1 ba1k sqft14037 County Road 8, Fort Lupton, CO 80621For SaleMLS ID #5150875, Luke Beard, Great Way RE Exclusive Properties. REcolorado as distributed by MLS GRID
- $585,0004 bd3 ba2.3k sqft611 Pinyon Circle, Lochbuie, CO 80603For SaleMLS ID #1966238, Barbara Letcher, Keller Williams Realty Downtown LLC. REcolorado as distributed by MLS GRID
- $454,8003 bd3 ba1.8k sqft509 Quincy RR Ave, Keenesburg, CO 80643For SaleMLS ID #1065167, Jose Bonilla, PAK Home Realty. IRES as distributed by MLS GRID
- $455,0003 bd1 ba1.4k sqft355 E Woodward Avenue, Keenesburg, CO 80643For SaleMLS ID #7211886, Kelsey Haffner, Colorado Front Porch Realty Group. REcolorado as distributed by MLS GRID
- $650,0004 bd4 ba2.2k sqft16413 Higgins Ave, Fort Lupton, CO 80621For SaleMLS ID #1057772, Jan Johnson, RE/MAX Momentum Westminster. IRES as distributed by MLS GRID
- $850,0004 bd3 ba2.3k sqft16521 Yampa Way, Brighton, CO 80601For SaleMLS ID #7882395, Cristina Geiger, Key Team Real Estate Corp.. REcolorado as distributed by MLS GRID
- $785,0004 bd2 ba2.1k sqft15484 Uravan Street, Brighton, CO 80601For SaleMLS ID #5087251, Shirley Amerin, Keller Williams Preferred Realty. REcolorado as distributed by MLS GRID
- $459,9004 bd3 ba2.4k sqft412 Depot Avenue, Keenesburg, CO 80643For SaleMLS ID #8518276, Dane Christiansen, Uncharted Homes LLC. REcolorado as distributed by MLS GRID
- $410,0003 bd2 ba1.3k sqft301 Thomas Ave, Keenesburg, CO 80643For SaleMLS ID #1063569, CJ Sefcovic, C3 Real Estate Solutions, LLC. IRES as distributed by MLS GRID
- $899,7953 bd2 ba2.8k sqft32350 E 137th Way, Brighton, CO 80603For SaleMLS ID #1932615, Kristen Stehli, Real Broker, LLC DBA Real. REcolorado as distributed by MLS GRID
- $607,7003 bd2 ba1.5k sqft305 Plains Pkwy, Hudson, CO 80642New ConstructionIRES as distributed by MLS GRID
- $434,9003 bd2 ba1.4k sqft317 Hunter Avenue, Brighton, CO 80603For SaleMLS ID #5296063, Lisa Marie Buesgens, Mitchell Platte Brokerage,LLC. REcolorado as distributed by MLS GRID
