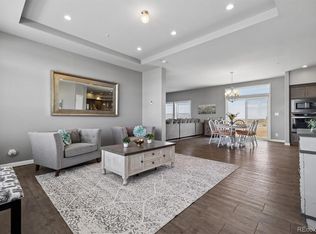
Welcome to this beautifully maintained 3-bedroom, 2-bath home situated on 2 fully fenced acres, offering space, comfort, and endless potential. Inside, you’ll find a bright open concept kitchen and living area featuring a large island, microwave/oven combo, and a vaulted ceiling living room with a cozy gas fireplace.
The spacious primary suite includes a large walk-in closet, dual sinks, an oversized walk-in shower, and a private toilet room, creating a comfortable retreat. A dedicated laundry room with utility sink adds everyday convenience.
The unfinished basement provides incredible opportunity to expand, with room for two additional bedrooms, two bathrooms, a kitchen, and a living area, making it ideal for future growth, multigenerational living, or a guest suite.
Step outside to enjoy the covered back patio, complete with a gas fire pit and gazebo, perfect for entertaining year-round. The fenced backyard also includes a play area with a large sandbox, making it great for families and outdoor enjoyment.
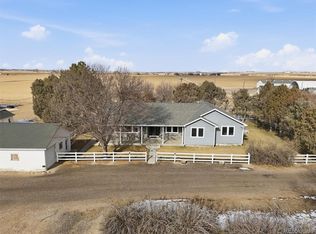
The property features a large 3-car garage, an oversized storage shed, a large parking area, and plenty of space to build an additional outbuilding. All of this sits on meticulously maintained acreage that offers both privacy and room to roam.
This property combines comfortable living, outdoor space, and future potential. A rare opportunity to enjoy country style living with modern amenities.
For sale
Price cut: $5K (8/28)
$820,000
39257 E 147th Court, Keenesburg, CO 80643
3beds
2,005sqft
Single Family Residence
Built in 2020
2.04 Acres Lot
$-- Zestimate®
$409/sqft
$88/mo HOA
What's special
- 12 days
- 633
- 40
Zillow last checked:
Listing updated:
Listed by:
Heather Greiner greinerhomes@gmail.com,
Turn Key Homes LLC
Source: REcolorado as distributed by MLS GRID,MLS#: 1720592
Facts & features
Interior
Bedrooms & bathrooms
- Bedrooms: 3
- Bathrooms: 2
- Full bathrooms: 2
- Main level bathrooms: 2
- Main level bedrooms: 3
Bedroom
- Level: Main
Bedroom
- Level: Main
Bedroom
- Level: Main
Bathroom
- Features: Primary Suite
- Level: Main
Bathroom
- Features: En Suite Bathroom
- Level: Main
Heating
- Forced Air, Propane
Cooling
- Central Air
Appliances
- Included: Gas Water Heater, Microwave, Oven, Range, Range Hood, Refrigerator
Features
- Flooring: Carpet, Tile, Wood
- Basement: Unfinished
- Has fireplace: Yes
- Fireplace features: Gas, Living Room
Interior area
- Total structure area: 2,005
- Total interior livable area: 2,005 sqft
- Finished area above ground: 2,005
- Finished area below ground: 0
Property
Parking
- Total spaces: 3
- Parking features: Asphalt
- Attached garage spaces: 3
Features
- Levels: One
- Stories: 1
- Patio & porch: Covered
- Exterior features: Fire Pit, Playground, Private Yard, Rain Gutters
- Fencing: Full
Lot
- Size: 2.04 Acres
- Features: Corner Lot, Sprinklers In Rear
Details
- Parcel number: R0195548
- Special conditions: Standard
- Horses can be raised: Yes
Construction
Type & style
- Home type: SingleFamily
- Property subtype: Single Family Residence
Materials
- Frame
Condition
- Year built: 2020
Utilities & green energy
- Water: Shared Well
Community & HOA
Community
- Security: Security System, Video Doorbell
- Subdivision: Cavanaugh Hills
HOA
- Has HOA: Yes
- Services included: Water
- HOA fee: $265 quarterly
- HOA name: Cavanaugh Hills
- HOA phone: 720-580-1911
Location
- Region: Keenesburg
Financial & listing details
- Price per square foot: $409/sqft
- Tax assessed value: $680,000
- Annual tax amount: $7,102
- Date on market: 3/16/2026
- Listing terms: Cash,Conventional,FHA,USDA Loan,VA Loan
- Exclusions: Sellers Personal Property.
- Ownership: Agent Owner
- Road surface type: Paved
Estimated market value
Not available
Estimated sales range
Not available
Not available
Price history
| Date | Event | Price |
|---|---|---|
| 8/28/2026 | Price change | $820,000-0.6%$409/sqft |
Source:  REcolorado as distributed by MLS GRID #1720592 Report a problem REcolorado as distributed by MLS GRID #1720592 Report a problem | ||
| 8/17/2026 | Listed for sale | $825,000$411/sqft |
Source: REcolorado as distributed by MLS GRID #1720592 Report a problem | ||
| 3/24/2026 | Listing removed | $825,000$411/sqft |
Source: REcolorado as distributed by MLS GRID #1720592 Report a problem | ||
| 3/16/2026 | Listed for sale | $825,000+46%$411/sqft |
Source: REcolorado as distributed by MLS GRID #1720592 Report a problem | ||
| 10/14/2020 | Sold | $565,000$282/sqft |
Source: Public Record Report a problem | ||
Public tax history
| Year | Property taxes | Tax assessment |
|---|---|---|
| 2025 | $7,102 +0.6% | $42,500 -11.3% |
| 2024 | $7,061 +19.2% | $47,890 |
| 2023 | $5,923 +1% | $47,890 +20.6% |
| 2022 | $5,864 | $39,720 -2.8% |
| 2021 | -- | $40,860 +2195.5% |
| 2020 | $252 | $1,780 |
| 2019 | $252 0% | $1,780 |
| 2018 | $252 | $1,780 |
Find assessor info on the county website
Monthly payment
Est. payment
Payment breakdown
Explore the cost of this home by adjusting the details. Changes won't be saved.Climate risks
Neighborhood: 80643
Nearby schools
Schools provided by the listing agent
- Elementary: Mary E Pennock
- Middle: Overland Trail
- High: Brighton
- District: School District 27-J
Source: REcolorado as distributed by MLS GRID. This data may not be complete. We recommend contacting the local school district to confirm school assignments for this home.

Similar homes
- $1,200,0003 bd3 ba2.2k sqft15330 Peterson Road, Keenesburg, CO 80643For Sale
 MLS ID #1848906, Melissa Bollacker, Your Castle Real Estate Inc. REcolorado as distributed by MLS GRID
 - $850,0004 bd3 ba2.3k sqft16521 Yampa Way, Brighton, CO 80601For Sale
 MLS ID #7882395, Cristina Geiger, Key Team Real Estate Corp.. REcolorado as distributed by MLS GRID
 - $740,5004 bd3 ba2.9k sqft565 Remington Drive, Hudson, CO 80642For Sale
 MLS ID #7611861, Christine Smith, RE/MAX Momentum. REcolorado as distributed by MLS GRID
 - $900,0003 bd3 ba2.5k sqft3127 County Road 49, Hudson, CO 80642For Sale
 MLS ID #4157104, Heather Greiner, Turn Key Homes LLC. REcolorado as distributed by MLS GRID
 - $715,0003 bd2 ba1.9k sqft1902 County Road 63, Keenesburg, CO 80643For Sale
 MLS ID #1063665, Liz Crews, eXp Realty - Northern CO. IRES as distributed by MLS GRID
 - $695,0003 bd2 ba1.5k sqft2739 County Road 29, Fort Lupton, CO 80621For SaleMLS ID #1066109, Cheryl Melichar, Coldwell Banker Realty-NOCO. IRES as distributed by MLS GRID
- $699,0003 bd3 ba2.9k sqft135 Foxtail Drive, Hudson, CO 80642For SaleMLS ID #9177222, Debra Stephenson, Berkshire Hathaway HomeServices Colorado Real Estate, LLC - Brighton. REcolorado as distributed by MLS GRID
- $455,0005 bd3 ba2.4k sqft207 Zachary Street, Keenesburg, CO 80643For SaleMLS ID #8154369, Omar Robles Araujo, Keller Williams Realty Downtown LLC. REcolorado as distributed by MLS GRID
- $454,8003 bd3 ba1.8k sqft509 Quincy RR Ave, Keenesburg, CO 80643For SaleMLS ID #1065167, Jose Bonilla, PAK Home Realty. IRES as distributed by MLS GRID
- $500,0004 bd3 ba2.2k sqft11058 Oswego Street, Commerce City, CO 80640For SaleMLS ID #5213326, Kimber Sweet, iGo Realty. REcolorado as distributed by MLS GRID
- $475,0003 bd3 ba2.7k sqft18043 E 107th Avenue, Commerce City, CO 80022For SaleMLS ID #5136229, Isaac Covarrubias, Keller Williams Realty Downtown LLC. REcolorado as distributed by MLS GRID
- $539,9003 bd2 ba2.9k sqft58117 E 42nd Drive, Strasburg, CO 80136For SaleMLS ID #4361137, Christopher Naggar, Engel & Volkers Denver. REcolorado as distributed by MLS GRID
- $560,0003 bd2 ba2.5k sqft230 Buckboard Dr, Hudson, CO 80642New ConstructionIRES as distributed by MLS GRID
- $563,0003 bd3 ba2.3k sqft2998 Kestrel Street, Brighton, CO 80601For SaleMLS ID #8675545, Heather Clayton, Redfin Corporation. REcolorado as distributed by MLS GRID
- $599,9903 bd2 ba1.6k sqft336 Lilac Circle, Lochbuie, CO 80603For SaleMLS ID #3883959, Marc Bolduc, RE/MAX Momentum. REcolorado as distributed by MLS GRID
- $539,0003 bd3 ba2.3k sqft1916 Coopers Hawk Court, Brighton, CO 80601For SaleMLS ID #8710363, Jami Bedsaul, RE/MAX Momentum. REcolorado as distributed by MLS GRID
- $575,0003 bd3 ba2.7k sqft386 Matsuno Street, Brighton, CO 80601For SaleMLS ID #8515993, Erin Carlson, Your Castle Realty LLC. REcolorado as distributed by MLS GRID
- $550,0004 bd4 ba2.3k sqft17296 E 108th Place, Commerce City, CO 80022For SaleMLS ID #5989332, Andrew Wolfe, Strategic Real Estate and Development Services. REcolorado as distributed by MLS GRID
- $439,9993 bd3 ba1.9k sqft1804 Taos Street, Brighton, CO 80603For SaleMLS ID #1709680, Veronica Carcamo-Hernandez, PAK Home Realty. REcolorado as distributed by MLS GRID
- $645,0005 bd5 ba2k sqft16471 E 111th Drive, Commerce City, CO 80022For SaleMLS ID #6294672, Owen Kinyungu, Light & Salt Realty LLC. REcolorado as distributed by MLS GRID
