Looking for a move-in-ready home on over 1 acre, agricultural zoning, no HOA, and no metro tax district, close to a major city? This updated 1,620 sq ft, 3-bedroom, 2-bathroom home is exactly what you’ve been searching for!
Conveniently located just a short drive from major city amenities, this property offers the right blend of rural tranquility and modern convenience. Enjoy true country living with, city amenities, the ability to bring your horses, goats, chickens, and more — all thanks to the flexible AG zoning that helps keep your property taxes low for years to come.
The home features bright, welcoming interiors with brand-new windows, fresh laminate flooring, and new paint throughout. It’s clean, updated, and ready for you to move right in.
Outside, you’ll love the detached 2-car garage with an oversized third bay featuring a tall 14-foot overhead door — perfect for storing an RV, boat, equipment, or tackling large projects. The garage is laid out for two additional bathrooms and includes a large second-floor space that can easily be converted into a fantastic man cave, home office, or even a separate ADU for extra living space, rental income, or a great place to have friend over to watch the game!
Whether you’re a DIY enthusiast, hobby farmer, or simply want room to spread out, this rare find checks every box: acreage, animal-friendly zoning, low taxes, no HOA restrictions, 3 bed, 2 bath, barn, 2 sheds, and a spacious shop-style garage.
Don’t miss this opportunity — schedule your showing today!
For sale
Price cut: $10K (6/22)
$619,900
336 Lilac Circle, Lochbuie, CO 80603
3beds
1,620sqft
Manufactured Home
Built in 2013
1.09 Acres Lot
$-- Zestimate®
$383/sqft
$-- HOA
What's special
Bright welcoming interiorsMove-in-ready homeNew paint throughoutSpacious shop-style garageBrand-new windowsFresh laminate flooring
- 104 days |
- 356 |
- 5 |
Zillow last checked:
Listing updated:
Listed by:
Marc Bolduc 207-446-0233,
RE/MAX Momentum
Source: REcolorado as distributed by MLS GRID,MLS#: 3883959
Facts & features
Interior
Bedrooms & bathrooms
- Bedrooms: 3
- Bathrooms: 2
- Full bathrooms: 2
- Main level bathrooms: 2
- Main level bedrooms: 3
Bedroom
- Features: Primary Suite
- Level: Main
Bedroom
- Level: Main
Bedroom
- Level: Main
Bathroom
- Features: En Suite Bathroom
- Level: Main
Bathroom
- Level: Main
Dining room
- Level: Main
Kitchen
- Level: Main
Laundry
- Level: Main
Living room
- Level: Main
Heating
- Forced Air, Hot Water, Natural Gas
Cooling
- Air Conditioning-Room, None
Appliances
- Included: Dishwasher, Disposal, Gas Water Heater, Microwave, Oven, Range
- Laundry: In Unit
Features
- Ceiling Fan(s), Eat-in Kitchen, High Ceilings, Kitchen Island, Pantry, Primary Suite, Smoke Free, Tile Counters
- Flooring: Laminate
- Windows: Double Pane Windows
- Basement: Crawl Space
Interior area
- Total structure area: 1,620
- Total interior livable area: 1,620 sqft
- Finished area above ground: 1,620
Property
Parking
- Total spaces: 3
- Parking features: Dry Walled, Exterior Access Door, Insulated Garage, Oversized, Oversized Door, RV Garage
- Garage spaces: 3
Features
- Levels: One
- Stories: 1
- Patio & porch: Front Porch, Patio
- Exterior features: Fire Pit, Garden, Lighting, Private Yard, Rain Gutters
- Fencing: Fenced,Partial
- Has view: Yes
- View description: City
Lot
- Size: 1.09 Acres
- Features: Level, Secluded
- Residential vegetation: Natural State
Details
- Parcel number: R0034991
- Zoning: AG
- Special conditions: Standard
- Horse amenities: Loafing Shed
Construction
Type & style
- Home type: MobileManufactured
- Property subtype: Manufactured Home
Materials
- Concrete, Vinyl Siding
- Foundation: Block
Condition
- Year built: 2013
Utilities & green energy
- Electric: 220 Volts, 220 Volts in Garage
- Sewer: Public Sewer
- Water: Public
- Utilities for property: Cable Available, Electricity Connected, Natural Gas Connected, Phone Connected
Green energy
- Energy efficient items: Construction, Doors, HVAC, Insulation, Lighting, Water Heater, Windows
Community & HOA
Community
- Security: Carbon Monoxide Detector(s)
- Subdivision: Lochwood Lots
HOA
- Has HOA: No
Location
- Region: Lochbuie
Financial & listing details
- Price per square foot: $383/sqft
- Tax assessed value: $457,162
- Annual tax amount: $1,837
- Date on market: 4/17/2026
- Listing terms: 1031 Exchange,Cash,Conventional,FHA,Other,USDA Loan,VA Loan
- Exclusions: Sellers Personal Items. Extra Freezer, Fridge In Mud Room, Washer And Dryer.
- Ownership: Individual
- Electric utility on property: Yes
- Road surface type: Paved
- Body type: Double Wide
Estimated market value
Not available
Estimated sales range
Not available
Not available
Price history
| Date | Event | Price |
|---|---|---|
| 6/22/2026 | Price change | $619,900-1.6%$383/sqft |
Source:  REcolorado as distributed by MLS GRID #3883959 Report a problem REcolorado as distributed by MLS GRID #3883959 Report a problem | ||
| 4/27/2026 | Price change | $629,900-1.6%$389/sqft |
Source: REcolorado as distributed by MLS GRID #3883959 Report a problem | ||
| 4/23/2026 | Price change | $640,000-1.5%$395/sqft |
Source: REcolorado as distributed by MLS GRID #3883959 Report a problem | ||
| 4/17/2026 | Listed for sale | $650,000+940%$401/sqft |
Source: REcolorado as distributed by MLS GRID #3883959 Report a problem | ||
| 8/27/1996 | Sold | $62,500$39/sqft |
Source: Public Record Report a problem | ||
Public tax history
| Year | Property taxes | Tax assessment |
|---|---|---|
| 2026 | $1,837 +24% | $27,980 -2.1% |
| 2025 | $1,482 +7% | $28,580 +0.9% |
| 2024 | $1,385 -19% | $28,330 -0.9% |
| 2023 | $1,711 -14.8% | $28,600 -0.4% |
| 2022 | $2,008 -2.4% | $28,720 -2.8% |
| 2021 | $2,058 | $29,560 -8.8% |
| 2020 | $2,058 +80.8% | $32,400 |
| 2019 | $1,138 -49.8% | $32,400 +117.3% |
| 2018 | $2,266 +99% | $14,910 |
| 2017 | $1,138 +3.7% | $14,910 -7.7% |
| 2016 | $1,097 +13.1% | $16,150 |
| 2015 | $970 +36% | $16,150 +236.5% |
| 2014 | $713 | $4,800 |
| 2013 | -- | $4,800 -28.5% |
| 2012 | -- | $6,710 |
| 2011 | -- | $6,710 +45.6% |
| 2010 | -- | $4,610 |
| 2009 | -- | $4,610 -14.8% |
| 2008 | -- | $5,410 |
| 2007 | -- | $5,410 +9.7% |
| 2006 | -- | $4,930 |
| 2005 | -- | $4,930 |
| 2004 | -- | $4,930 -1% |
| 2003 | -- | $4,980 -3.3% |
| 2002 | -- | $5,150 +5.5% |
| 2001 | -- | $4,880 |
Find assessor info on the county website
Monthly payment
Climate risks
Neighborhood: 80603
Nearby schools
GreatSchools rating
- 3/10Lochbuie Elementary SchoolGrades: 4-6Distance: 0.3 mi
- 2/10Weld Central Junior High SchoolGrades: 6-8Distance: 12.2 mi
- 4/10Weld Central Senior High SchoolGrades: 9-12Distance: 12.1 mi
Schools provided by the listing agent
- Elementary: Lochbuie
- Middle: Weld Central
- High: Weld Central
- District: Weld County RE 3-J
Source: REcolorado as distributed by MLS GRID. This data may not be complete. We recommend contacting the local school district to confirm school assignments for this home.
- $488,0003 bd2 ba1.8k sqft337 Lilac Cir, Lochbuie, CO 80603Off Market
- $447,9003 bd2 ba1.4k sqft338 Lilac Cir, Lochbuie, CO 80603Off Market
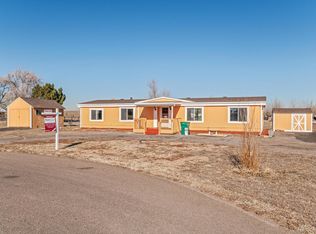
- $470,3003 bd2 ba1.5k sqft334 Lilac Cir, Lochbuie, CO 80603Off Market
- $393,7002 bd2 ba-- sqft335 Lilac Cir, Lochbuie, CO 80603Off Market
- $360,0002 bd2 ba1k sqft339 Lilac Cir, Lochbuie, CO 80603Sold
- $105,792-- bd-- ba-- sqft335 Lilac Cir, Lochbuie, CO 80603Off Market
- $27,4382 bd2 ba1.7k sqft335 Lilac Cir, Brighton, CO 80603Off Market
- $485,5003 bd2 ba1.1k sqft340 Lilac Cir, Lochbuie, CO 80603Off Market
A local agent can set up tours, give advice and negotiate with sellers.
Similar homes
- $415,9003 bd2 ba1.2k sqft923 Stagecoach Avenue, Brighton, CO 80603For Sale
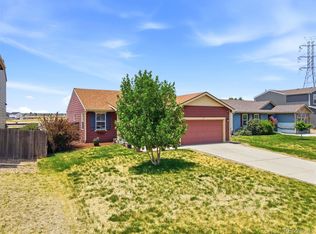
 MLS ID #2836104, Stephanie Barreto, Keller Williams DTC. REcolorado as distributed by MLS GRID
 - $436,0003 bd2 ba1.5k sqft826 Willow Dr, Lochbuie, CO 80603For Sale

 MLS ID #4947708, Anna Holestine, HomeSmart. elevateMLS
 - $475,0004 bd3 ba2.2k sqft2028 Jade Ave, Brighton, CO 80603For Sale

 MLS ID #1058115, Abby Renner, RE/MAX Nexus. IRES as distributed by MLS GRID
 - $639,0003 bd2 ba2.2k sqft16045 Lomand Circle, Brighton, CO 80602For Sale
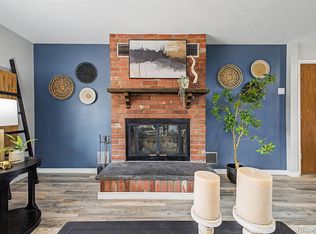 MLS ID #9246941, Kaycee Nuce, Great Way Real Estate Properties LLC. REcolorado as distributed by MLS GRID
 - $824,9003 bd2 ba1.2k sqft2151 Tate Avenue, Fort Lupton, CO 80621For SaleMLS ID #5808934, Lisa Couch, RE/MAX Momentum. REcolorado as distributed by MLS GRID
- $545,0003 bd3 ba1.9k sqft1968 E 166th Avenue, Thornton, CO 80602For SaleMLS ID #5821027, Megan Ivy, Real Broker, LLC DBA Real. REcolorado as distributed by MLS GRID
- $875,0004 bd3 ba2.3k sqft16521 Yampa Way, Brighton, CO 80601For SaleMLS ID #7882395, Cristina Geiger, Key Team Real Estate Corp.. REcolorado as distributed by MLS GRID
- $479,9903 bd2 ba2k sqft406 N 7th Avenue, Brighton, CO 80601For SaleMLS ID #4710260, Marc Bolduc, RE/MAX Momentum. REcolorado as distributed by MLS GRID
- $465,0003 bd3 ba2k sqft245 Homestead Way, Brighton, CO 80601For SaleMLS ID #9804212, The Munoz Group, Redfin Corporation. REcolorado as distributed by MLS GRID
- $469,9003 bd3 ba1.6k sqft14844 E 117th Avenue, Commerce City, CO 80603For SaleMLS ID #5242448, Rachel Kennedy, The Kennedy Home Group. REcolorado as distributed by MLS GRID
- $629,0003 bd3 ba1.9k sqft461 Webber Court, Erie, CO 80516For SaleMLS ID #9327795, Tami Choe, West and Main Homes Inc. REcolorado as distributed by MLS GRID
- $845,0003 bd2 ba1.9k sqft5523 County Road 37, Fort Lupton, CO 80621For SaleMLS ID #9795260, Kristin Grace, Manes & Associates. REcolorado as distributed by MLS GRID
- $598,9004 bd4 ba2.1k sqft6649 13th Street, Frederick, CO 80530For SaleMLS ID #5689486, Kirk Blackard, Legacy Real Estate Services. REcolorado as distributed by MLS GRID
- $460,0003 bd3 ba1.6k sqft14806 E 118th Avenue, Commerce City, CO 80603For SaleMLS ID #2152407, Chris Chennault, Real Broker, LLC DBA Real. REcolorado as distributed by MLS GRID
- $599,0004 bd3 ba1.7k sqft11701 Harrison Street, Thornton, CO 80233For SaleMLS ID #3607857, Dave Lockridge, HomeSmart Realty. REcolorado as distributed by MLS GRID
- $420,0003 bd2 ba1.6k sqft805 Pintail Avenue, Brighton, CO 80601For SaleMLS ID #8718501, Xochitl Sochee Gaytan, Brokers Guild Homes. REcolorado as distributed by MLS GRID
- $599,9004 bd4 ba2.1k sqft12646 Hazel Street, Broomfield, CO 80020For SaleMLS ID #8413059, Cynthia Debski, eXp Realty, LLC. REcolorado as distributed by MLS GRID
- $469,0003 bd2 ba1.9k sqft2303 Coyote Creek Drive, Fort Lupton, CO 80621For SaleMLS ID #2338805, Amy Luna, Start Real Estate. REcolorado as distributed by MLS GRID
- $485,0003 bd2 ba1.9k sqft2822 E 117th Court, Denver, CO 80233For SaleMLS ID #1645279, David Mayeranderson, Realty Professionals LLC. REcolorado as distributed by MLS GRID
- $645,0005 bd5 ba2k sqft16471 E 111th Drive, Commerce City, CO 80022For SaleMLS ID #6294672, Owen Kinyungu, Light & Salt Realty LLC. REcolorado as distributed by MLS GRID
