Welcome to this charming ranch-style home offering 3 bedrooms and 2 bathrooms, thoughtfully designed with the ease and comfort of single-level living. With everything conveniently located on one floor, this home provides a functional layout that's perfect for everyday living, entertaining, and long-term convenience. Inside, you'll find updated flooring, an inviting open living space, and plenty of natural light throughout. Step outside to a spacious patio that's perfect for enjoying Colorado evenings, with the added privacy of having no backyard neighbors. The attached 2-car garage offers ample storage and convenience. Ideally located near schools, parks, walking trails, shopping, dining, and everyday amenities, this home combines a peaceful neighborhood setting with easy access to everything you need.
Accepting backups
Price cut: $4K (7/23)
$415,900
923 Stagecoach Avenue, Brighton, CO 80603
3beds
1,287sqft
:
Get pre-qualified$2,711/mo
Single Family Residence
Built in 2010
6,808 Square Feet Lot
$-- Zestimate®
$323/sqft
$40/mo HOA
What's special
- 47 days |
- 444 |
- 13 |
Zillow last checked:
Listing updated:
Listed by:
Stephanie Barreto 720-447-3331 cohomesbysteph@gmail.com,
Keller Williams DTC,
Jorge Chavarria 720-965-9770,
Keller Williams DTC
Source: REcolorado as distributed by MLS GRID,MLS#: 2836104
Facts & features
Interior
Bedrooms & bathrooms
- Bedrooms: 3
- Bathrooms: 2
- Full bathrooms: 2
- Main level bathrooms: 2
- Main level bedrooms: 3
Bedroom
- Features: Primary Suite
- Level: Main
- Area: 169 Square Feet
- Dimensions: 13 x 13
Bedroom
- Level: Main
- Area: 132 Square Feet
- Dimensions: 11 x 12
Bedroom
- Level: Main
- Area: 132 Square Feet
- Dimensions: 11 x 12
Bathroom
- Features: En Suite Bathroom, Primary Suite
- Level: Main
- Area: 60 Square Feet
- Dimensions: 5 x 12
Bathroom
- Level: Main
- Area: 50 Square Feet
- Dimensions: 10 x 5
Kitchen
- Level: Main
- Area: 180 Square Feet
- Dimensions: 12 x 15
Laundry
- Level: Main
- Area: 36 Square Feet
- Dimensions: 6 x 6
Living room
- Level: Main
- Area: 266 Square Feet
- Dimensions: 14 x 19
Utility room
- Level: Main
- Area: 10 Square Feet
- Dimensions: 5 x 2
Heating
- Forced Air
Cooling
- Central Air
Appliances
- Included: Dishwasher, Disposal, Dryer, Microwave, Range, Refrigerator, Washer
Features
- Ceiling Fan(s), Eat-in Kitchen, Laminate Counters, No Stairs, Smoke Free
- Flooring: Carpet, Vinyl
- Has basement: No
Interior area
- Total structure area: 1,287
- Total interior livable area: 1,287 sqft
- Finished area above ground: 1,287
Video & virtual tour
Property
Parking
- Total spaces: 2
- Parking features: Garage - Attached
- Attached garage spaces: 2
Features
- Levels: One
- Stories: 1
- Patio & porch: Patio
- Fencing: Full
Lot
- Size: 6,808 Square Feet
Details
- Parcel number: R6778512
- Special conditions: Standard
Construction
Type & style
- Home type: SingleFamily
- Architectural style: Contemporary
- Property subtype: Single Family Residence
Materials
- Wood Siding
- Foundation: Slab
- Roof: Composition
Condition
- Year built: 2010
Utilities & green energy
- Sewer: Public Sewer
- Water: Public
- Utilities for property: Electricity Connected
Community & HOA
Community
- Subdivision: Highplains
HOA
- Has HOA: Yes
- Amenities included: Park, Trail(s)
- Services included: Maintenance Grounds, Maintenance Structure
- HOA fee: $40 monthly
- HOA name: Real Manage
- HOA phone: 303-353-4343
Location
- Region: Lochbuie
Financial & listing details
- Price per square foot: $323/sqft
- Tax assessed value: $422,456
- Annual tax amount: $1,697
- Date on market: 6/27/2026
- Listing terms: Cash,Conventional,FHA,VA Loan
- Exclusions: Seller's Personal Property, Refrigerator In The Garage
- Ownership: Individual
- Electric utility on property: Yes
- Road surface type: Paved
Estimated market value
Not available
Estimated sales range
Not available
Not available
Price history
| Date | Event | Price |
|---|---|---|
| 8/3/2026 | Pending sale | $415,900$323/sqft |
Source:  REcolorado as distributed by MLS GRID #2836104 Report a problem REcolorado as distributed by MLS GRID #2836104 Report a problem | ||
| 7/23/2026 | Price change | $415,900-1%$323/sqft |
Source: REcolorado as distributed by MLS GRID #2836104 Report a problem | ||
| 6/27/2026 | Listed for sale | $419,900+3.7%$326/sqft |
Source: REcolorado as distributed by MLS GRID #2836104 Report a problem | ||
| 9/7/2021 | Sold | $405,000+6.6%$315/sqft |
Source: Public Record Report a problem | ||
| 7/24/2021 | Pending sale | $380,000$295/sqft |
Source:  RE/MAX International #5925994 Report a problem RE/MAX International #5925994 Report a problem | ||
| 7/19/2021 | Listed for sale | $380,000+22.6%$295/sqft |
Source: RE/MAX International #5925994 Report a problem | ||
| 2/27/2019 | Sold | $310,000-1.6%$241/sqft |
Source: Public Record Report a problem | ||
| 1/27/2019 | Pending sale | $315,000$245/sqft |
Source: Madison & Company Properties #4354657 Report a problem | ||
| 1/16/2019 | Price change | $315,000+1.6%$245/sqft |
Source: Madison & Company Properties #4354657 Report a problem | ||
| 11/23/2018 | Pending sale | $310,000$241/sqft |
Source: Madison & Company Properties #4354657 Report a problem | ||
| 11/12/2018 | Price change | $310,000-1.6%$241/sqft |
Source: Madison & Company Properties #4354657 Report a problem | ||
| 11/1/2018 | Listed for sale | $315,000+103.5%$245/sqft |
Source: Madison & Company Properties #4354657 Report a problem | ||
| 11/4/2010 | Sold | $154,795$120/sqft |
Source: Public Record Report a problem | ||
Public tax history
| Year | Property taxes | Tax assessment |
|---|---|---|
| 2026 | $1,697 +8.9% | $25,850 -2.1% |
| 2025 | $1,559 +7% | $26,400 -10.8% |
| 2024 | $1,457 +9.9% | $29,610 -1% |
| 2023 | $1,325 -14.7% | $29,900 +34.4% |
| 2022 | $1,555 +13.3% | $22,250 -2.8% |
| 2021 | $1,372 | $22,890 +6% |
| 2020 | $1,372 +2.6% | $21,600 |
| 2019 | $1,337 -11.5% | $21,600 +23.4% |
| 2018 | $1,510 +13% | $17,510 |
| 2017 | $1,337 +3.7% | $17,510 +21.2% |
| 2016 | $1,289 +48.4% | $14,450 |
| 2015 | $868 +36.1% | $14,450 +45.7% |
| 2014 | $638 | $9,920 |
| 2013 | -- | $9,920 -8.9% |
| 2012 | -- | $10,890 |
| 2011 | -- | $10,890 |
Find assessor info on the county website
Monthly payment
Est. payment
Payment breakdown
Explore the cost of this home by adjusting the details. Changes won't be saved.Climate risks
Neighborhood: 80603
Nearby schools
GreatSchools rating
- NAMeadow Ridge Elementary SchoolGrades: PK-3Distance: 0.5 mi
- 2/10Weld Central Junior High SchoolGrades: 6-8Distance: 12.8 mi
- 4/10Weld Central Senior High SchoolGrades: 9-12Distance: 12.7 mi
Schools provided by the listing agent
- Elementary: Lochbuie
- Middle: Weld Central
- High: Weld Central
- District: Weld County RE 3-J
Source: REcolorado as distributed by MLS GRID. This data may not be complete. We recommend contacting the local school district to confirm school assignments for this home.
- $445,0003 bd2 ba1.6k sqft921 Stagecoach Ave, Lochbuie, CO 80603Off Market
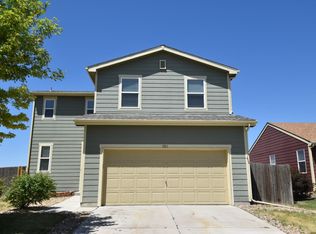
- $516,5004 bd3 ba2.5k sqft919 Stagecoach Ave, Lochbuie, CO 80603Off Market
- $423,5003 bd2 ba1.4k sqft925 Stagecoach Ave, Lochbuie, CO 80603Off Market
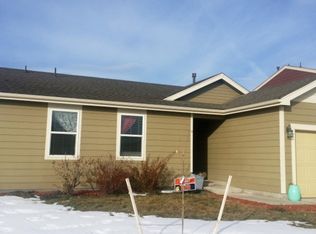
- $48,139-- bd-- ba-- sqft1162 Uphill St, Lochbuie, CO 80603Off Market
- $48,139-- bd-- ba-- sqft1178 Uphill St, Lochbuie, CO 80603Off Market
- $48,139-- bd-- ba-- sqft1146 Uphill St, Lochbuie, CO 80603Off Market
- $2,006-- bd-- ba-- sqft1146 Uphill St, Lochbuie, CO 80603Off Market
- $496,3004 bd3 ba2.1k sqft917 Stagecoach Ave, Lochbuie, CO 80603Off Market
A local agent can set up tours, give advice and negotiate with sellers.
Similar homes
- $436,0003 bd2 ba1.5k sqft826 Willow Dr, Lochbuie, CO 80603For Sale

 MLS ID #4947708, Anna Holestine, HomeSmart. elevateMLS
 - $475,0003 bd3 ba1.3k sqft897 Willow Drive, Brighton, CO 80603For Sale

 MLS ID #1505132, Jackie McKelvin, eXp Realty, LLC. REcolorado as distributed by MLS GRID
 - $450,0003 bd2 ba1.6k sqft519 Hermosa St, Brighton, CO 80603For Sale

 MLS ID #1061993, Veronica Grasso, Berkshire Hathaway HomeServices Rocky Mountain, Realtors-Boulder. IRES as distributed by MLS GRID
 - $485,0003 bd2 ba1.8k sqft741 Canyon Lane, Brighton, CO 80603For Sale
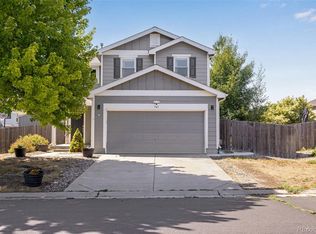 MLS ID #3833438, Jocelyn Novak-Hilderman, Keller Williams Real Estate LLC. REcolorado as distributed by MLS GRID
 - $448,0003 bd2 ba1.3k sqft936 Hearthstone Avenue, Brighton, CO 80601For SaleMLS ID #6874698, Bill White, MB Hat Trick Properties. REcolorado as distributed by MLS GRID
- $465,0003 bd3 ba1.9k sqft5110 Crane Drive, Brighton, CO 80601For SaleMLS ID #1635801, Pamela Mayka, HomeSmart. REcolorado as distributed by MLS GRID
- $599,9903 bd2 ba1.6k sqft336 Lilac Circle, Lochbuie, CO 80603For SaleMLS ID #3883959, Marc Bolduc, RE/MAX Momentum. REcolorado as distributed by MLS GRID
- $430,0002 bd3 ba1.4k sqft14972 E 116th Place, Commerce City, CO 80603For SaleMLS ID #9664777, Lindsey Parker, Keller Williams Preferred Realty. REcolorado as distributed by MLS GRID
- $430,0003 bd2 ba1k sqft1832 Chestnut Street, Fort Lupton, CO 80621For SaleMLS ID #8507070, Emily Wolfe, eXp Realty, LLC. REcolorado as distributed by MLS GRID
- $410,0003 bd2 ba1.4k sqft1352 Bluebird St, Brighton, CO 80601For SaleMLS ID #1056933, Kristen M Miller, A Perfect Location Realty. IRES as distributed by MLS GRID
- $460,0003 bd3 ba1.6k sqft14806 E 118th Avenue, Commerce City, CO 80603For SaleMLS ID #2152407, Chris Chennault, Real Broker, LLC DBA Real. REcolorado as distributed by MLS GRID
- $485,0003 bd3 ba1.8k sqft14886 E 116th Drive, Brighton, CO 80603For SaleMLS ID #8088562, Dana Atkins, RE/MAX Professionals. REcolorado as distributed by MLS GRID
- $469,9003 bd3 ba1.6k sqft14844 E 117th Avenue, Commerce City, CO 80603For SaleMLS ID #5242448, Rachel Kennedy, The Kennedy Home Group. REcolorado as distributed by MLS GRID
- $366,0003 bd2 ba1.4k sqft846 Mockingbird Lane, Brighton, CO 80601For SaleMLS ID #8336878, Cassandra Romero, HomeSmart. REcolorado as distributed by MLS GRID
- $420,0003 bd2 ba1.6k sqft805 Pintail Avenue, Brighton, CO 80601For SaleMLS ID #8718501, Xochitl Sochee Gaytan, Brokers Guild Homes. REcolorado as distributed by MLS GRID
- $375,0003 bd1 ba1.2k sqft279 Ponderosa Place, Fort Lupton, CO 80621For SaleMLS ID #6185526, Robin Lawson, Capital Investment Realty. REcolorado as distributed by MLS GRID
- $460,0002 bd2 ba1.4k sqft9913 Truckee Street, Commerce City, CO 80022For SaleMLS ID #9198208, Angelica Rodriguez, Keller Williams Realty Downtown LLC. REcolorado as distributed by MLS GRID
- $429,9003 bd2 ba1.4k sqft4528 Andes Street, Denver, CO 80249For SaleMLS ID #9992087, Lance Watson, HomeSmart Realty. REcolorado as distributed by MLS GRID
- $469,0003 bd2 ba1.9k sqft2303 Coyote Creek Drive, Fort Lupton, CO 80621For SaleMLS ID #2338805, Amy Luna, Start Real Estate. REcolorado as distributed by MLS GRID
- $410,0002 bd3 ba1.1k sqft12759 Tamarac Street, Thornton, CO 80602For SaleMLS ID #1638695, Lora Martinez, West and Main Homes Inc. REcolorado as distributed by MLS GRID
