Skip main navigation
For sale
  • Price cut: $4K (6/12)
    $428,000

    1352 Bluebird St, Brighton, CO 80601

    3beds
    1,470sqft
    : 
    Loading
    Get pre-qualified
    Single Family Residence
    Built in 2002
    4,725 Square Feet Lot
    $-- Zestimate®
    $291/sqft
    $-- HOA

    What's special

    Mature treesModern grey cabinetsFresh modern finishesPrimary bedroom retreatBlack appliancesQuartz countersFully updated en-suite bath
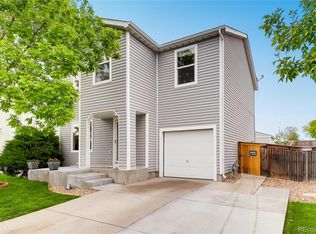
    **New Price!** Back on Market- no fault of Seller and no inspection objections given. Beautifully updated and offering several upgrades and is larger than recent homes sold in the Platte River ranch area, with 1,470 sq. ft. property truly stands out. Step into a **tastefully redesigned kitchen** featuring quartz counters, modern grey cabinets, and black appliances. The main living areas shine with **luxury vinyl flooring**, **updated lighting**, **ceiling fans**, and **fresh, modern finishes** throughout. Both bathrooms have been stylishly updated, and crisp white 6-panel doors add a clean, cohesive look. The **primary bedroom retreat** includes a generous walk-in closet and a fully updated en-suite bath with a soaking tub, new tile surround, quartz counters, double vanity, and upgraded lighting. Upstairs, you'll find **two additional spacious bedrooms** and another beautifully updated full bath. Outside, enjoy mature trees, a **large concrete patio**, a **spacious shed**, and a **fenced yard that backs to open space**-a perfect setting for relaxing or entertaining. The attached **2-car tandem garage** with direct access to the patio adds convenience and flexibility. This home is packed with updates and even comes with option to select **Home Warranty** for added peace of mind. Residents also enjoy access to **Ken Mitchell Park & Open Space**, offering lakes, a fishing pier, playgrounds, pavilions, and scenic trails. A short bike ride takes you to the pedestrian overpass leading to **The Pavilions** for dining and movies at AMC, or head down Main Street to explore boutique shops, coffee spots, and a local brewery. Easy highway access makes commuting to Denver or Thornton a breeze. **Bonus: This home qualifies for the Community Reinvestment Act program, providing 1.75% of the loan amount (up to $7,000) as a credit toward buyer closing costs, prepaids, and discount points. No income restrictions-essentially free money.** Contact agent for lender details.
    84 days
    |
    681
    |
    58
    |

    Zillow last checked:

    Listing updated:

    Listed by:

    Kristen M Miller 303-652-7777,

    A Perfect Location Realty

    Source: IRES as distributed by MLS GRID,MLS#: 1056933MLS Logo

    Loading...

      Facts & features

      Interior

      Bedrooms & bathrooms
      • Bedrooms: 3
      • Bathrooms: 2
      • Full bathrooms: 2
      Primary bedroom
      • Description: Luxury Vinyl
      • Features: Full Primary Bath
      • Level: Upper
      • Area: 208 Square Feet
      • Dimensions: 16 x 13
      Bedroom 2
      • Description: Luxury Vinyl
      • Level: Upper
      • Area: 132 Square Feet
      • Dimensions: 12 x 11
      Bedroom 3
      • Description: Luxury Vinyl
      • Level: Upper
      • Area: 135 Square Feet
      • Dimensions: 9 x 15
      Kitchen
      • Description: Luxury Vinyl
      • Level: Main
      • Area: 170 Square Feet
      • Dimensions: 17 x 10
      Laundry
      • Description: Luxury Vinyl
      • Level: Main
      Living room
      • Description: Luxury Vinyl
      • Area: 170 Square Feet
      • Dimensions: 17 x 10
      Heating
      • Forced Air
      Cooling
      • Central Air, Ceiling Fan(s)
      Appliances
      • Included: Electric Range, Self Cleaning Oven, Dishwasher, Refrigerator, Washer, Dryer, Disposal
      • Laundry: Washer/Dryer Hookup
      Features
      • Eat-in Kitchen, Open Floorplan, Pantry, Walk-In Closet(s)
      • Doors: 6-Panel Doors
      • Windows: Window Coverings
      • Basement: None,Sump Pump
      Interior area
      • Total structure area: 1,470
      • Total interior livable area: 1,470 sqft
      • Finished area above ground: 1,470
      Video & virtual tour

      Property

      Parking
      • Total spaces: 2
      • Parking features: Garage Door Opener, Attached, Tandem
      • Attached garage spaces: 2
      • Details: Attached
      Features
      • Levels: Two
      • Stories: 2
      • Patio & porch: Patio
      • Exterior features: Sprinkler System
      • Fencing: Wood,Dog Run/Kennel
      Lot
      • Size: 4,725 Square Feet
      • Features: Level, City Limits, Paved, Curbs, Gutters, Sidewalks, Fire Hydrant within 500 Feet
      Details
      • Additional structures: Storage
      • Parcel number: R0122113
      • Zoning: Res
      • Special conditions: Private Owner,Permanent Affordable Housing

      Construction

      Type & style
      • Home type: SingleFamily
      • Architectural style: Contemporary
      • Property subtype: Single Family Residence
      Materials
      • Vinyl Siding
      • Roof: Composition
      Condition
      • New construction: No
      • Year built: 2002

      Utilities & green energy

      • Electric: United Power
      • Gas: Xcel
      • Water: City, Cistern
      • Utilities for property: Natural Gas Available, Electricity Available, Cable Available, High Speed Avail
      Green energy
      • Energy efficient items: Windows

      Community & HOA

      Community
      • Security: Fire Alarm
      • Subdivision: Platte River Ranch Filing 5
      HOA
      • Has HOA: Yes
      • Services included: Management
      • HOA name: Platte River Rance
      • HOA phone: 720-541-7725
      Location
      • Region: Brighton

      Financial & listing details

      • Price per square foot: $291/sqft
      • Tax assessed value: $406,000
      • Annual tax amount: $3,732
      • Date on market: 4/18/2026
      • Listing terms: Cash,Conventional,FHA,VA Loan
      • Exclusions: Personal property and TV and Vacuum in primary bedroom, all rugs and floor covering, metal Shelving in garage. Any and all mineral rights
      • Electric utility on property: Yes
      • Road surface type: Asphalt

        Estimated market value

        Not available

        Estimated sales range

        Not available

        Not available

        Price history

        DateEventPrice
        6/25/2026Listed for sale$428,000$291/sqft
        Source: REcolorado as distributed by MLS GRID #2156617 Report a problem
        6/19/2026Pending sale$428,000$291/sqft
        Source: REcolorado as distributed by MLS GRID #2156617 Report a problem
        6/12/2026Price change$428,000-0.9%$291/sqft
        Source: REcolorado as distributed by MLS GRID #2156617 Report a problem
        5/23/2026Price change$432,000-0.7%$294/sqft
        Source: REcolorado as distributed by MLS GRID #2156617 Report a problem
        4/16/2026Listed for sale$435,000+165.6%$296/sqft
        Source: REcolorado as distributed by MLS GRID #2156617 Report a problem
        7/31/2002Sold$163,762$111/sqft
        Source: Public Record Report a problem

        Public tax history

        YearProperty taxesTax assessment
        2025$3,554 +6.2%$25,380 -14.1%
        2024$3,347 +12.7%$29,560
        2023$2,970 -24.7%$29,560 +31.6%
        2022$3,943 $22,460 -2.8%
        2021-- $23,100 +7%
        2020$2,531 $21,580 -0.2%
        2019$2,531 +24.5%$21,620 +30.4%
        2018$2,033 $16,580
        2017$2,033 $16,580 +33.8%
        2016-- $12,390
        2015$1,587 $12,390 +24.1%
        2014-- $9,980
        2013-- $9,980 -2.4%
        2012-- $10,230
        2011-- $10,230 -13.2%
        2010-- $11,780
        2009-- $11,780 -15.1%
        2008-- $13,880
        2007-- $13,880 +0.6%
        2006-- $13,800
        2005-- $13,800 -0.1%
        2004-- $13,820
        2003$888 +11.8%$13,820 +50.4%
        2002$795 +412.6%$9,190 +508.6%
        2001$155 $1,510
        Find assessor info on the county website

        Monthly payment

        Est. payment

        Payment breakdown

        Explore the cost of this home by adjusting the details. Changes won't be saved.
        All calculations are estimates and provided by Zillow, Inc. for informational purposes only. Actual amounts may vary.
        HOA fees may include property taxes on listings classified as Co-Ops. Contact the listing agent and/or owner for fee details.
        Mortgage interest rates are dependent on a number of factors, including credit score, down payment, and repayment length. Interest rate data provided by Zillow Group Marketplace, Inc. as of 1/1/1970 from various mortgage lenders with which we have lead or other similar arrangements; the Estimated Payment is an average of those rates.
        See how much you could borrow to make a competitive offer.

        Climate risks

        Neighborhood: 80601

        Getting around

        21 / 100
        Car-Dependent
        12 / 100
        Minimal Transit
        33 / 100
        Somewhat Bikeable

        Nearby schools

        GreatSchools rating
        Schools provided by the listing agent
        • Elementary: Henderson
        • Middle: Rodger Quist
        • High: Riverdale Ridge High School

        Source: IRES as distributed by MLS GRID. This data may not be complete. We recommend contacting the local school district to confirm school assignments for this home.

        A local agent can set up tours, give advice and negotiate with sellers.

        Browse local experts

        Similar homes