Welcome to this thoughtfully updated 4-bed, 2-bath home situated on a corner lot in the serene Platte River Ranch community. Offering approximately 1,400 square feet and one of the largest floor plans in the neighborhood, this two-story home combines a functional layout, comfortable living spaces and a long list of recent improvements. Step inside to a bright main level where the living room features vinyl plank flooring and flows easily into the kitchen and dining areas. A breakfast bar connects the kitchen and living space, while the kitchen offers generous cabinetry and counter space along with all-new appliances. Just beyond, the dining area provides direct access to the backyard, creating an easy setup for everyday living and entertaining. Upstairs, four bedrooms provide plenty of flexibility for bedrooms, guests or a home office, with brand-new carpet throughout and great natural light. The spacious primary bedroom is complemented by an updated primary bath with a walk-in shower, while a second full bath serves the additional bedrooms. Fresh paint throughout gives the home a clean, cohesive feel. Major improvements include a new HVAC system installed in 2022, new water heater and exterior siding in 2021, plus a sprinkler system and radon mitigation system. An attached one-car garage adds everyday convenience. Outside, the corner lot offers additional space and backs to HOA-maintained grounds. As an added benefit, the HOA maintains the perimeter fence and handles snow removal along the side of the home, helping simplify exterior upkeep. With four bedrooms, one of the community’s largest floor plans, numerous recent updates and a convenient corner-lot setting, this home offers a move-in-ready opportunity in Platte River Ranch.
Pending
$395,000
1342 Bluebird Street, Brighton, CO 80601
4beds
1,470sqft
Single Family Residence
Built in 2001
4,813 Square Feet Lot
$396,500 Zestimate®
$269/sqft
$-- HOA
What's special
- 17 days
- 311
- 44
Zillow last checked:
Listing updated:
Listed by:
Ana Peraza-Alfaro 720-237-8216 ana.alfaro@cummingsblackgroup.com,
Serhant Colorado LLC
Source: REcolorado as distributed by MLS GRID,MLS#: 4341780
Facts & features
Interior
Bedrooms & bathrooms
- Bedrooms: 4
- Bathrooms: 2
- Full bathrooms: 2
Bedroom
- Features: Primary Suite
- Level: Upper
Bedroom
- Level: Upper
Bedroom
- Level: Upper
Bedroom
- Level: Upper
Bathroom
- Level: Upper
Bathroom
- Features: Primary Suite
- Level: Upper
Dining room
- Level: Main
Kitchen
- Level: Main
Laundry
- Level: Main
Living room
- Level: Main
Heating
- Forced Air, Natural Gas
Cooling
- Central Air
Appliances
- Included: Dishwasher, Disposal, Dryer, Microwave, Range, Refrigerator, Washer
- Laundry: In Unit, Laundry Closet
Features
- Eat-in Kitchen, Open Floorplan, Pantry, Primary Suite
- Flooring: Carpet, Laminate, Tile
- Windows: Double Pane Windows
- Has basement: No
Interior area
- Total structure area: 1,470
- Total interior livable area: 1,470 sqft
- Finished area above ground: 1,470
Property
Parking
- Total spaces: 1
- Parking features: Lighted
- Attached garage spaces: 1
Features
- Levels: Two
- Stories: 2
- Patio & porch: Patio
- Exterior features: Lighting
- Fencing: Full
Lot
- Size: 4,813 Square Feet
- Features: Corner Lot
Details
- Parcel number: R0122086
- Zoning: RES
- Special conditions: Standard
Construction
Type & style
- Home type: SingleFamily
- Architectural style: Traditional
- Property subtype: Single Family Residence
Materials
- Frame, Vinyl Siding
- Foundation: Slab
- Roof: Composition
Condition
- Updated/Remodeled
- Year built: 2001
Utilities & green energy
- Electric: 110V
- Sewer: Public Sewer
- Water: Public
- Utilities for property: Cable Available, Electricity Connected, Natural Gas Available, Natural Gas Connected
Community & HOA
Community
- Security: Carbon Monoxide Detector(s), Smoke Detector(s)
- Subdivision: Platte River Ranch
HOA
- Has HOA: No
Location
- Region: Brighton
Financial & listing details
- Price per square foot: $269/sqft
- Tax assessed value: $414,000
- Annual tax amount: $3,806
- Date on market: 10/1/2026
- Listing terms: 1031 Exchange,Cash,Conventional,FHA,Other,VA Loan
- Exclusions: Personal Property And Staging Items
- Ownership: Individual
- Electric utility on property: Yes
- Road surface type: Paved
Estimated market value
$396,500
$377,000 - $416,000
$2,666/mo
Price history
| Date | Event | Price |
|---|---|---|
| 10/5/2026 | Pending sale | $395,000$269/sqft |
Source:  REcolorado as distributed by MLS GRID #4341780 Report a problem REcolorado as distributed by MLS GRID #4341780 Report a problem | ||
| 10/1/2026 | Listed for sale | $395,000+50.8%$269/sqft |
Source: REcolorado as distributed by MLS GRID #4341780 Report a problem | ||
| 11/21/2016 | Sold | $262,000+2.7%$178/sqft |
Source: Public Record Report a problem | ||
| 10/13/2016 | Listed for sale | $255,000+156.3%$173/sqft |
Source: Keller Williams Realty Denver Downtown #5434738 Report a problem | ||
| 2/27/2008 | Sold | $99,500-46.2%$68/sqft |
Source: Public Record Report a problem | ||
| 5/2/2006 | Sold | $185,000+10.6%$126/sqft |
Source: Public Record Report a problem | ||
| 7/9/2001 | Sold | $167,288$114/sqft |
Source: Public Record Report a problem | ||
Public tax history
| Year | Property taxes | Tax assessment |
|---|---|---|
| 2025 | $3,627 +6.2% | $25,880 -14% |
| 2024 | $3,416 +10.7% | $30,100 |
| 2023 | $3,086 +8.3% | $30,100 +29% |
| 2022 | $2,849 | $23,340 -2.8% |
| 2021 | -- | $24,010 +6.6% |
| 2020 | $2,529 | $22,530 -0.2% |
| 2019 | $2,529 +23.1% | $22,570 +34.7% |
| 2018 | $2,054 | $16,750 |
| 2017 | $2,054 | $16,750 +32.9% |
| 2016 | -- | $12,600 |
| 2015 | $1,614 | $12,600 +24% |
| 2014 | -- | $10,160 |
| 2013 | -- | $10,160 -2.9% |
| 2012 | -- | $10,460 |
| 2011 | -- | $10,460 -13.4% |
| 2010 | -- | $12,080 |
| 2009 | -- | $12,080 -14.4% |
| 2008 | -- | $14,120 |
| 2007 | -- | $14,120 -0.4% |
| 2006 | -- | $14,180 |
| 2005 | -- | $14,180 |
| 2004 | -- | $14,180 |
| 2003 | $1,286 +61.9% | $14,180 +6.5% |
| 2002 | $795 +412.6% | $13,310 +781.5% |
| 2001 | $155 | $1,510 |
Find assessor info on the county website
Monthly payment
Est. payment
Payment breakdown
Explore the cost of this home by adjusting the details. Changes won't be saved.Climate risks
Neighborhood: 80601
Nearby schools
Schools provided by the listing agent
- Elementary: Henderson
- Middle: Prairie View
- High: Prairie View
- District: School District 27-J
Source: REcolorado as distributed by MLS GRID. This data may not be complete. We recommend contacting the local school district to confirm school assignments for this home.

Similar homes
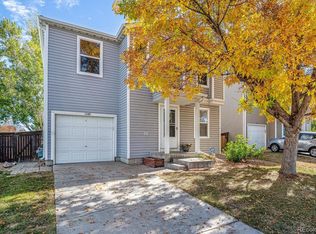
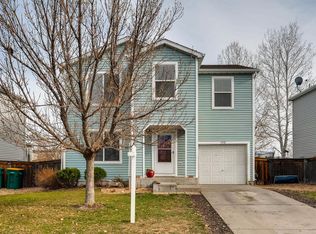
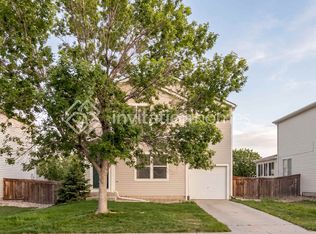
- $429,9004 bd2 ba1.4k sqft1454 Goldeneye Lane, Brighton, CO 80601For Sale

 MLS ID #2849673, Helen Caya, Redfin Corporation. REcolorado as distributed by MLS GRID
 - $--3 bd2 ba1.4k sqft417 N 6th Ave, Brighton, CO 80601Auction
 Auction.com 2
 - $494,9005 bd3 ba2.1k sqft1201 Osprey St, Brighton, CO 80601For Sale

 MLS ID #1070562, Andrew Rich, Compass-Denver. IRES as distributed by MLS GRID
 - $405,0003 bd1 ba1.1k sqft1347 Lark Avenue, Brighton, CO 80601For Sale
 MLS ID #6564218, Danielle Martini, Coldwell Banker Realty 44. REcolorado as distributed by MLS GRID
 - $423,0003 bd2 ba1.4k sqft1419 Swan Avenue, Brighton, CO 80601For SaleMLS ID #4409661, Audrey Schoeppner, Keller Williams DTC. REcolorado as distributed by MLS GRID
- $380,0003 bd1 ba2.1k sqft725 S 2nd Avenue, Brighton, CO 80601For SaleMLS ID #2118752, Anthony Blakey, Sellstate ACE Properties. REcolorado as distributed by MLS GRID
- $399,9004 bd2 ba2k sqft327 Elm Avenue, Brighton, CO 80601For SaleMLS ID #4652177, Paul Bracewell, Brick and Ivy LLC. REcolorado as distributed by MLS GRID
- $399,0004 bd1 ba1.7k sqft111 S 9th Avenue, Brighton, CO 80601For SaleMLS ID #7218799, Luke Shipley, Keller Williams Avenues Realty. REcolorado as distributed by MLS GRID
- $369,0004 bd1 ba1.6k sqft822 S 1st Avenue, Brighton, CO 80601For SaleMLS ID #5479827, Lane Tuetken, LT Real Estate LLC. REcolorado as distributed by MLS GRID
- $409,0003 bd2 ba1.8k sqft696 Fulton Avenue, Brighton, CO 80601For SaleMLS ID #9479726, Juliet Wright, iGo Realty. REcolorado as distributed by MLS GRID
- $360,0004 bd2 ba1.6k sqft766 Fulton Avenue, Brighton, CO 80601For SaleMLS ID #8757571, Alan Casavantes, 8z Real Estate. REcolorado as distributed by MLS GRID
- $460,0003 bd2 ba1.4k sqft1215 Finch Avenue, Brighton, CO 80601For SaleMLS ID #3226670, Heather Huelsman, HomeSmart. REcolorado as distributed by MLS GRID
- $390,0003 bd1 ba1.2k sqft380 N 11th Avenue, Brighton, CO 80601For SaleMLS ID #1777592, Francis Hastings, Real Broker, LLC DBA Real. REcolorado as distributed by MLS GRID
- $409,9003 bd2 ba1.3k sqft312 S 26th Avenue, Brighton, CO 80601For SaleMLS ID #3363356, Jerry Hufford, RE/MAX Alliance. REcolorado as distributed by MLS GRID
- $429,9003 bd1 ba1.5k sqft50 S 6th Avenue, Brighton, CO 80601For SaleMLS ID #4547868, Andy Bedard, 1 Percent Lists Front Range Realty. REcolorado as distributed by MLS GRID
- $465,0005 bd2 ba1.9k sqft454 Dogwood Avenue, Brighton, CO 80601For SaleMLS ID #2266307, Whitney Welker, Khaya Real Estate LLC. REcolorado as distributed by MLS GRID
- $460,0004 bd2 ba1.9k sqft465 Miller Avenue, Brighton, CO 80601For SaleMLS ID #4609648, Maria Villalobos, HomeSmart. REcolorado as distributed by MLS GRID
- $470,0004 bd2 ba1.7k sqft230 Aspen Drive, Brighton, CO 80601For SaleMLS ID #5012945, Daisy Rodriguez, Megastar Realty. REcolorado as distributed by MLS GRID
