Skip main navigation
Sold for $430,000
  • $430,000

    1404 Swan Avenue, Brighton, CO 80601

    4beds
    1,470sqft
    Single Family Residence
    Built in 2001
    5,227 Square Feet Lot
    $411,500 Zestimate®
    $293/sqft
    $2,550 Estimated rent

    Home value

    $411,500

    $383,000 - $440,000

    $2,550/mo

    Zestimate® history
    Loading
    Loading...

    Owner options

    List your home for rent

    $2,550/mo

    Rent Zestimate®

    Find your next renter with Zillow Rental Manager. Plus, with online applications, you can quickly screen prospective tenants – for free.

    Learn more

    $2,550/mo

    Rent Zestimate®

    Refinance and save

    $2,869/mo

    Est. payment

    Refinancing to a lower rate could help reduce your monthly payments and save thousands over the life of the loan.

    See today's rates

    $2,869/mo

    Est. payment

    Explore your selling options

    Work with a Zillow partner agent

    Leverage their expertise and Zillow's premium Showcase listings to get your home seen by more buyers.

    Get started

    List with your own agent

    Get your home in front of millions of buyers by listing it on Zillow.

    Learn how to do it

    Sell it yourself

    Take full control of how buyers see your home on Zillow by listing For Sale by Owner (FSBO).

    List your home

    What's special

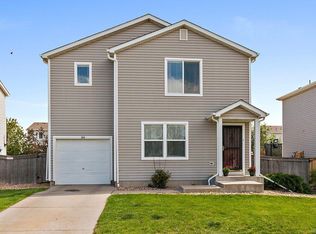
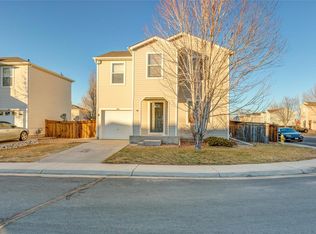
    "Welcome to this rare gem in the heart of Platte River Ranch! This charming 4-bedroom, 2-bathroom home offers 1,470 square feet of comfortable living space, perfect for families or anyone seeking a peaceful retreat. Built in 2001, this well-maintained property is move-in ready and boasts a spacious kitchen with an inviting eating area, a large living room, and a generously sized backyard ideal for entertaining or relaxation. Nestled in a tranquil neighborhood, this home provides the perfect balance of serenity and convenience. Additional features include central air conditioning, an attached garage, and thoughtful design touches throughout. Don’t miss the opportunity to make this house your home!"

    Zillow last checked:

    Listing updated:

    Listed by:

    Linda Griffith 818-961-7422 linda.griffith@milehighlifestyles.com,

    Your Castle Real Estate Inc

    Bought with:

    Jesenia Perez, 100100728

    KW Realty Downtown, LLC

    Source: REcolorado as distributed by MLS GRID,MLS#: 8195768MLS Logo

    Facts & features

    Interior

    Bedrooms & bathrooms
    • Bedrooms: 4
    • Bathrooms: 2
    • Full bathrooms: 2
    Primary bedroom
    • Level: Upper
    Bedroom
    • Level: Upper
    Bedroom
    • Level: Upper
    Bedroom
    • Level: Upper
    Bathroom
    • Level: Upper
    Bathroom
    • Level: Upper
    Heating
    • Baseboard
    Cooling
    • Central Air
    Appliances
    • Included: Cooktop, Dishwasher, Disposal, Dryer, Gas Water Heater, Microwave, Oven, Range Hood, Refrigerator, Self Cleaning Oven, Washer
    • Laundry: In Unit
    Features
    • Eat-in Kitchen
    • Has basement: No
    Interior area
    • Total structure area: 1,470
    • Total interior livable area: 1,470 sqft
    • Finished area above ground: 1,470

    Property

    Parking
    • Total spaces: 2
    • Parking features: Tandem
    • Attached garage spaces: 2
    Features
    • Levels: Two
    • Stories: 2
    • Entry location: Ground
    • Patio & porch: Front Porch, Patio
    • Exterior features: Lighting, Private Yard
    • Fencing: Full
    • Has view: Yes
    • View description: Water
    • Has water view: Yes
    • Water view: Water
    • Waterfront features: River Front
    Lot
    • Size: 5,227 Square Feet
    • Features: Corner Lot, Landscaped, Sprinklers In Front, Sprinklers In Rear
    Details
    • Parcel number: R0122111
    • Zoning: Residential
    • Special conditions: Standard

    Construction

    Type & style
    • Home type: SingleFamily
    • Architectural style: Contemporary
    • Property subtype: Single Family Residence
    Materials
    • Frame, Vinyl Siding
    • Roof: Composition
    Condition
    • Year built: 2001

    Utilities & green energy

    • Sewer: Public Sewer
    • Water: Public

    Community & HOA

    Community
    • Subdivision: Platte River Ranch
    HOA
    • Has HOA: Yes
    • Services included: Maintenance Grounds, Maintenance Structure, Recycling, Sewer, Trash, Water
    • HOA fee: $340 annually
    • HOA name: Platte River Ranch HOA
    • HOA phone: 303-921-2192
    Location
    • Region: Brighton

    Financial & listing details

    • Price per square foot: $293/sqft
    • Tax assessed value: $406,000
    • Annual tax amount: $3,534
    • Date on market: 4/8/2025
    • Listing terms: Cash,Conventional,FHA,Jumbo,VA Loan
    • Exclusions: All Personal Property
    • Ownership: Individual
    • Road surface type: Paved

    Price history

    DateEventPrice
    5/13/2025Sold$430,000+1.2%$293/sqft
    Source: REcolorado as distributed by MLS GRID #8195768 Report a problem
    4/18/2025Pending sale$425,000$289/sqft
    Source: REcolorado as distributed by MLS GRID #8195768 Report a problem
    4/8/2025Listed for sale$425,000+37.1%$289/sqft
    Source: REcolorado as distributed by MLS GRID #8195768 Report a problem
    7/9/2018Sold$310,000+3.3%$211/sqft
    Source: Public Record Report a problem
    6/3/2018Pending sale$300,000$204/sqft
    Source: RE/MAX Alliance Northeast #3149095 Report a problem
    5/30/2018Listed for sale$300,000+78.2%$204/sqft
    Source: RE/MAX Alliance Northeast #3149095 Report a problem
    1/7/2002Sold$168,375$115/sqft
    Source: Public Record Report a problem

    Public tax history

    YearProperty taxesTax assessment
    2025$3,534 +6.2%$25,380 -13.8%
    2024$3,328 +12.6%$29,430
    2023$2,956 +8.3%$29,430 +31.6%
    2022$2,730 $22,360 -2.8%
    2021-- $23,010 +6.7%
    2020$2,529 $21,560 -0.2%
    2019$2,529 +22.2%$21,600 +28%
    2018$2,070 $16,880
    2017$2,070 $16,880 +36%
    2016-- $12,410
    2015$1,590 $12,410 +24.1%
    2014-- $10,000
    2013-- $10,000 -2.5%
    2012-- $10,260
    2011-- $10,260 -13.3%
    2010-- $11,830
    2009-- $11,830 -15.3%
    2008-- $13,960
    2007-- $13,960 -0.3%
    2006-- $14,000
    2005-- $14,000 -0.1%
    2004-- $14,010
    2003$1,272 +60%$14,010 +6.5%
    2002$795 +412.6%$13,160 +771.5%
    2001$155 $1,510
    Find assessor info on the county website

    Neighborhood: 80601

    Nearby schools

    GreatSchools rating
    Schools provided by the listing agent
    • Elementary: Henderson
    • Middle: Prairie View
    • High: Prairie View
    • District: School District 27-J

    Source: REcolorado as distributed by MLS GRID. This data may not be complete. We recommend contacting the local school district to confirm school assignments for this home.

    Get a cash offer in 3 minutes
    Find out how much your home could sell for in as little as 3 minutes with a no-obligation cash offer.
    Estimated market value
    $411,500
    Get a cash offer in 3 minutes
    Find out how much your home could sell for in as little as 3 minutes with a no-obligation cash offer.
    Estimated market value
    $411,500